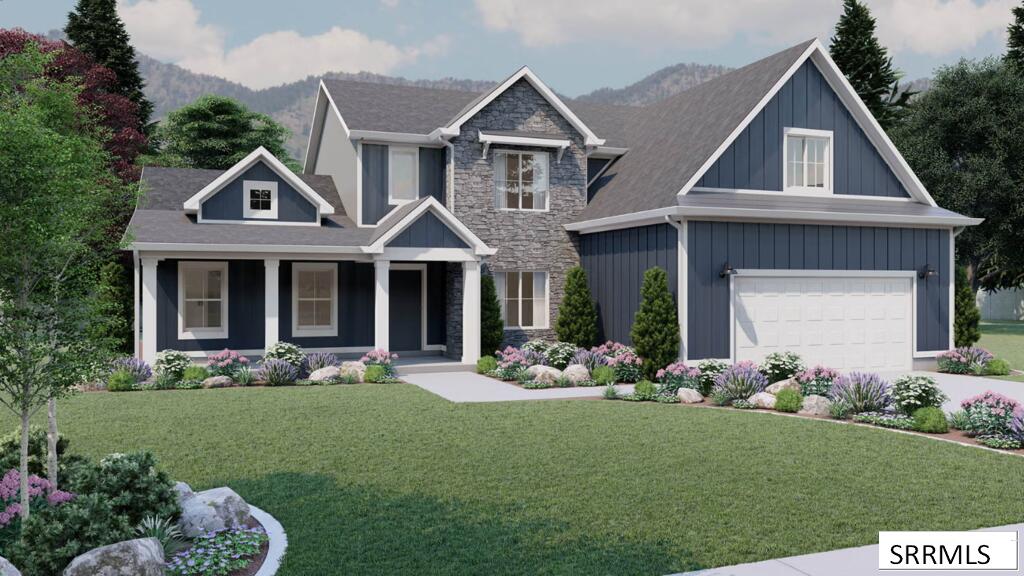
Blue-gray two-story home with stone facade, attached garage, and landscaped front lawn.
Vacant sandy lot with sparse grasses and survey markers, beside a curved street and neighboring homes.
Modern kitchen with charcoal cabinets, white island, three stools, and patterned backsplash.
Living room with a dark paneled accent wall, round mirror, and large windows.
Modern living room with a black fireplace, white accent chair, and open staircase.
Living room with tall windows, a white fireplace wall, black built-ins, and a patterned rug.
Bedroom with geometric floral wallpaper, a brown upholstered bed, gray bedding, and a bright curtained window.
Attic sitting room with sloped ceilings, gray seating, an easel, and a dark patterned accent wall.
The Remington floor plan showing main, upper, and basement layouts with square footage.
SEE ALL PHOTOS
Blue-gray two-story home with stone facade, attached garage, and landscaped front lawn.
Vacant sandy lot with sparse grasses and survey markers, beside a curved street and neighboring homes.
Modern kitchen with charcoal cabinets, white island, three stools, and patterned backsplash.
Living room with a dark paneled accent wall, round mirror, and large windows.
Modern living room with a black fireplace, white accent chair, and open staircase.
Living room with tall windows, a white fireplace wall, black built-ins, and a patterned rug.
Bedroom with geometric floral wallpaper, a brown upholstered bed, gray bedding, and a bright curtained window.
Attic sitting room with sloped ceilings, gray seating, an easel, and a dark patterned accent wall.
The Remington floor plan showing main, upper, and basement layouts with square footage.
For Sale

TBD Grassy Hill

TBD Grassy Hill, Idaho Falls, ID 83401

$601,460
Introducing The Remington floorplan with Craftsman elevation, available now in Fairway Estates, Idaho Falls. This 2-story plan is designed for easy living: an open-concept main floor bathed in natural light from floor-to-ceiling windows, a gourmet kitchen with a walk-in pantry and generous counter space, and a main floor primary suite with a spa inspired bath and huge walk-in closet. This home offers 5 bedrooms, 2.5 bathrooms, and a 2-3 car garage, with 2,903+ finished sq ft and 4,615 total sq ft, including an unfinished basement ready to expand with 4 more bedrooms and a bath. Love this plan but want a different homesite? We can build the Remington on another one of our available lots or help you find the right plan for this one. Call or text today to start building the home you want. (Pictures shown represent the floorplan, actual finishes vary)

5
beds

3
baths

4,472 Sq.Ft. LIVING AREA

0.27 Acres lot

Eli Dahlin

Eli Dahlin

Features & Amenities

Interior

  • total bedrooms5
  • Total bathrooms3
  • full bathrooms2
  • half bathroom1
  • Laundry room Main Level, Laundry Room, Laundry Closet
  • Flooring Luxury Vinyl, Carpet, Plank, Tile
  • Fireplace None
  • APPLIANCES Dishwasher, Microwave, Exhaust Fan, Gas Range, Gas Water Heater
  • other interior Features Main Floor Family Room, Master Downstairs, Master Bath, Pantry

Area & Lot

  • Status For Sale
  • Living Area4,472 Sq.Ft.
  • Total Area4,472 Sq.Ft.
  • Lot Area0.27 Acres
  • MLS® ID2188468
  • TypeResidential
  • YEAR BUILT2027
  • NeighborhoodIdaho Falls
  • Architecture StylesRanch
  • Elementary SchoolTemple View 91EL
  • Middle SchoolEagle Rock 91JH
  • High SchoolSkyline 91HS

Exterior

  • STORIES3
  • Garage Space2.0
  • water SourcePublic
  • roofAsphalt Shingle
  • lot featuresOn Golf Course
  • parking2 Stalls, Attached, Concrete
  • HEAT TYPENatural Gas, Forced Air
  • AIR CONDITIONINGCentral Air
  • sewerPublic Sewer
  • SubstructureConcrete Perimeter
  • HOA AmenitiesNone

Financial

  • Sales Price$601,460
Vacant sandy lot with sparse grasses and survey markers, beside a curved street and neighboring homes.

Schedule a Showing

I would love to show you my beautiful property. Please select your preferred date and time below. I will be in touch shortly to confirm your appointment.

Schedule a Showing

I would love to show you my beautiful property. Please select your preferred date and time below. I will be in touch shortly to confirm your appointment.

Thank you for your interest in TBD Grassy Hill, Idaho Falls, ID 83401. We are reviewing your request and will be in touch shortly!

Mortgage Calculator

Estimate your monthly mortgage payment, including the principal and interest, property taxes, and HOA. Adjust the values to generate a more accurate rate.

All estimates are provided for informational purposes only. Actual amounts may vary.
$0,000 Your Payment 20 15 65
$0,000 Your Payment

Partner With Eli

Buying or selling in Idaho Falls requires the right guidance. With deep market knowledge, honest communication, and a proven track record, Eli Dahlin helps clients navigate every step with confidence and ease.

Follow Me on Instagram