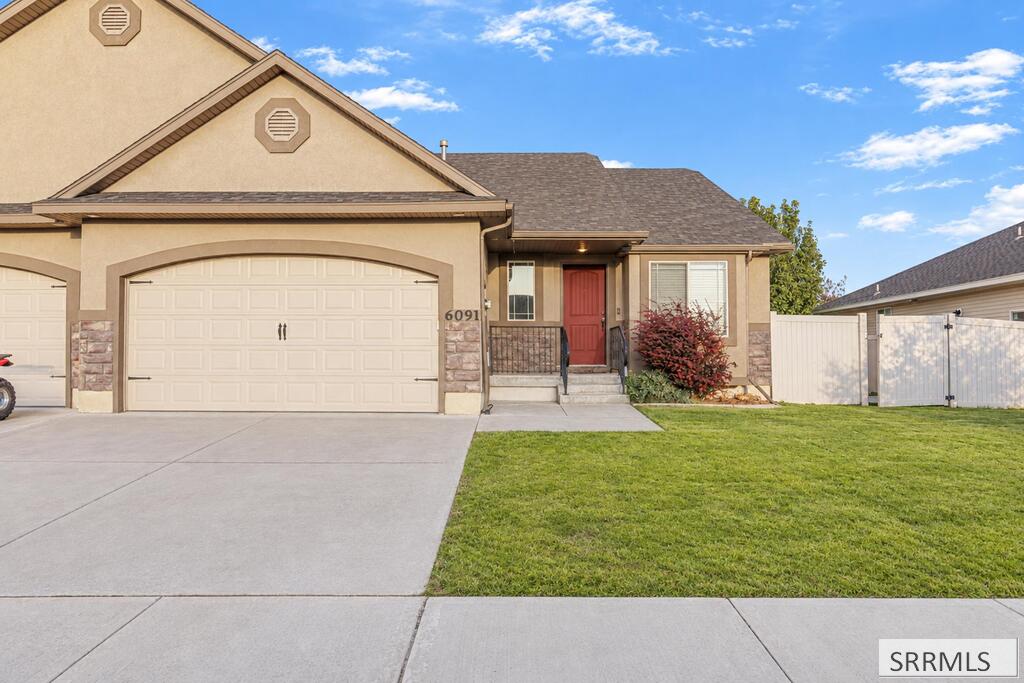
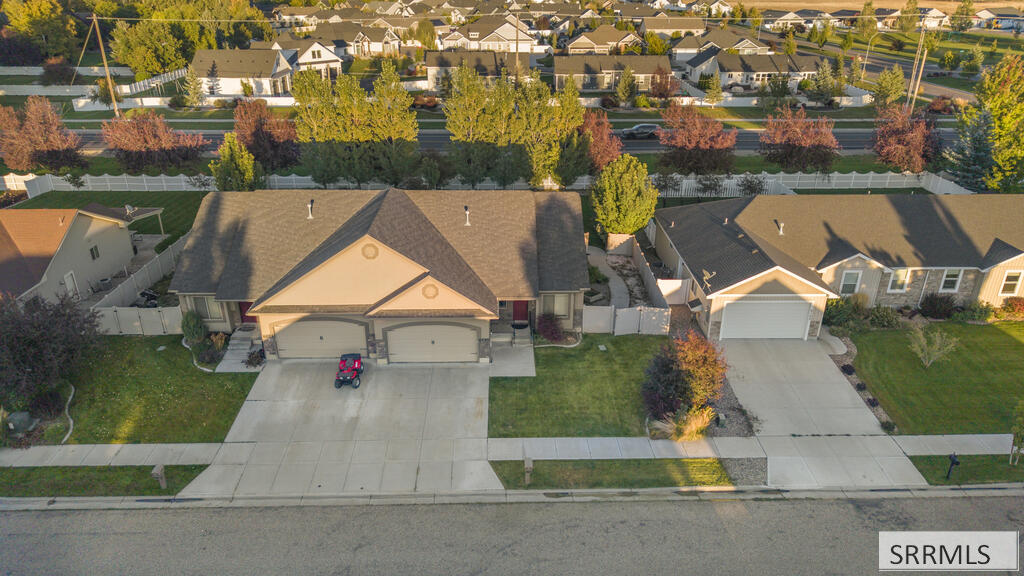
Tan home with a double garage, red front door, stone accents, and a fenced side yard.
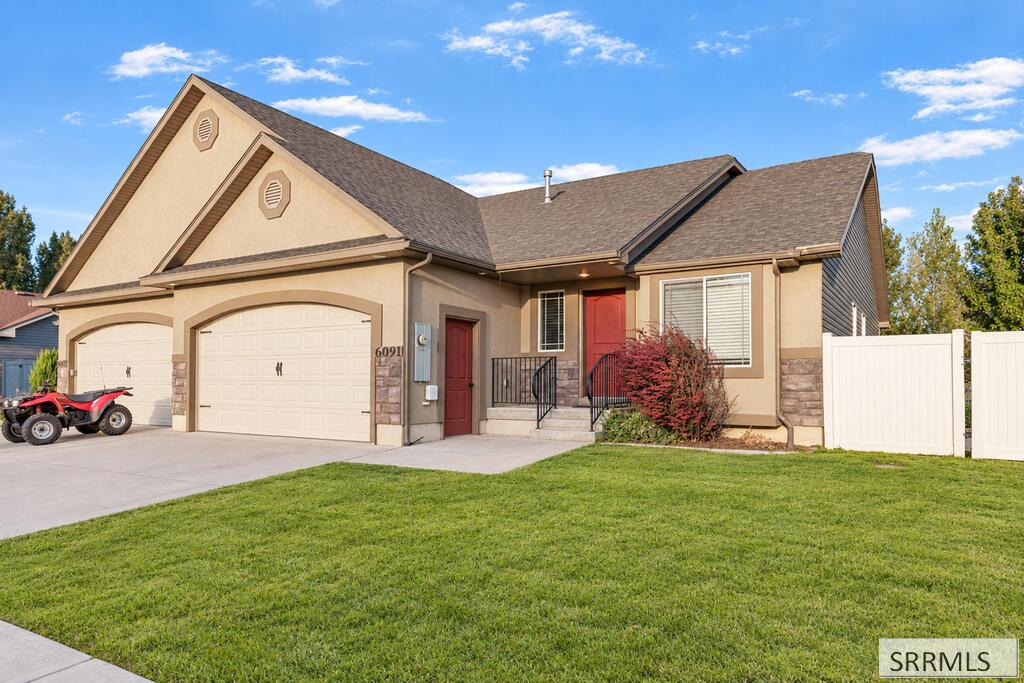
Beige home with a two-car garage, red entry doors, and a broad green lawn.
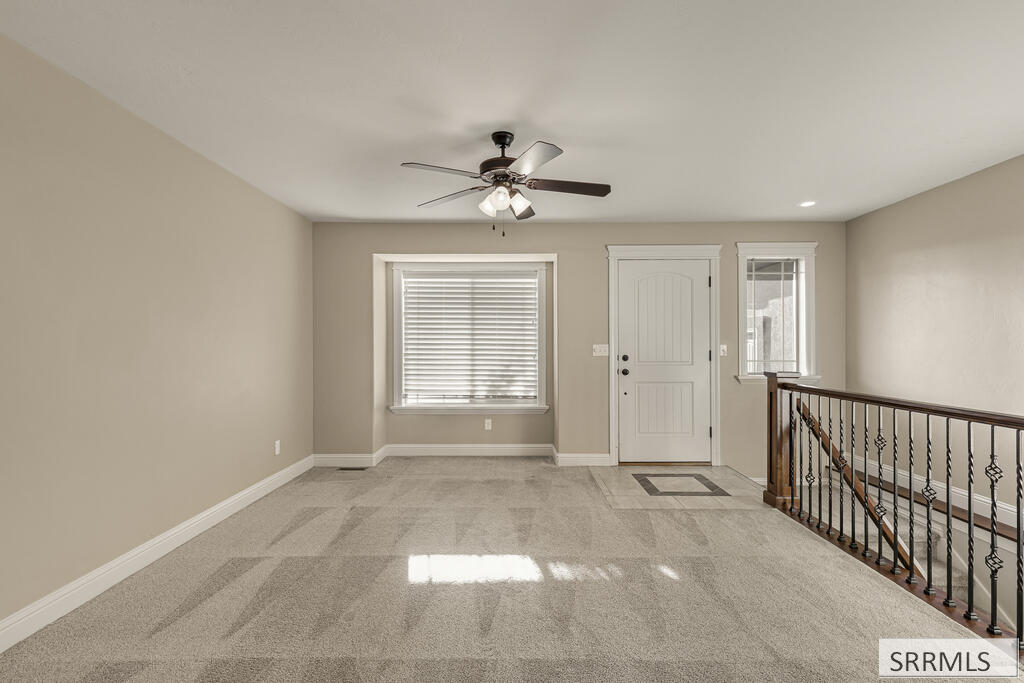
Carpeted entry area with a front door, large window, ceiling fan, and metal stair railing.
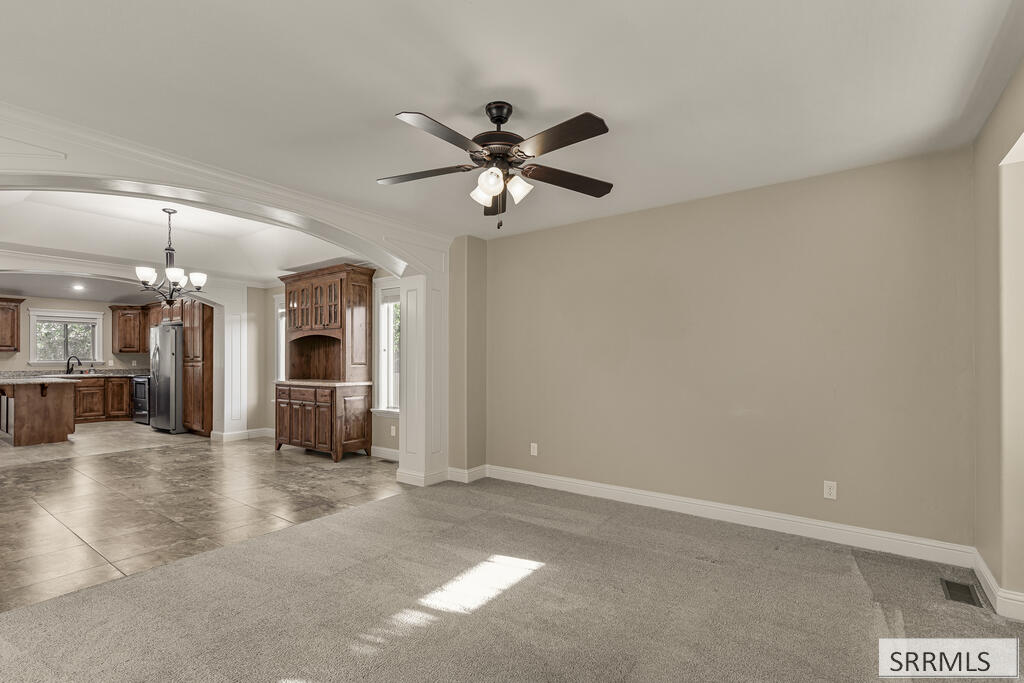
Empty carpeted living area with a ceiling fan opening onto a tiled kitchen with dark wood cabinets.
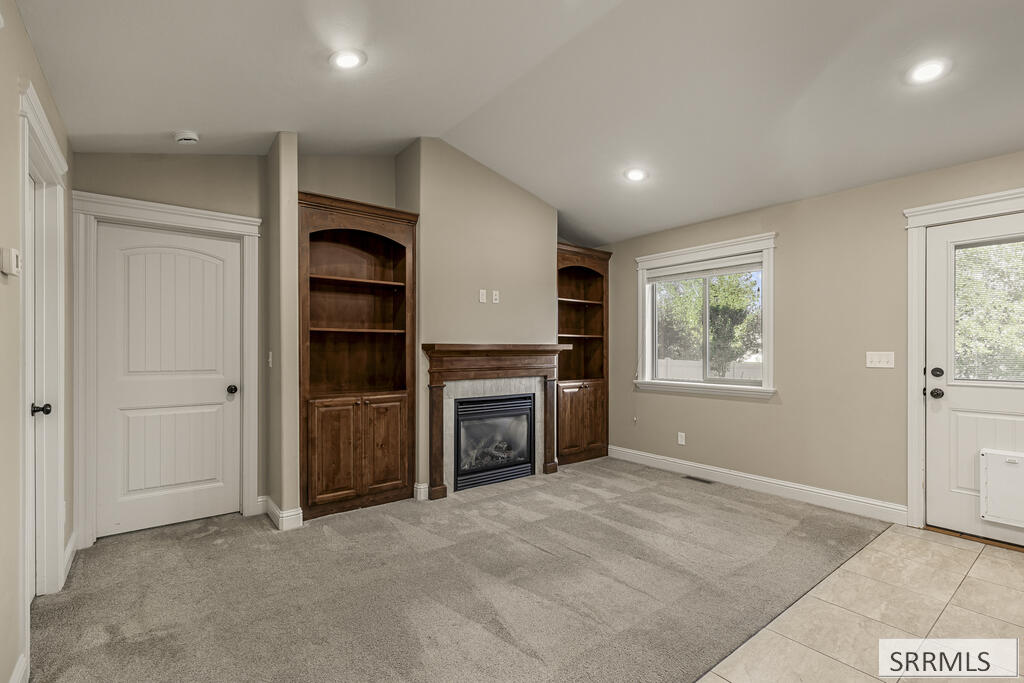
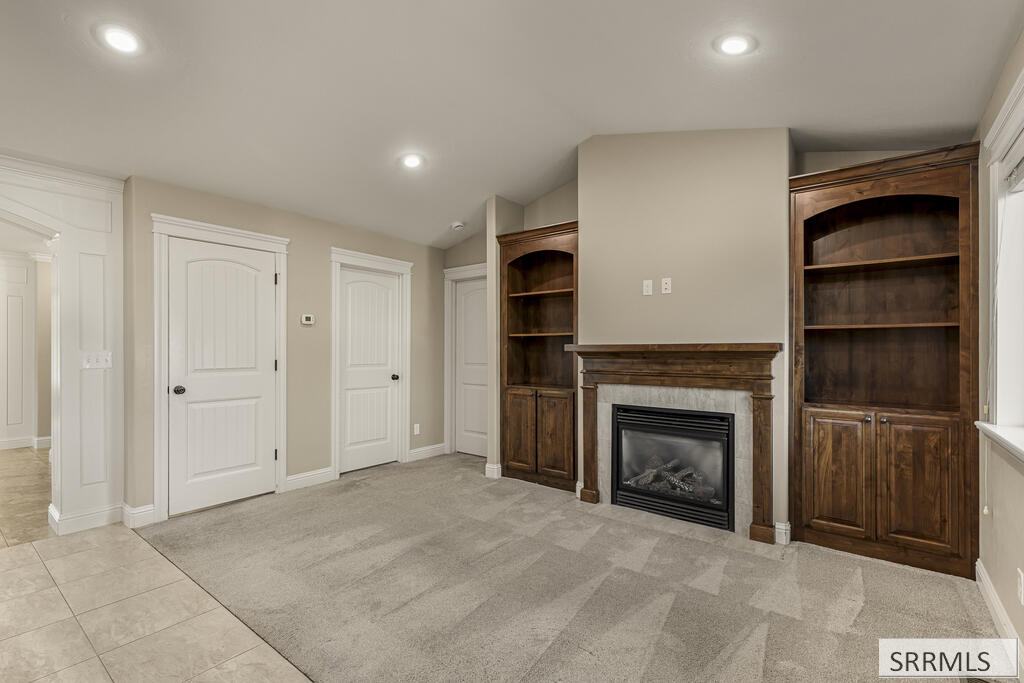
Unfurnished living room with a gas fireplace between dark wood built-in bookcases.
Unfurnished living room with a gas fireplace, dark wood built-ins, and beige carpet.
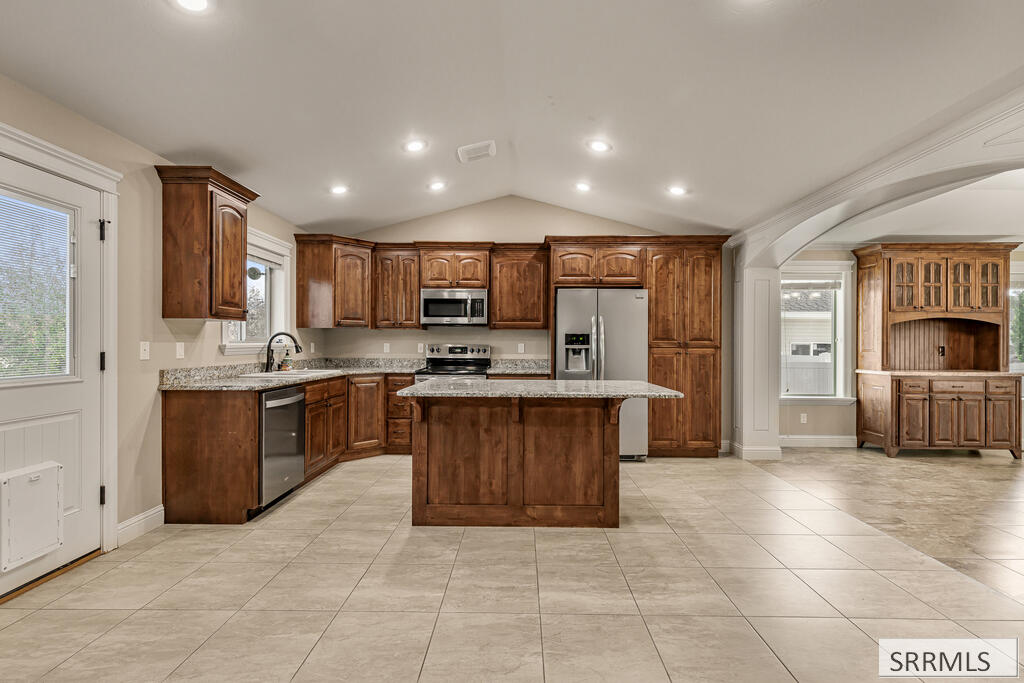
Kitchen with dark wood cabinets, granite counters, stainless steel appliances, and a central island.
Kitchen with a granite island, rich wood cabinetry, and stainless steel appliances.
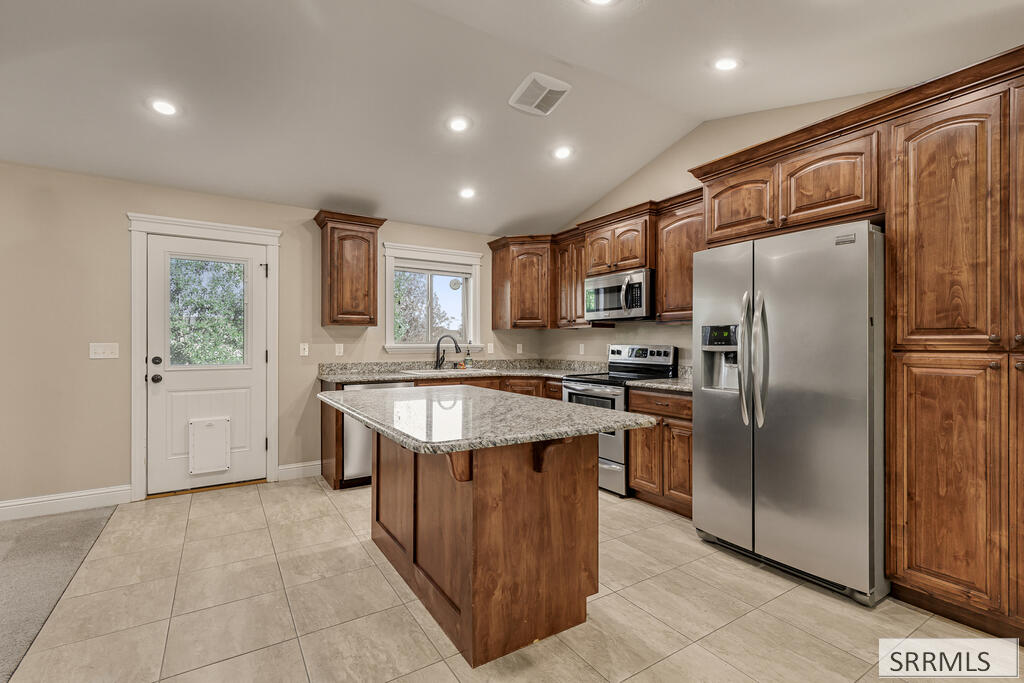
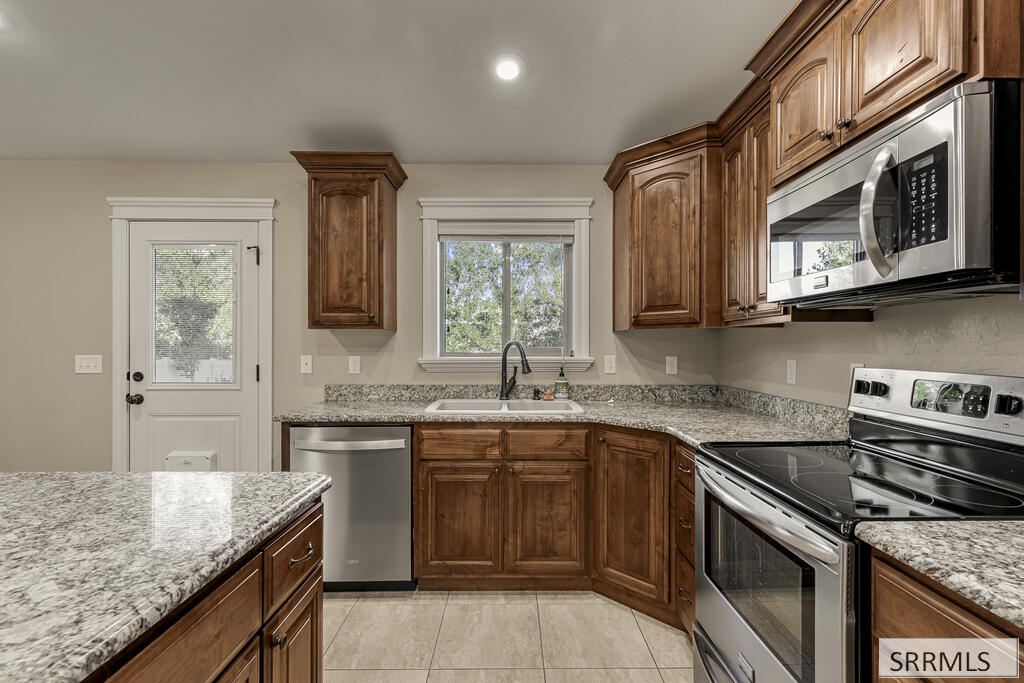
Kitchen with dark wood cabinetry, granite counters, and stainless steel appliances.
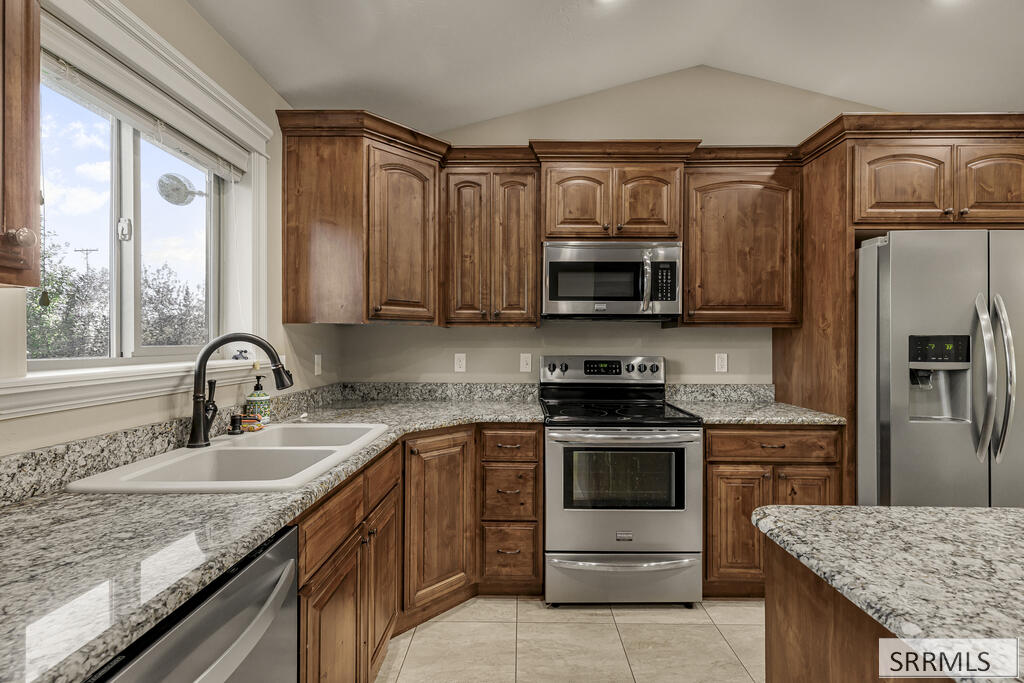
Kitchen with wood cabinetry, granite counters, stainless steel appliances, and a sink beneath a window.
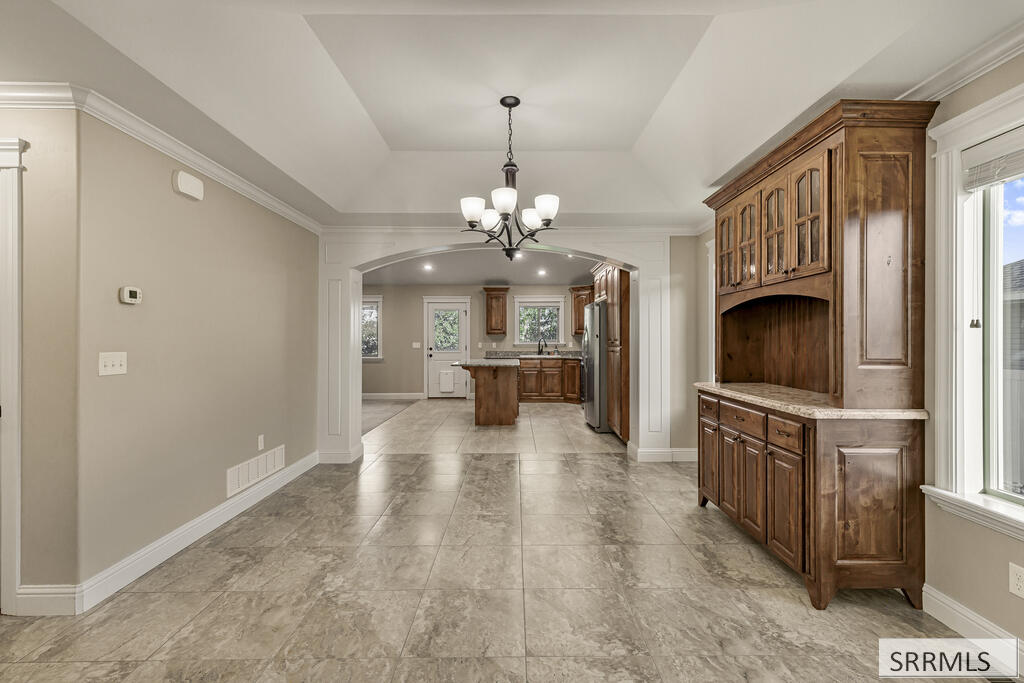
Empty tiled dining area opens to a kitchen with an island and a large built-in wood hutch.
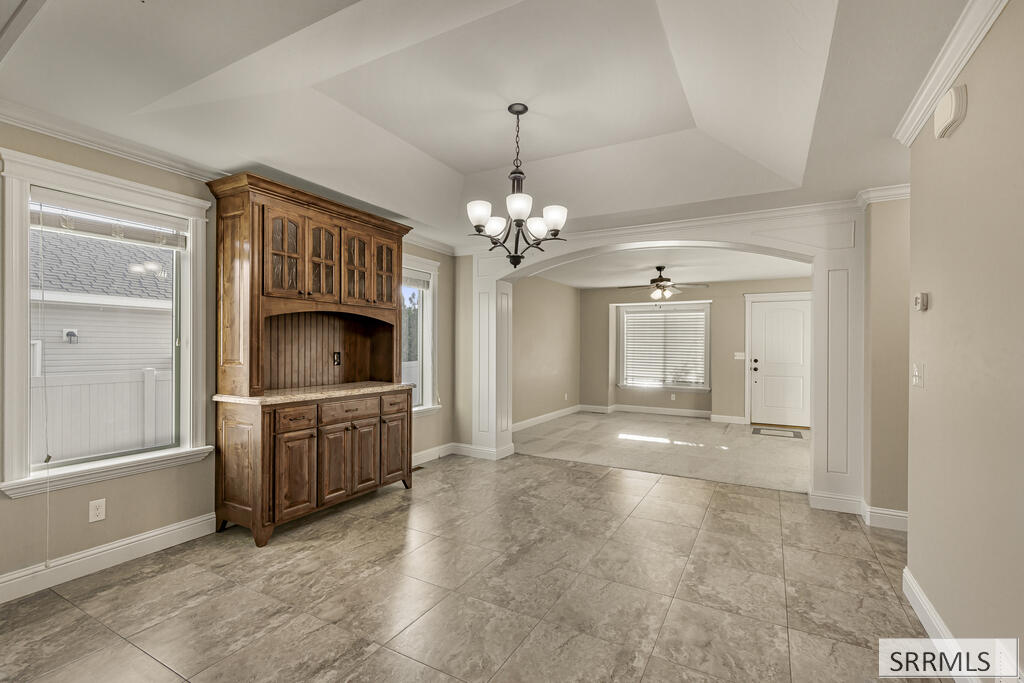
Vacant dining area with a dark wood built-in hutch, gray tile floors, and an arched entry opening.
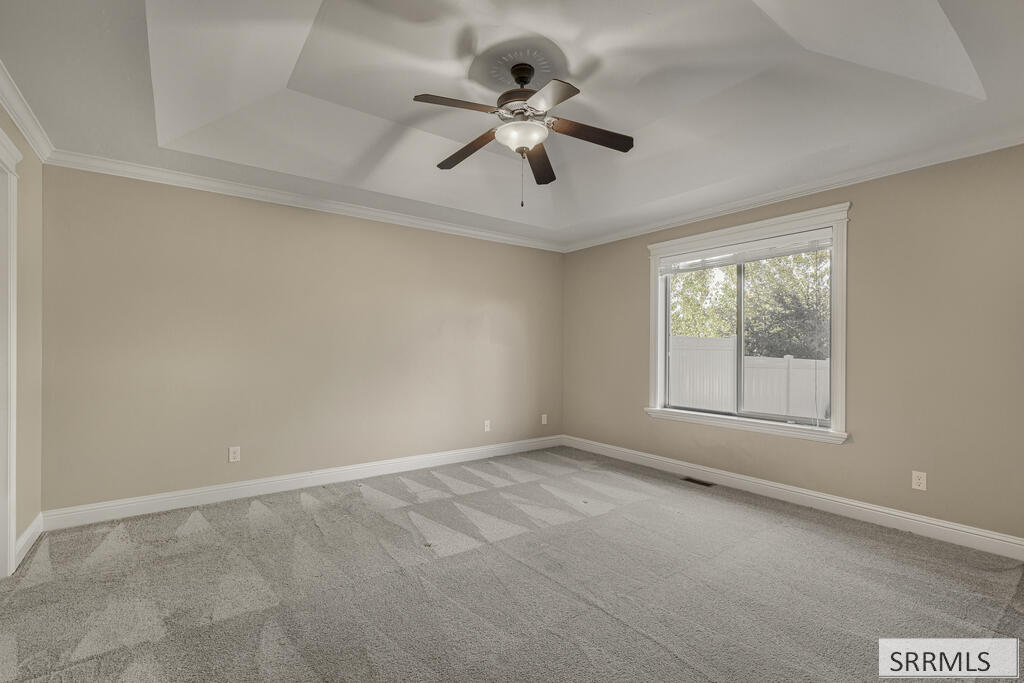
Empty bedroom with gray carpet, a tray ceiling, ceiling fan, and window overlooking a white fence.
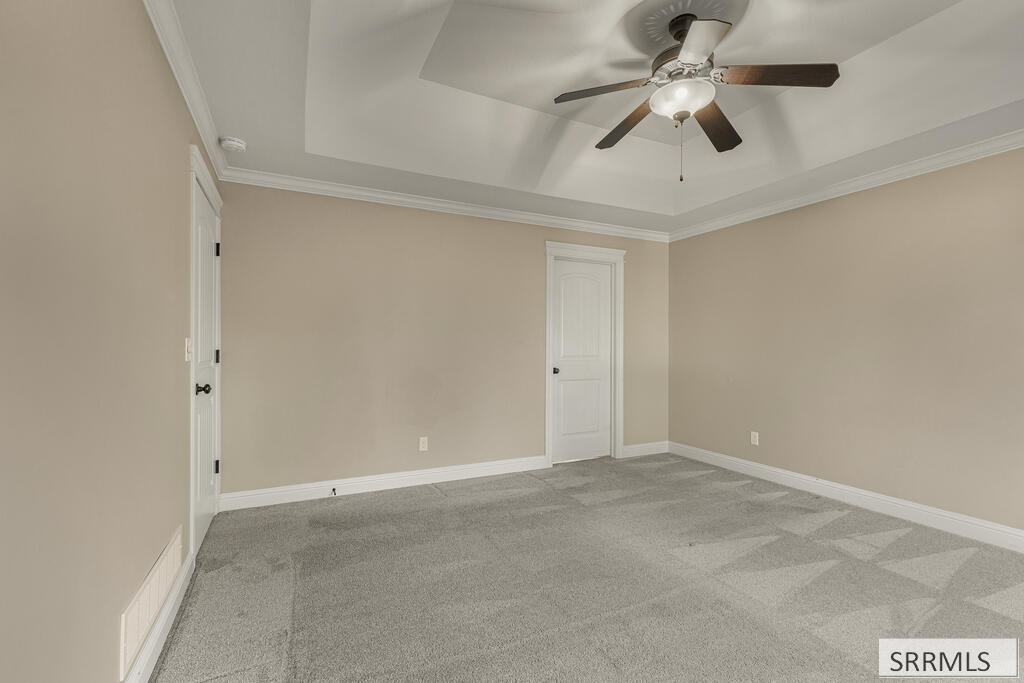
Empty carpeted room with beige walls, two white doors, and a ceiling fan.
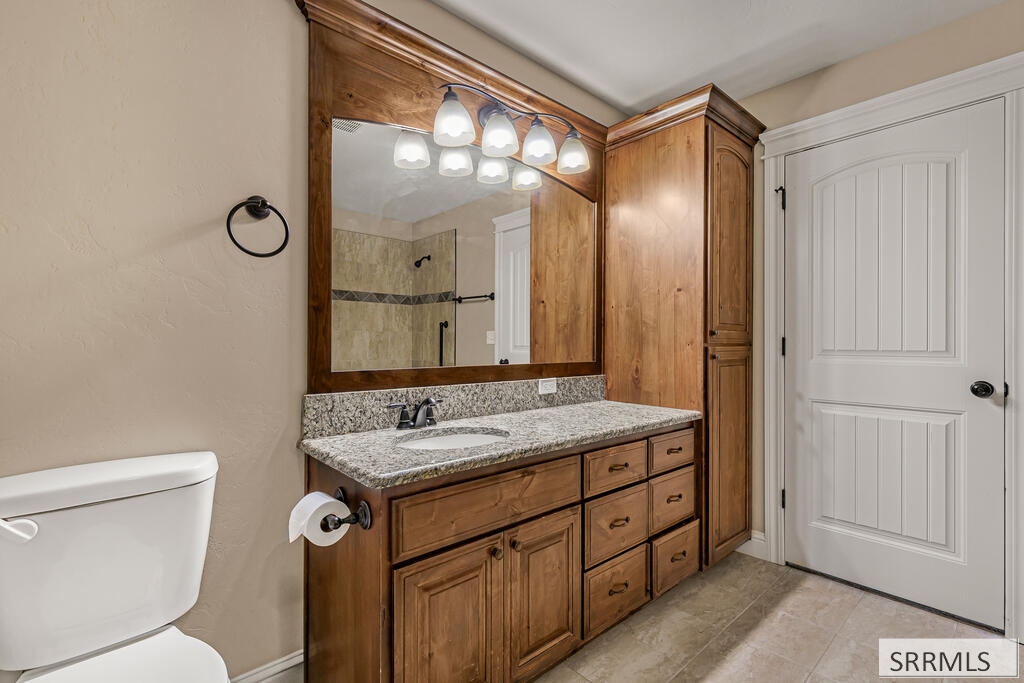
Bathroom with a long wood vanity, granite counter, large mirror, and matching tall cabinet.
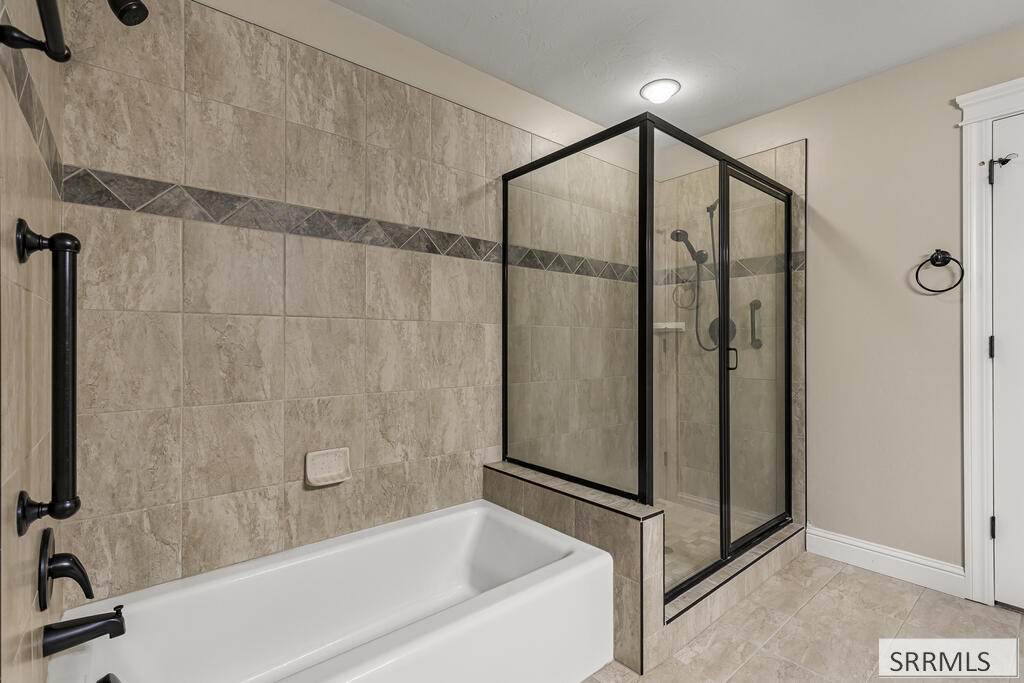
Bathroom with a white tub, black fixtures, and a glass-enclosed shower.
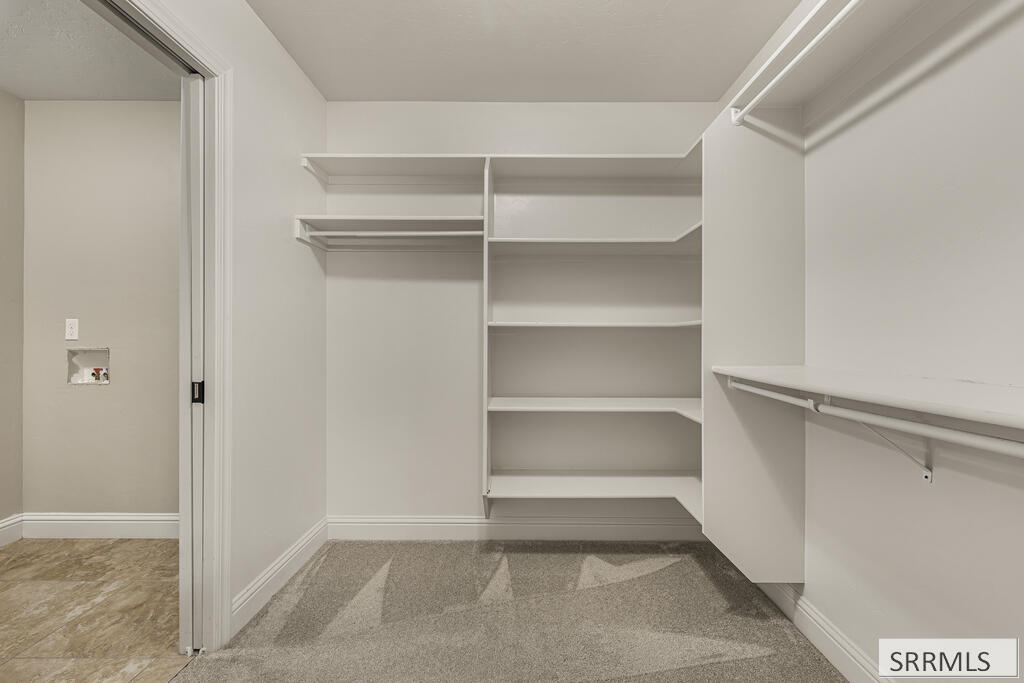
Walk-in closet with built-in white shelving, hanging rods, and beige carpet.
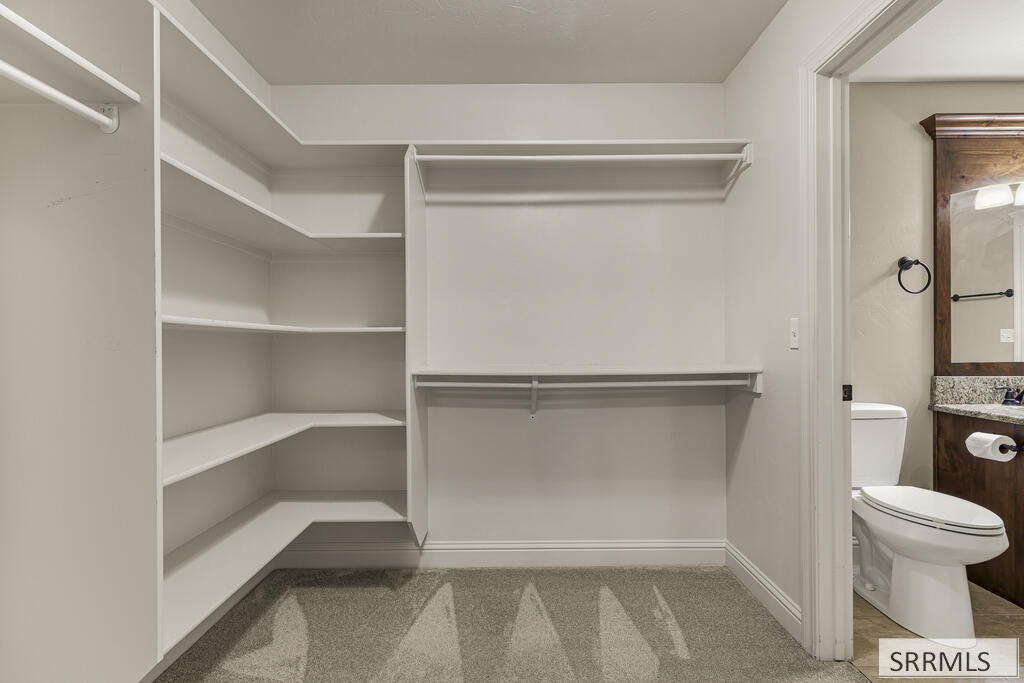
Walk-in closet with white built-in shelves and hanging rods beside an adjoining bathroom.
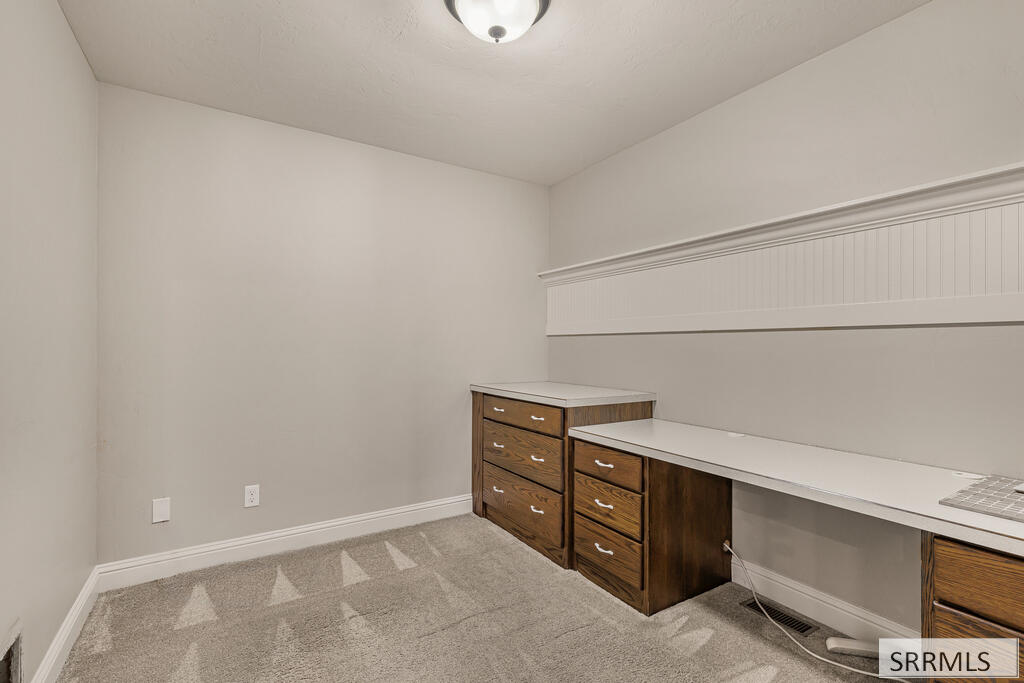
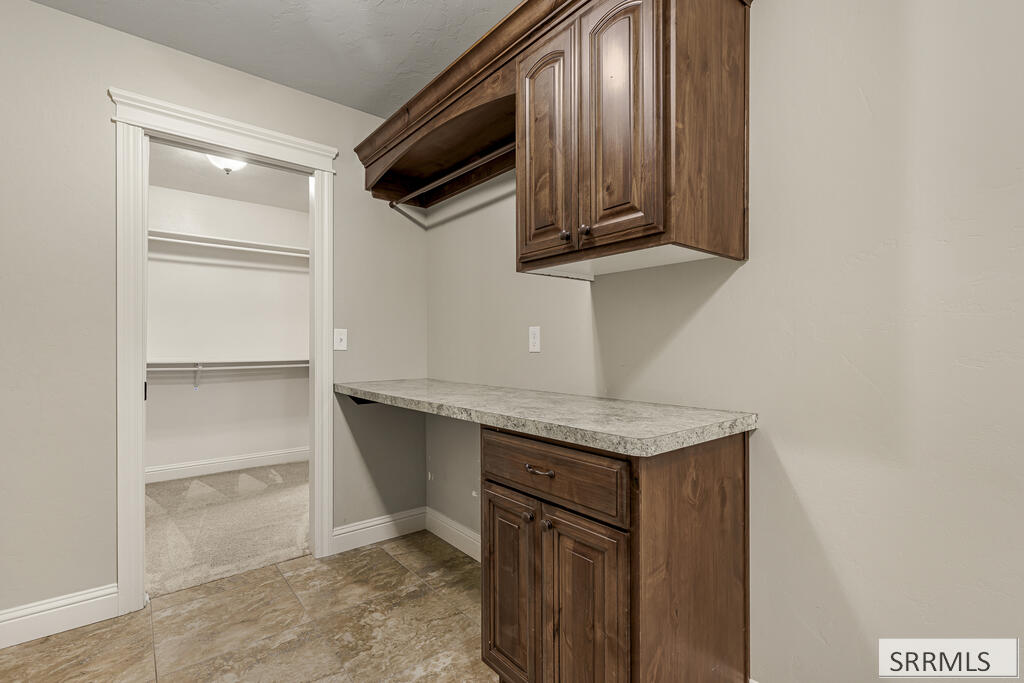
Empty home office with built-in wooden drawers and a long white desktop.
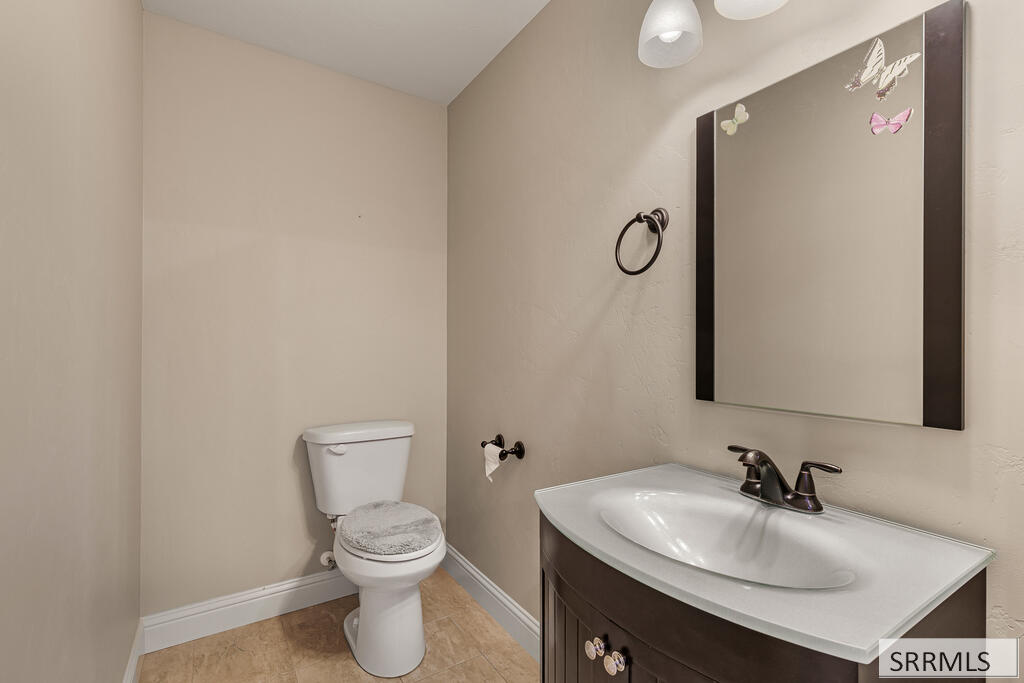
Bathroom with a dark wood vanity, large mirror, and white toilet.
Built-in dark wood cabinets and countertop beside a closet with shelves and a hanging rod.
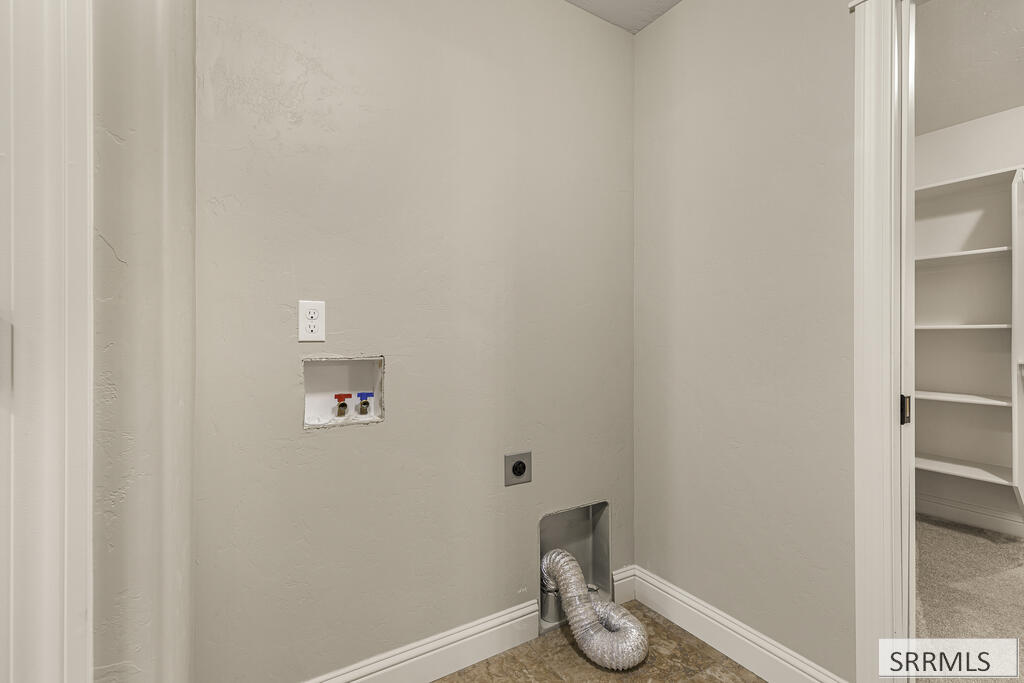
Empty laundry area with washer hookups and a dryer vent hose beside built-in shelves.
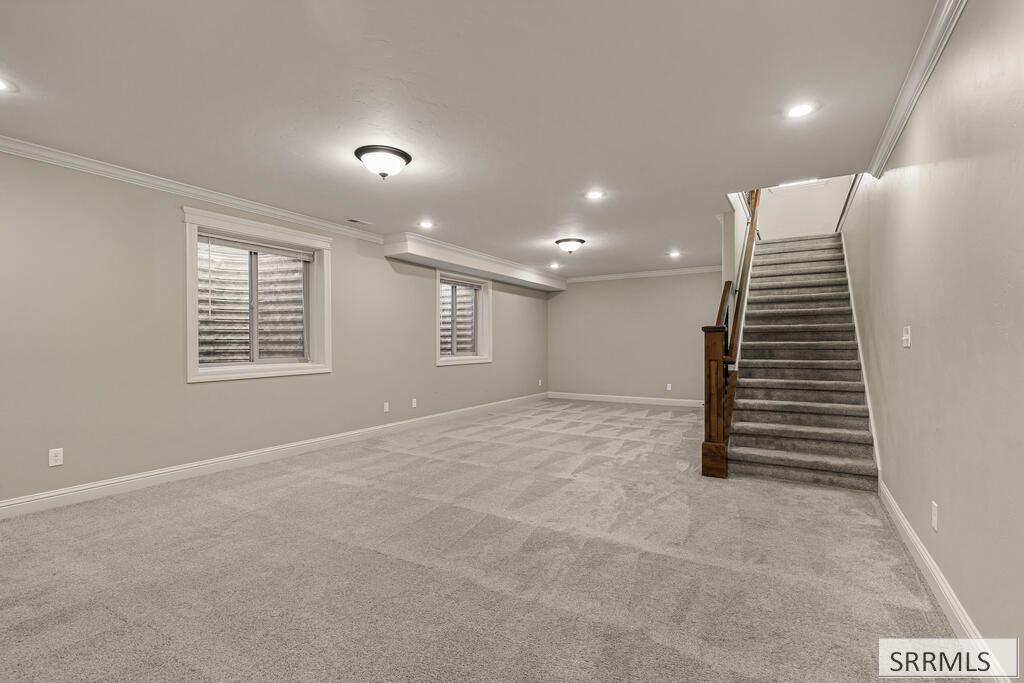
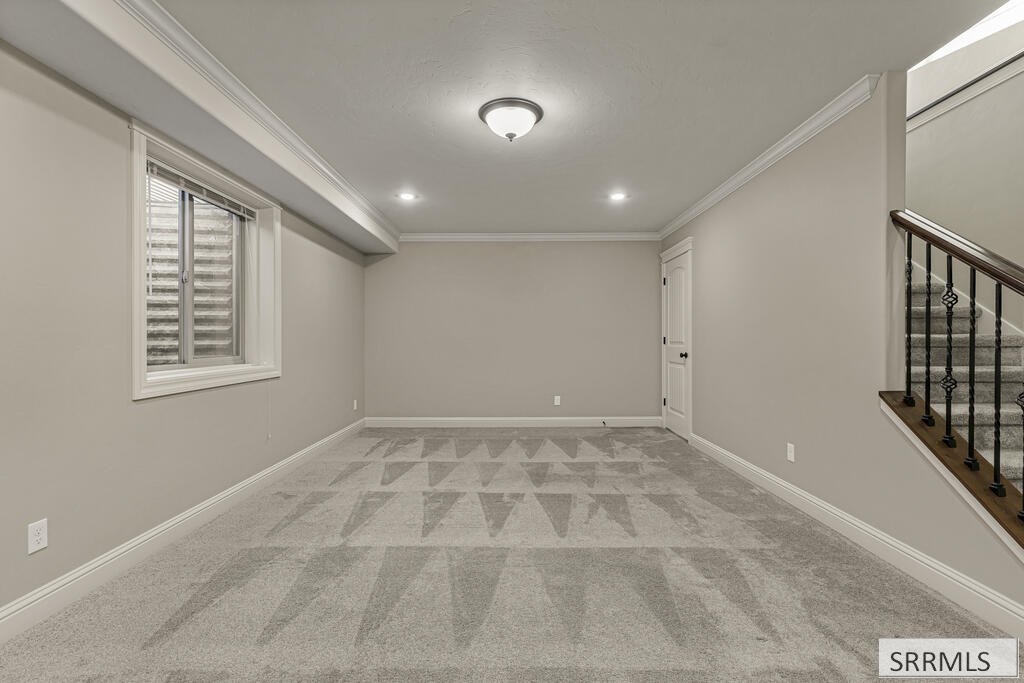
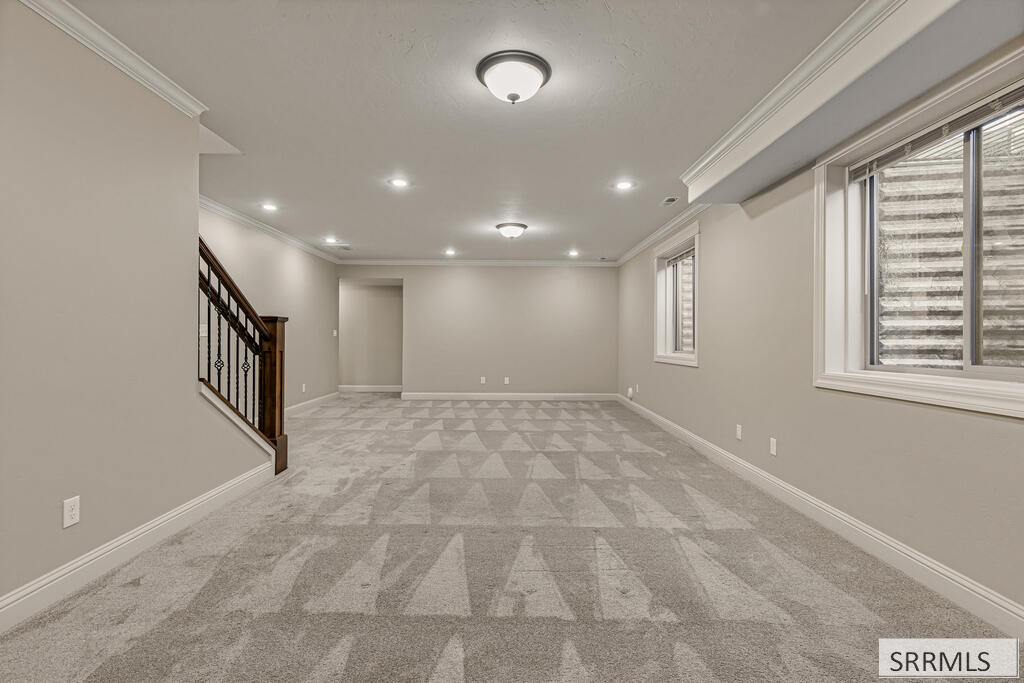
Empty carpeted room with two shuttered windows and a staircase along the right wall.
Vacant carpeted basement living area with recessed lights and a staircase with dark wood railing.
Empty finished room with gray carpet, a window with blinds, and a staircase.
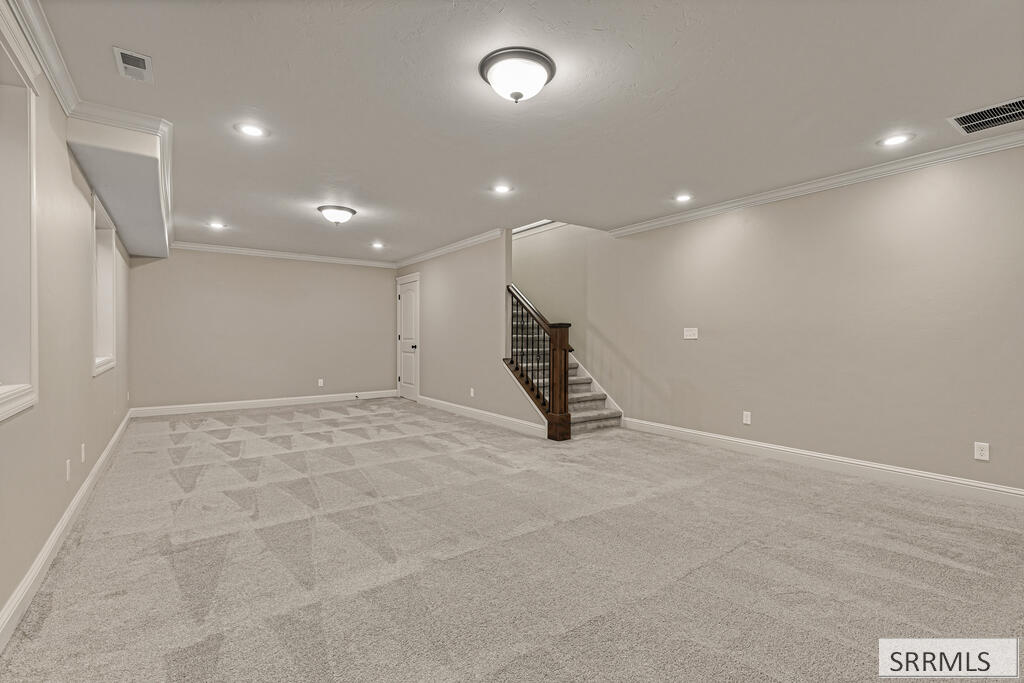
Empty basement living area with patterned carpet, two windows, and a staircase.
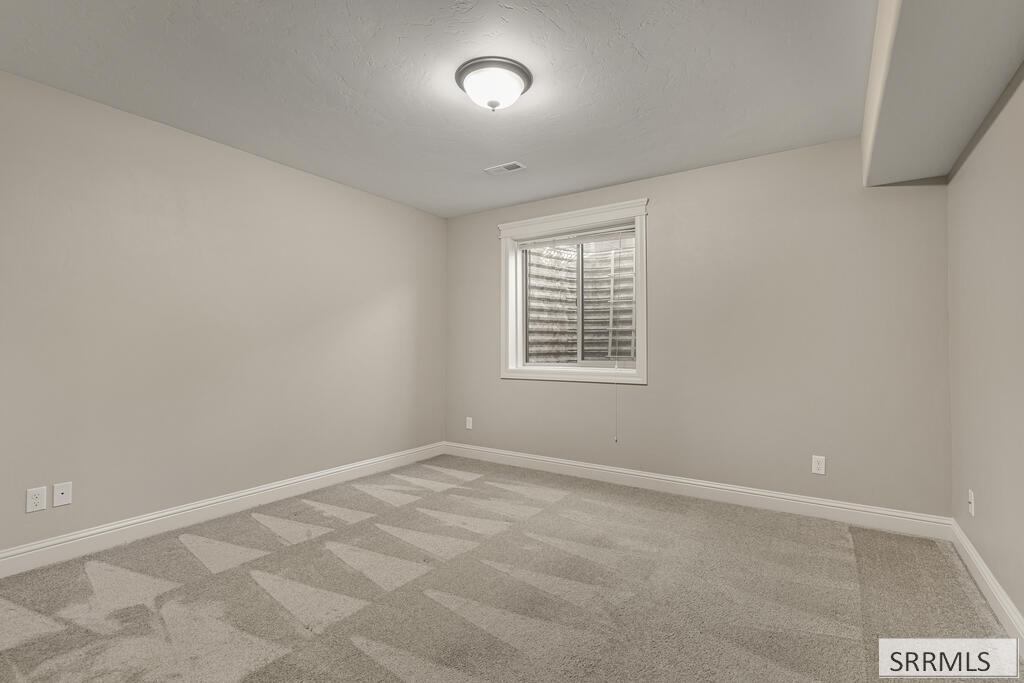
Empty carpeted bedroom with a single window and closed blinds.
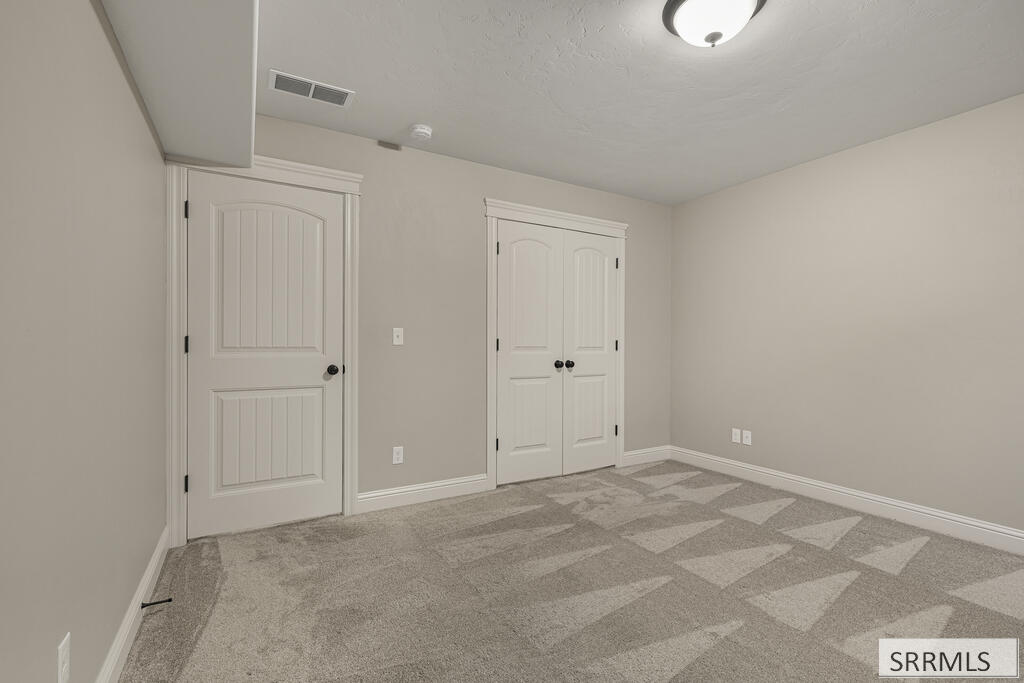
Empty carpeted bedroom with double closet doors and a paneled entry door.
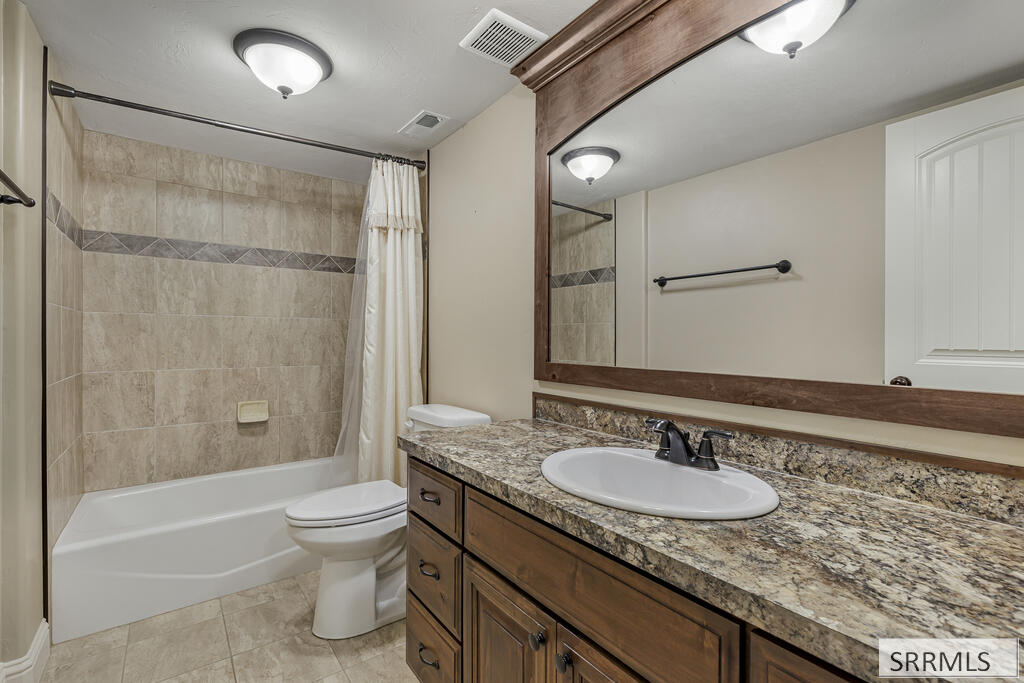
Bathroom with beige tiled tub and shower beside a wood vanity with stone countertop.
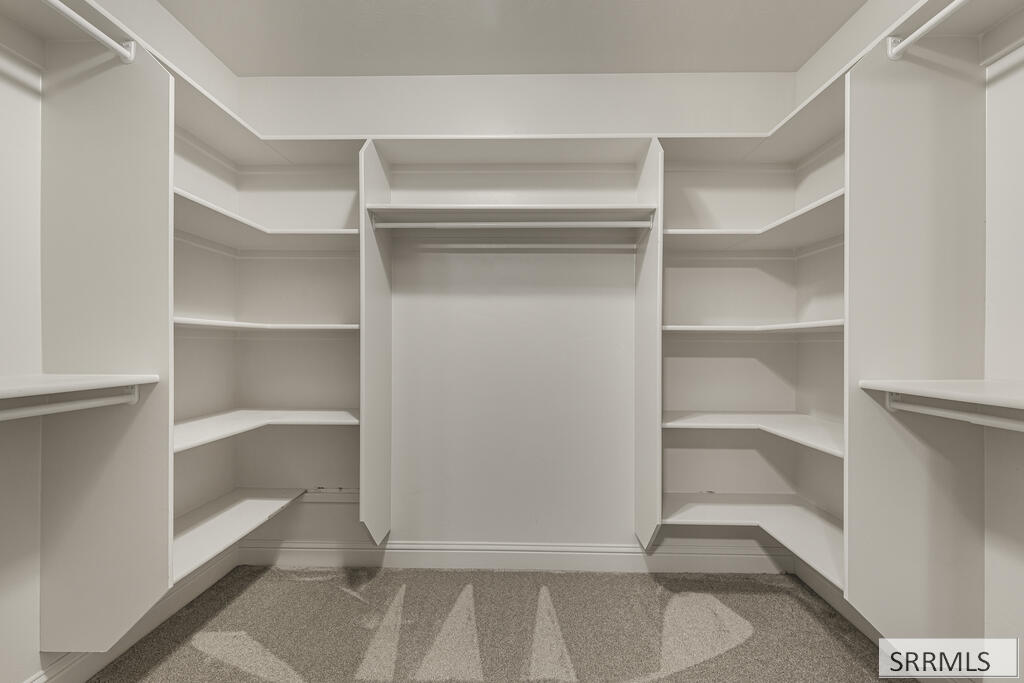
Walk-in closet with white built-in shelves and hanging rods on three sides.
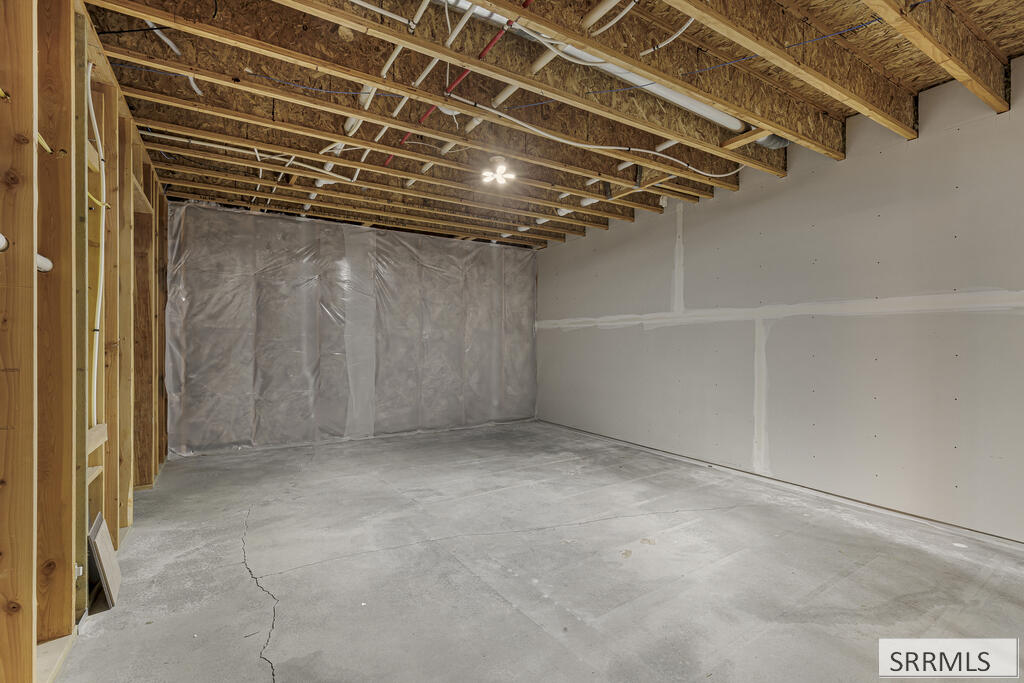
Unfinished basement with a concrete floor, exposed ceiling joists, and plastic sheeting over the far wall.
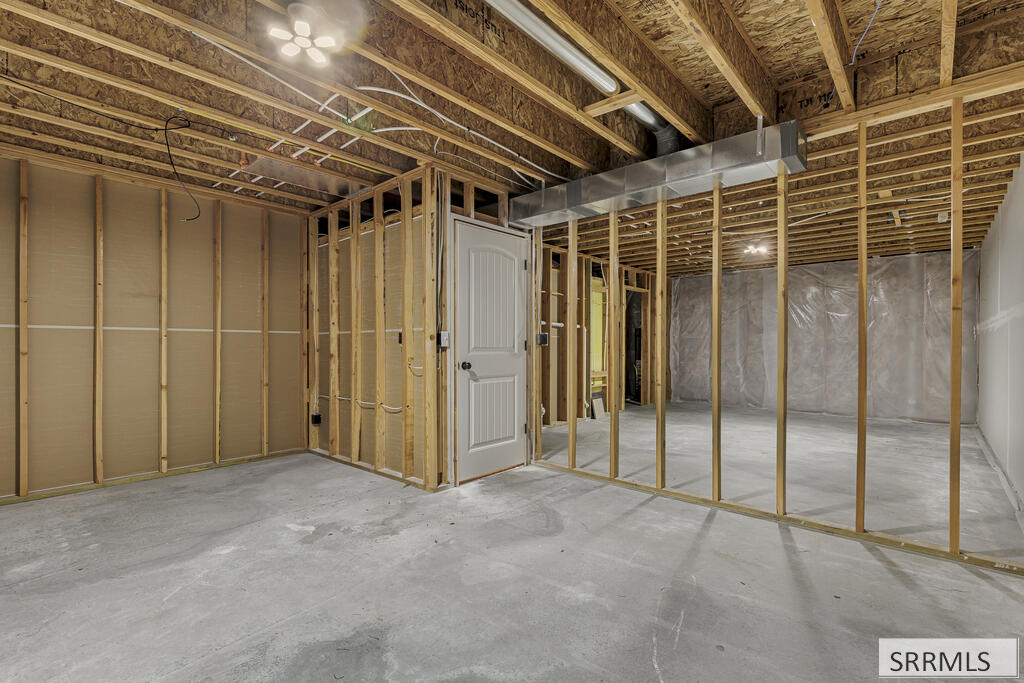
Unfinished basement with exposed framing, concrete floor, and overhead HVAC ductwork.
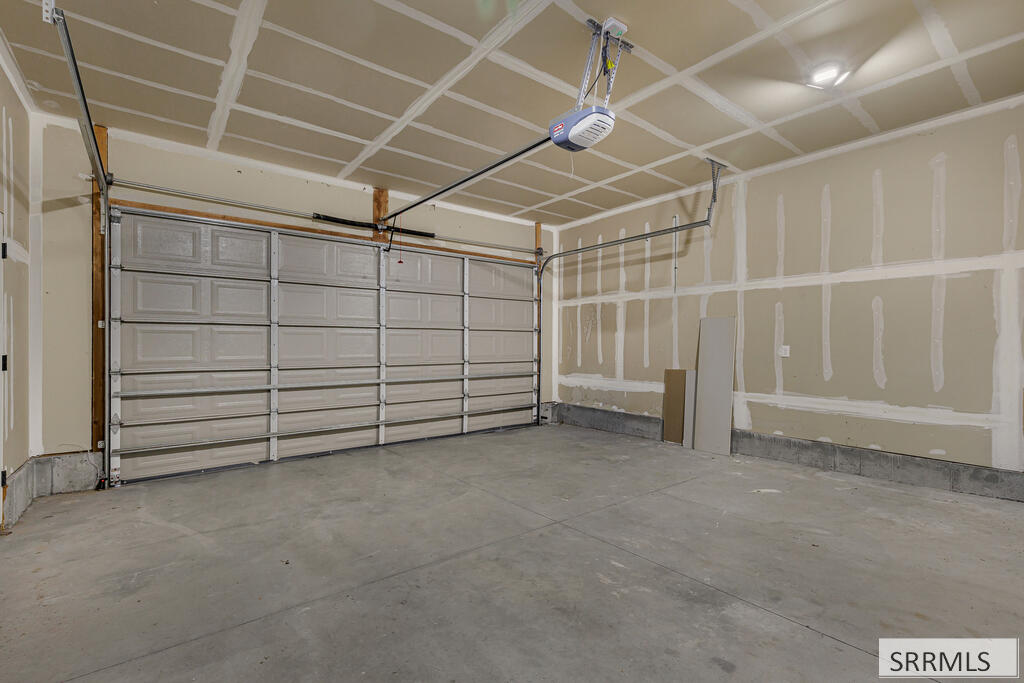
Empty garage with unfinished drywall, a concrete floor, and a large sectional garage door.
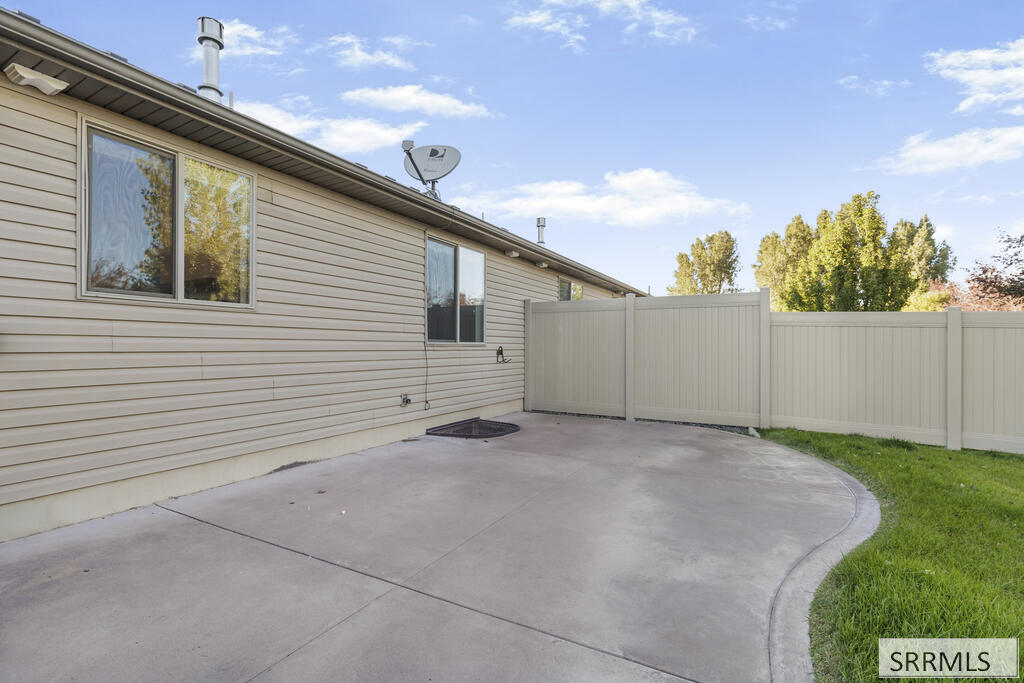
Paved backyard patio beside a beige-sided home, enclosed by a white privacy fence.
Beige single-story house beside a wide curved concrete driveway and green lawn.
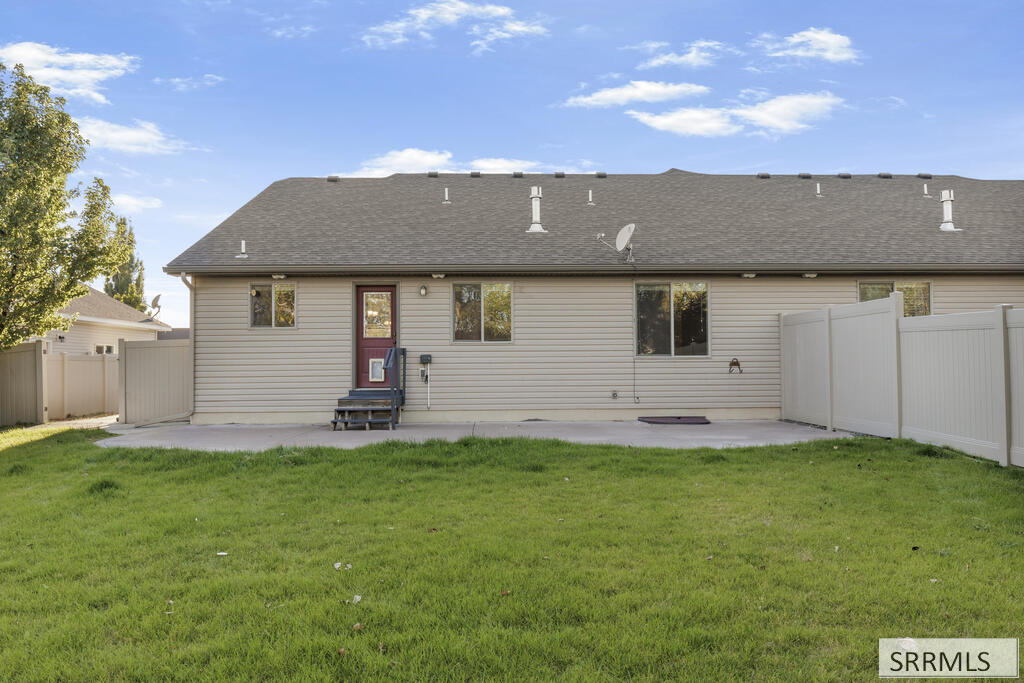
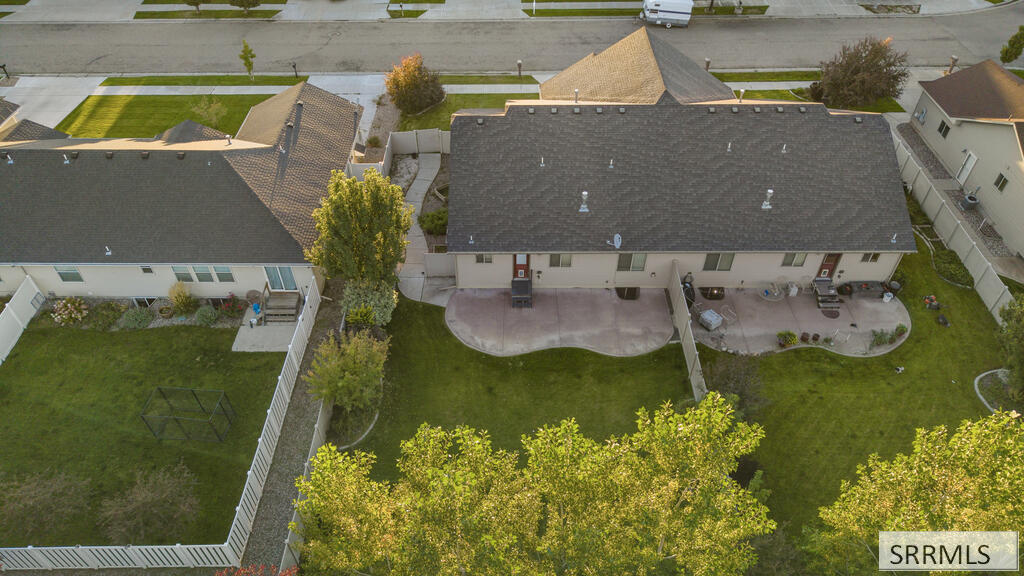
Rear exterior of a single-story home with a fenced lawn and concrete patio.
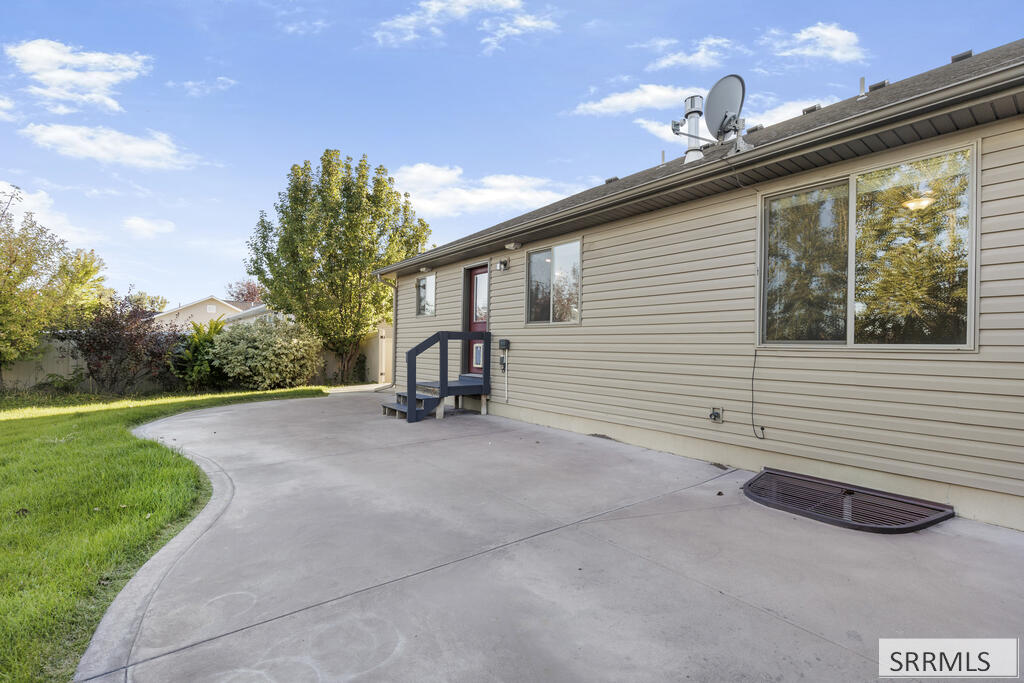
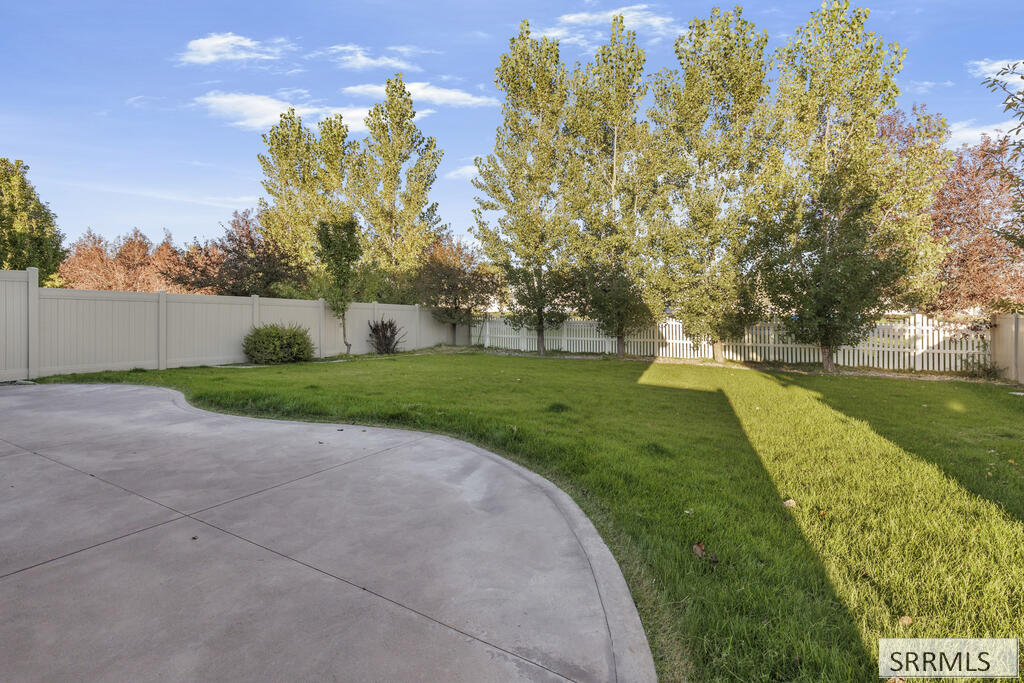
Fenced backyard with a curved concrete patio, green lawn, and mature autumn trees.
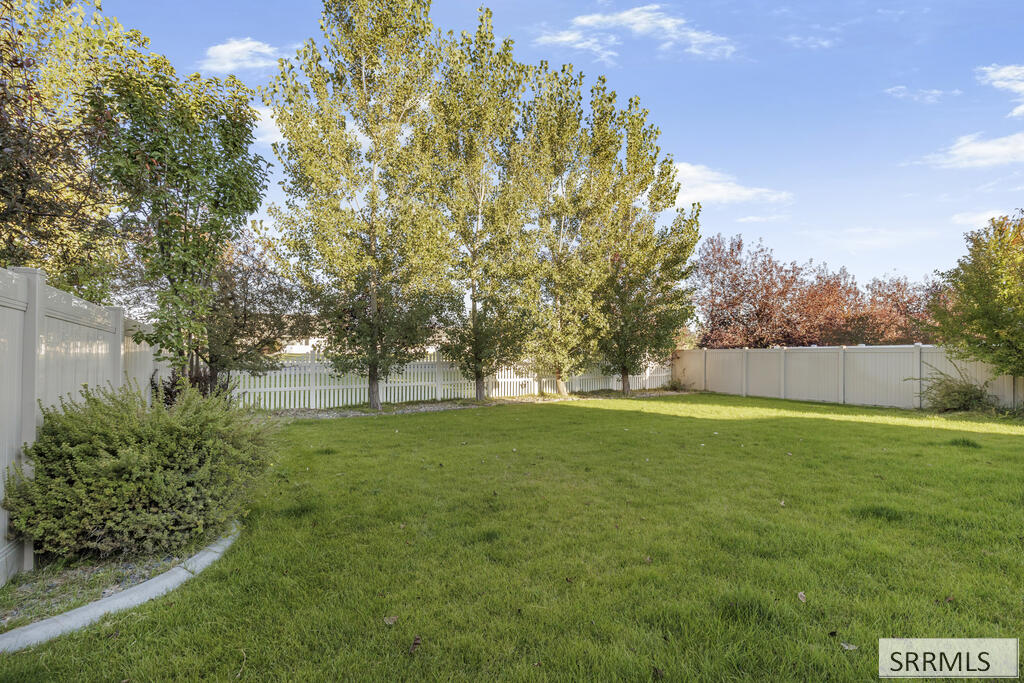
Fenced backyard with a broad lawn, mature trees, and autumn foliage.
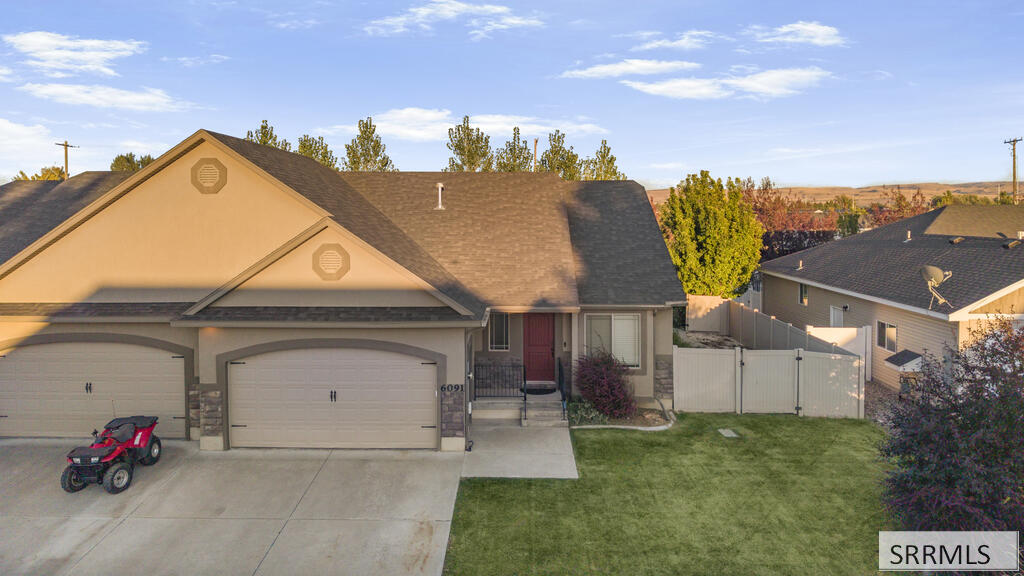
Tan home with two garage doors, a red front door, and a fenced lawn.
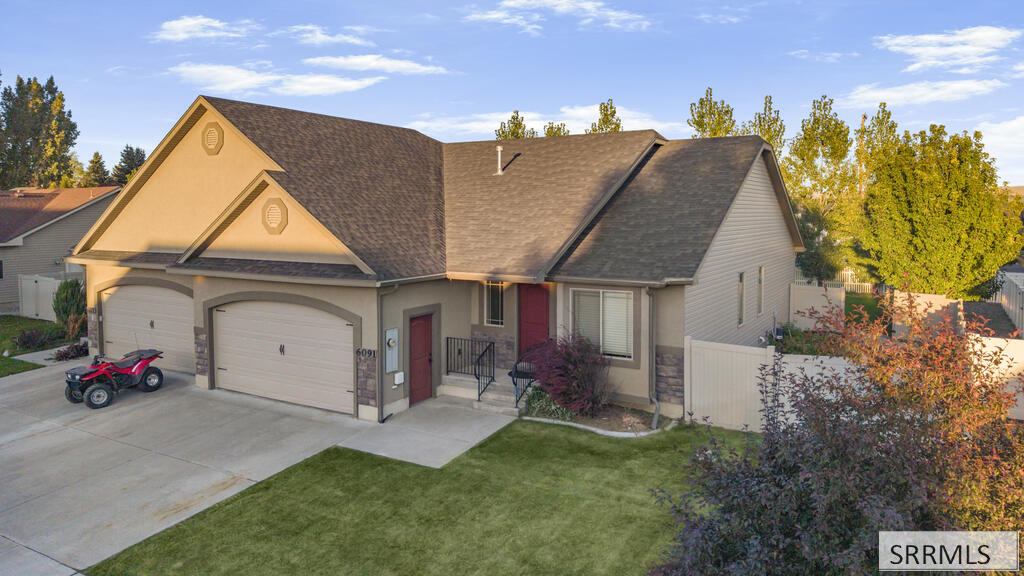
House with a two-car garage and red ATV in the driveway, surrounded by autumn trees.
Aerial view of a suburban home with a double garage and broad driveway, framed by autumn trees.
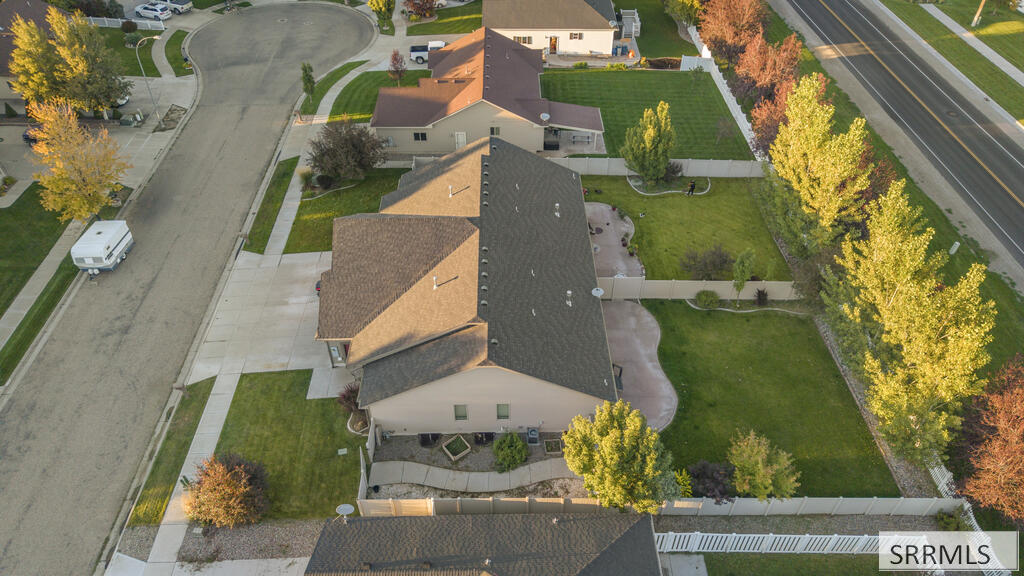
Aerial view of a home with a fenced lawn, patio, and autumn trees.
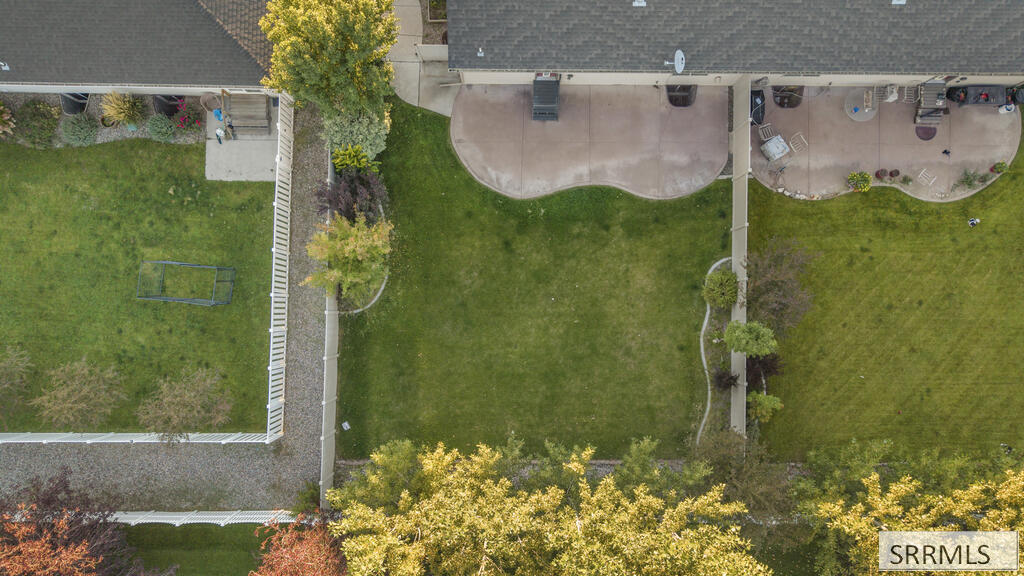
Aerial view of a home’s backyard with a curved patio, lawn, and neighboring properties.
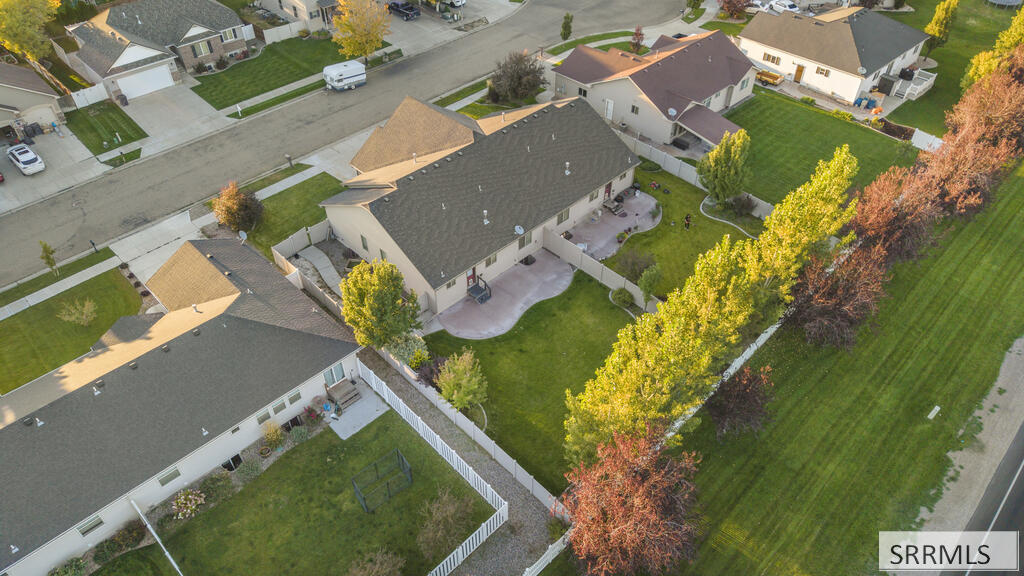
Aerial view of a home with a fenced lawn, curved patio, and autumn trees beside a greenbelt.
Aerial backyard view with a broad lawn, landscaped trees, and concrete patios behind neighboring homes.
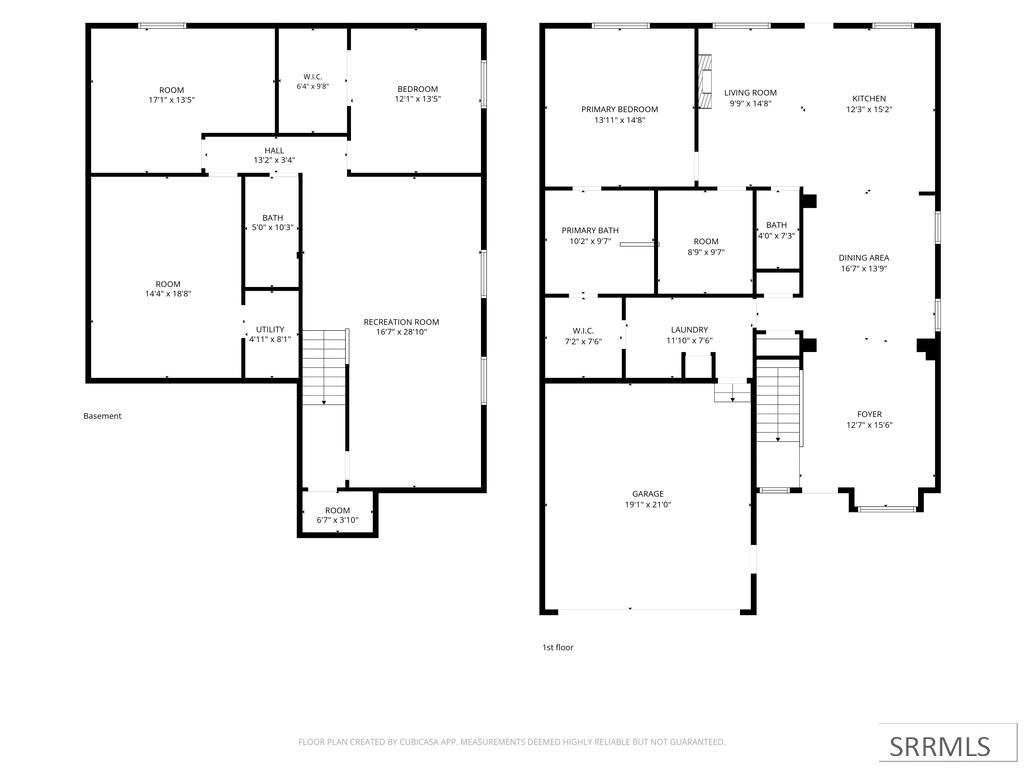
Two-level floor plan showing the first floor and basement, with labeled rooms and measurements.
SEE ALL PHOTOS
Tan home with a double garage, red front door, stone accents, and a fenced side yard.
Beige home with a two-car garage, red entry doors, and a broad green lawn.
Carpeted entry area with a front door, large window, ceiling fan, and metal stair railing.
Empty carpeted living area with a ceiling fan opening onto a tiled kitchen with dark wood cabinets.
Unfurnished living room with a gas fireplace between dark wood built-in bookcases.
Unfurnished living room with a gas fireplace, dark wood built-ins, and beige carpet.
Kitchen with dark wood cabinets, granite counters, stainless steel appliances, and a central island.
Kitchen with a granite island, rich wood cabinetry, and stainless steel appliances.
Kitchen with dark wood cabinetry, granite counters, and stainless steel appliances.
Kitchen with wood cabinetry, granite counters, stainless steel appliances, and a sink beneath a window.
Empty tiled dining area opens to a kitchen with an island and a large built-in wood hutch.
Vacant dining area with a dark wood built-in hutch, gray tile floors, and an arched entry opening.
Empty bedroom with gray carpet, a tray ceiling, ceiling fan, and window overlooking a white fence.
Empty carpeted room with beige walls, two white doors, and a ceiling fan.
Bathroom with a long wood vanity, granite counter, large mirror, and matching tall cabinet.
Bathroom with a white tub, black fixtures, and a glass-enclosed shower.
Walk-in closet with built-in white shelving, hanging rods, and beige carpet.
Walk-in closet with white built-in shelves and hanging rods beside an adjoining bathroom.
Empty home office with built-in wooden drawers and a long white desktop.
Bathroom with a dark wood vanity, large mirror, and white toilet.
Built-in dark wood cabinets and countertop beside a closet with shelves and a hanging rod.
Empty laundry area with washer hookups and a dryer vent hose beside built-in shelves.
Empty carpeted room with two shuttered windows and a staircase along the right wall.
Vacant carpeted basement living area with recessed lights and a staircase with dark wood railing.
Empty finished room with gray carpet, a window with blinds, and a staircase.
Empty basement living area with patterned carpet, two windows, and a staircase.
Empty carpeted bedroom with a single window and closed blinds.
Empty carpeted bedroom with double closet doors and a paneled entry door.
Bathroom with beige tiled tub and shower beside a wood vanity with stone countertop.
Walk-in closet with white built-in shelves and hanging rods on three sides.
Unfinished basement with a concrete floor, exposed ceiling joists, and plastic sheeting over the far wall.
Unfinished basement with exposed framing, concrete floor, and overhead HVAC ductwork.
Empty garage with unfinished drywall, a concrete floor, and a large sectional garage door.
Paved backyard patio beside a beige-sided home, enclosed by a white privacy fence.
Beige single-story house beside a wide curved concrete driveway and green lawn.
Rear exterior of a single-story home with a fenced lawn and concrete patio.
Fenced backyard with a curved concrete patio, green lawn, and mature autumn trees.
Fenced backyard with a broad lawn, mature trees, and autumn foliage.
Tan home with two garage doors, a red front door, and a fenced lawn.
House with a two-car garage and red ATV in the driveway, surrounded by autumn trees.
Aerial view of a suburban home with a double garage and broad driveway, framed by autumn trees.
Aerial view of a home with a fenced lawn, patio, and autumn trees.
Aerial view of a home’s backyard with a curved patio, lawn, and neighboring properties.
Aerial view of a home with a fenced lawn, curved patio, and autumn trees beside a greenbelt.
Aerial backyard view with a broad lawn, landscaped trees, and concrete patios behind neighboring homes.
Two-level floor plan showing the first floor and basement, with labeled rooms and measurements.
For Sale

6091 Bryson Lane

6091 Bryson Lane, Idaho Falls, ID 83402

$425,000
Nearly 3,000 square feet of comfortable living, this well-maintained twin home offers the space of a single-family house without all the upkeep. This layout puts everything you need on the main floor, including a dedicated laundry room, a kitchen with granite countertops, and a cozy gas fireplace for Idaho winters. The home has just been deep cleaned and the carpets freshly cleaned, so it's ready for you to unpack and settle in. Downstairs, the full basement is partially finished and already includes an additional bedroom, making it easy to add more living space, a guest suite, or a family room over time. You'll also find a large storage area, a rare find that keeps seasonal items, tools, and extras out of sight. The durable brick, stucco, and vinyl exterior, attached two car garage, central air, and natural gas forced air heat make for easy, low maintenance ownership. The west facing home catches beautiful evening sunsets, and its location south of town gives you a quieter setting with quick access to Idaho Falls shopping, dining, and I-15. Whether you're downsizing, buying your first home, or simply want more time to enjoy life and less time on maintenance, this twin home is worth a look. Schedule your showing today!

2
beds

2
baths

2,968 Sq.Ft. LIVING AREA

7,405.2 Sq.Ft. lot

Eli Dahlin

Eli Dahlin

Features & Amenities

Interior

  • total bedrooms2
  • Total bathrooms2
  • full bathrooms2
  • Laundry room Main Level, Laundry Room
  • Flooring Carpet, Tile
  • Fireplace 1, Gas
  • APPLIANCES Dishwasher, Microwave, Electric Range, Refrigerator, Gas Water Heater

Area & Lot

  • Status For Sale
  • Living Area2,968 Sq.Ft.
  • Total Area2,968 Sq.Ft.
  • Lot Area7,405.2 Sq.Ft.
  • MLS® ID2189488
  • TypeMulti-Family
  • YEAR BUILT2013
  • NeighborhoodIdaho Falls
  • Architecture StylesRanch
  • Elementary SchoolLongfellow 91EL
  • Middle SchoolEagle Rock 91JH
  • High SchoolSkyline 91HS

Exterior

  • STORIES2
  • Garage Space2.0
  • water SourcePublic
  • roofAsphalt Shingle
  • lot featuresConcrete Curbing, Established Lawn, Many Trees, Flower Beds, Sprinkler-Auto, Sprinkler System Full, Cul-De-Sac, Secluded, Low Traffic
  • parking2 Stalls, Attached, Concrete
  • HEAT TYPENatural Gas, Forced Air
  • AIR CONDITIONINGCentral Air
  • sewerPublic Sewer
  • SubstructureConcrete Perimeter
  • HOA AmenitiesCommon Area

Financial

  • Sales Price$425,000
  • Real Estate Tax $2,543/yr
  • HOA $100/yr
View Virtual Tour
Beige home with a two-car garage, red entry doors, and a broad green lawn.

Schedule a Showing

I would love to show you my beautiful property. Please select your preferred date and time below. I will be in touch shortly to confirm your appointment.

Schedule a Showing

I would love to show you my beautiful property. Please select your preferred date and time below. I will be in touch shortly to confirm your appointment.

Thank you for your interest in 6091 Bryson Lane, Idaho Falls, ID 83402. We are reviewing your request and will be in touch shortly!

Mortgage Calculator

Estimate your monthly mortgage payment, including the principal and interest, property taxes, and HOA. Adjust the values to generate a more accurate rate.

All estimates are provided for informational purposes only. Actual amounts may vary.
$0,000 Your Payment 20 15 65
$0,000 Your Payment

Partner With Eli

Buying or selling in Idaho Falls requires the right guidance. With deep market knowledge, honest communication, and a proven track record, Eli Dahlin helps clients navigate every step with confidence and ease.

Follow Me on Instagram