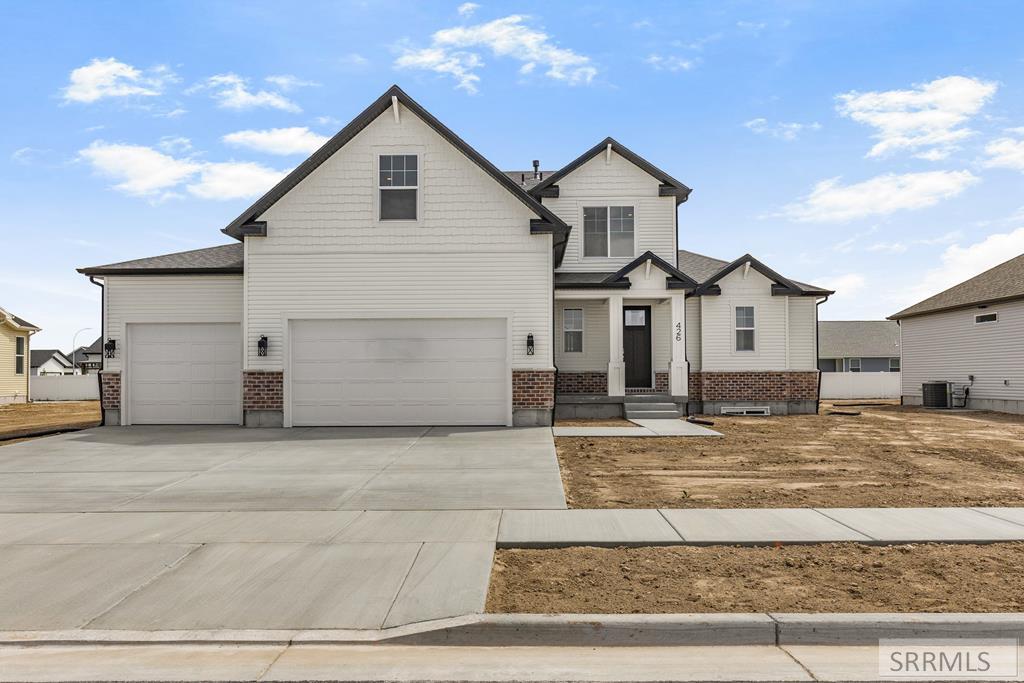
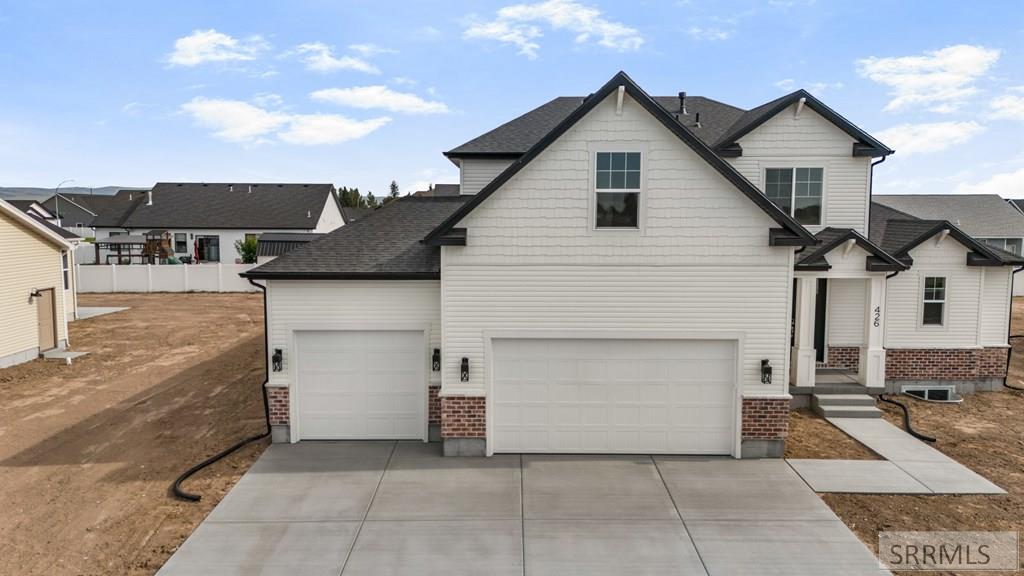
Two-story house with brick accents, two garage doors, and a broad concrete driveway.
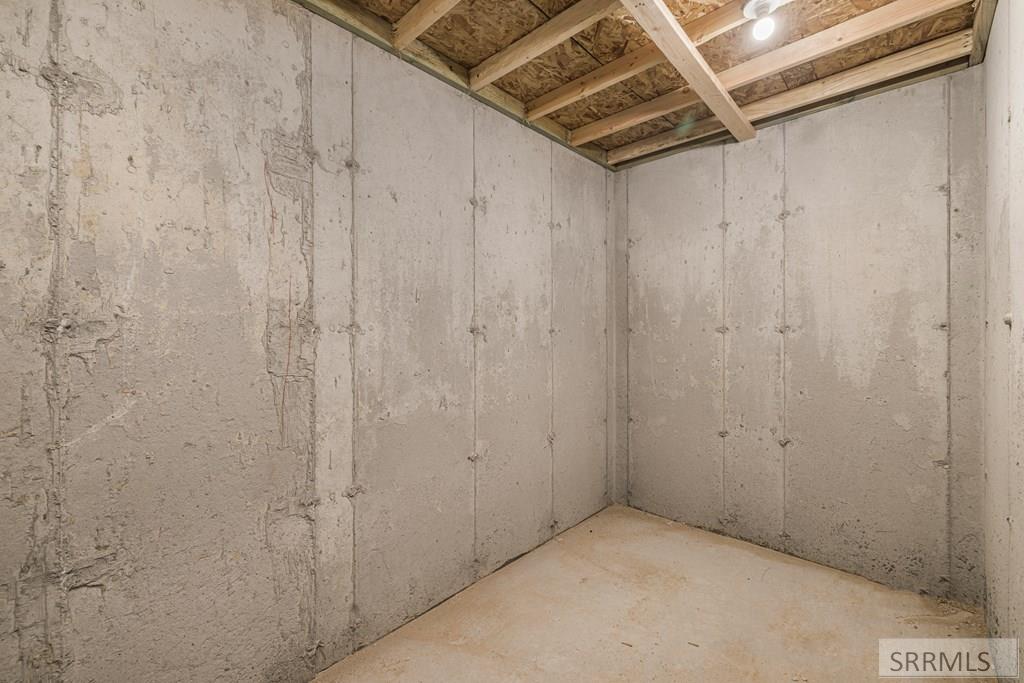
Unfinished basement with bare concrete walls, exposed ceiling joists, and a ceiling light.
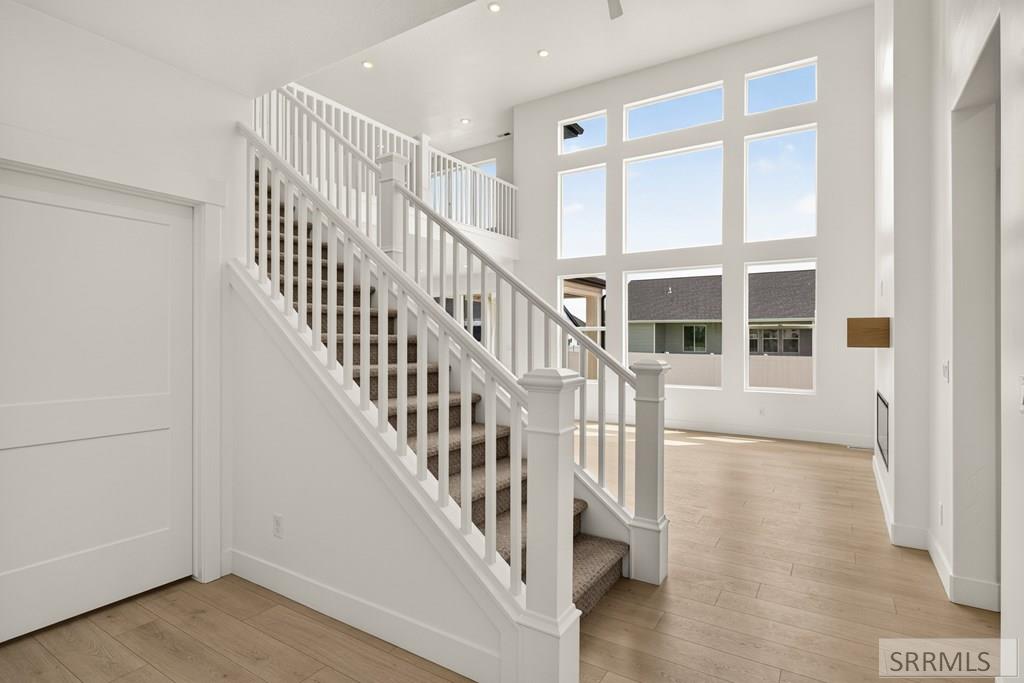
Entryway with a white staircase, carpeted steps, light wood floors, and tall windows.
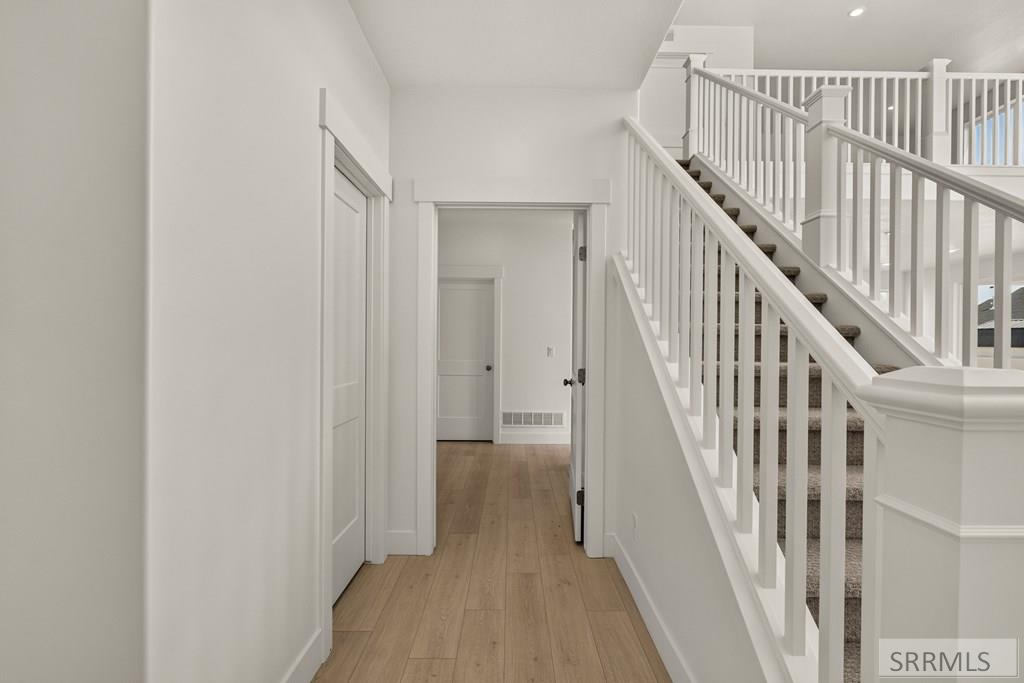
Interior hallway with wood-look flooring and a carpeted staircase with white railings.
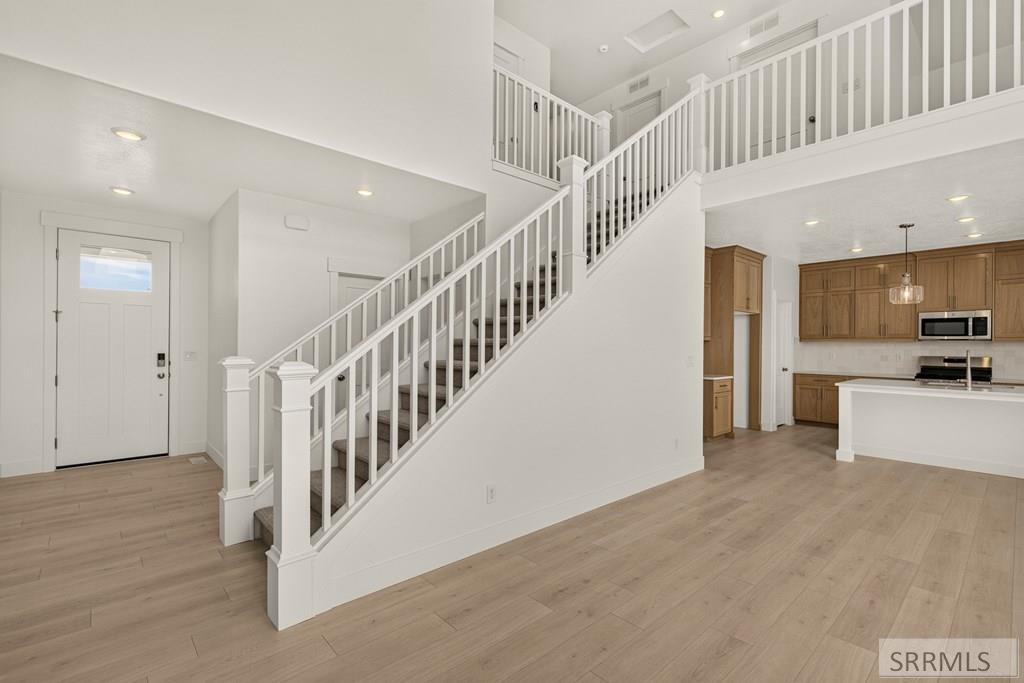
Entry foyer with a white staircase, upper-level railing, and adjoining kitchen.
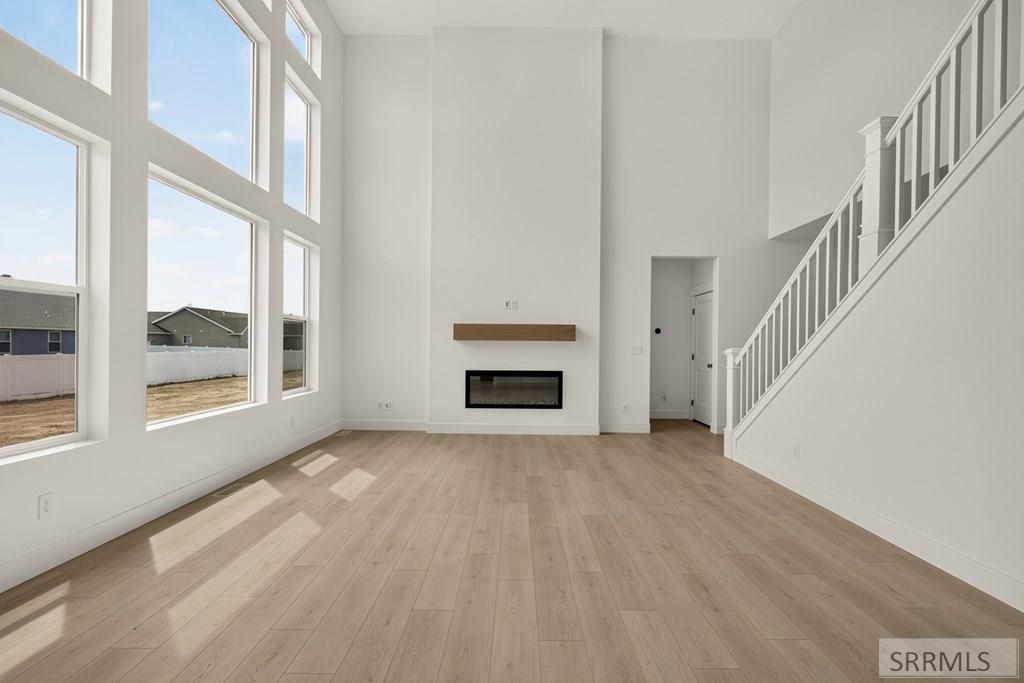
Vacant living room with tall windows, a modern fireplace, and a white-railed staircase.
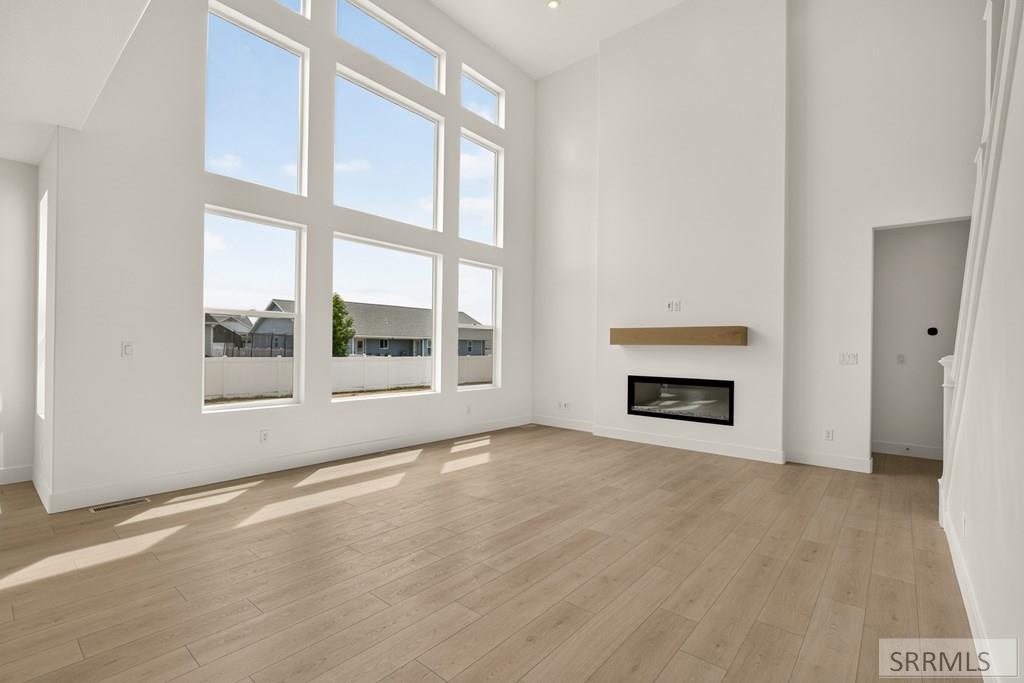
Vacant living room with tall windows, light wood floors, and a modern fireplace.
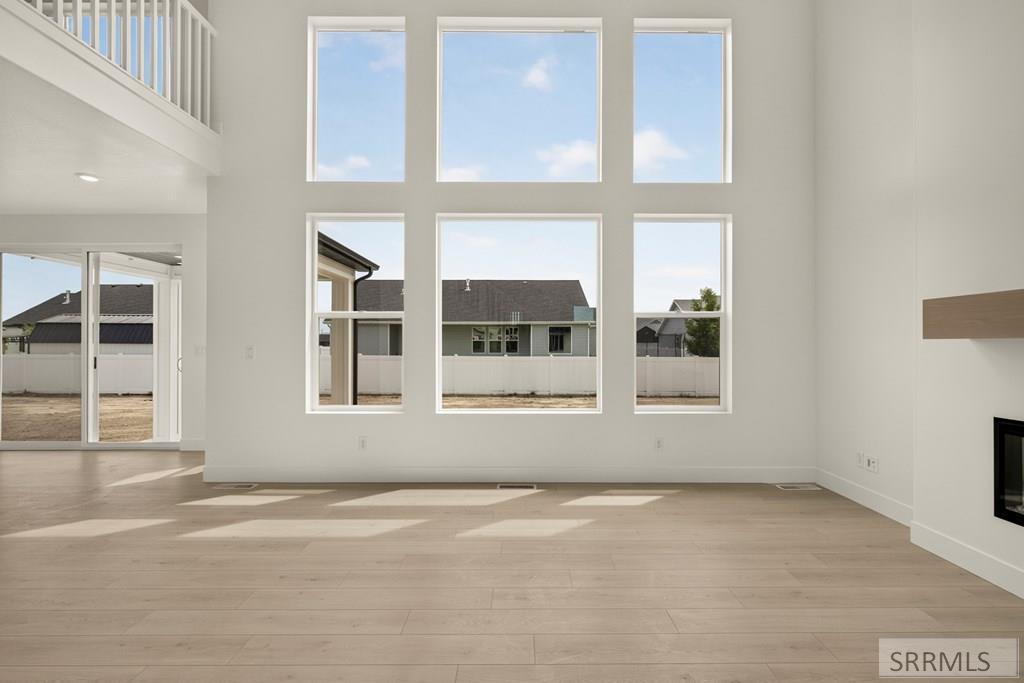
Vacant living room with double-height windows, light wood floors, and a partial fireplace.
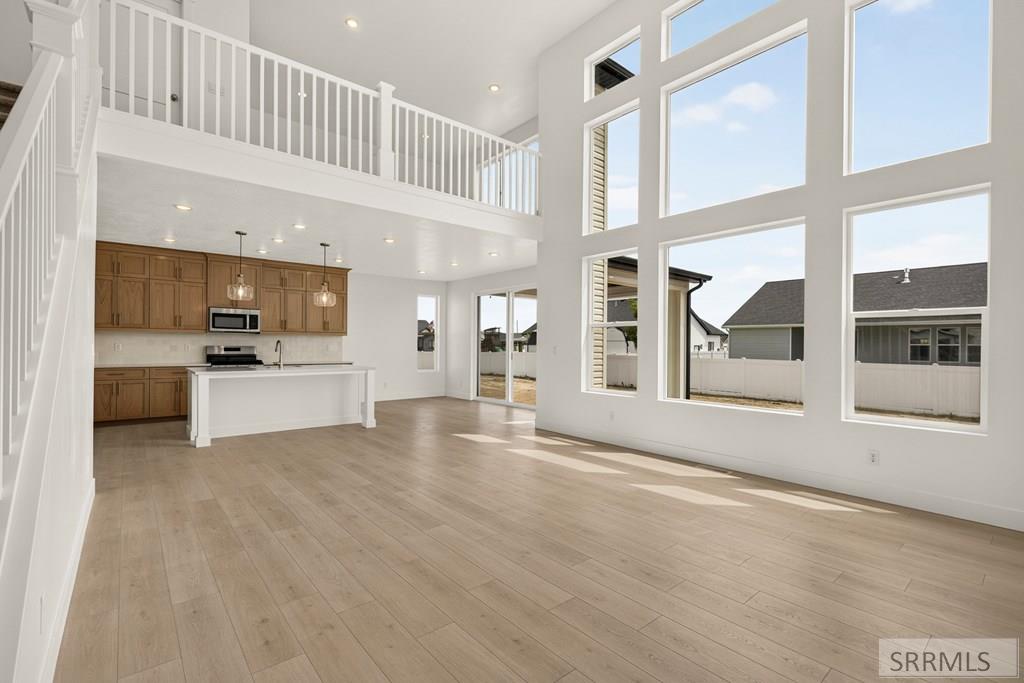
Open living room and kitchen with wood cabinets, white island, and tall windows beneath an upstairs loft.
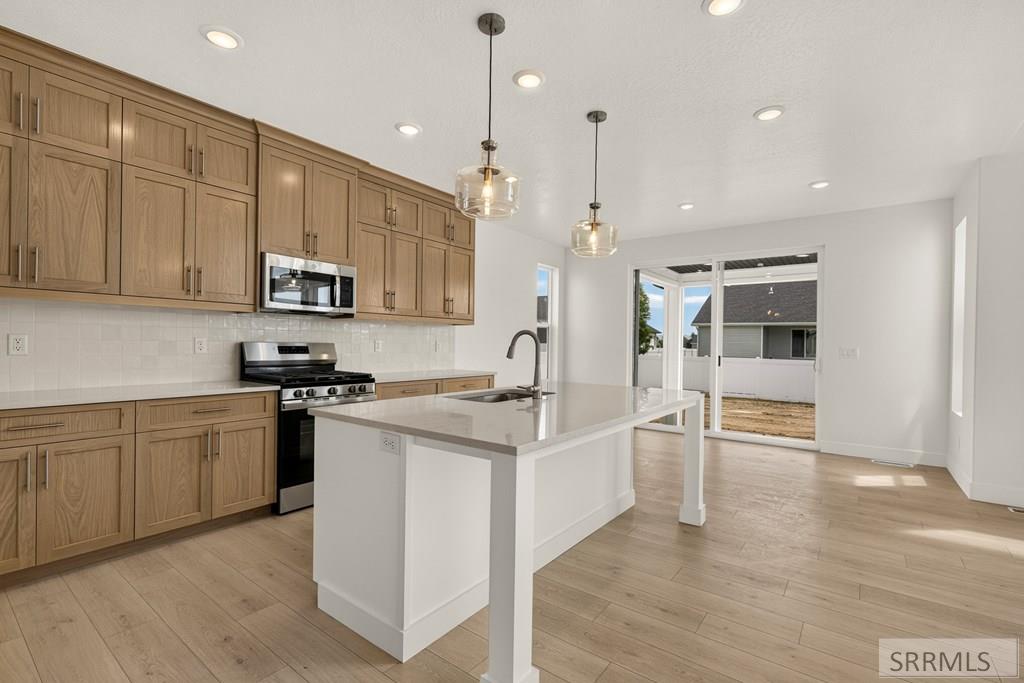
Bright kitchen with light wood cabinets, stainless steel appliances, and a large white island.
Kitchen with light wood cabinets, white countertops, and a central island with sink.
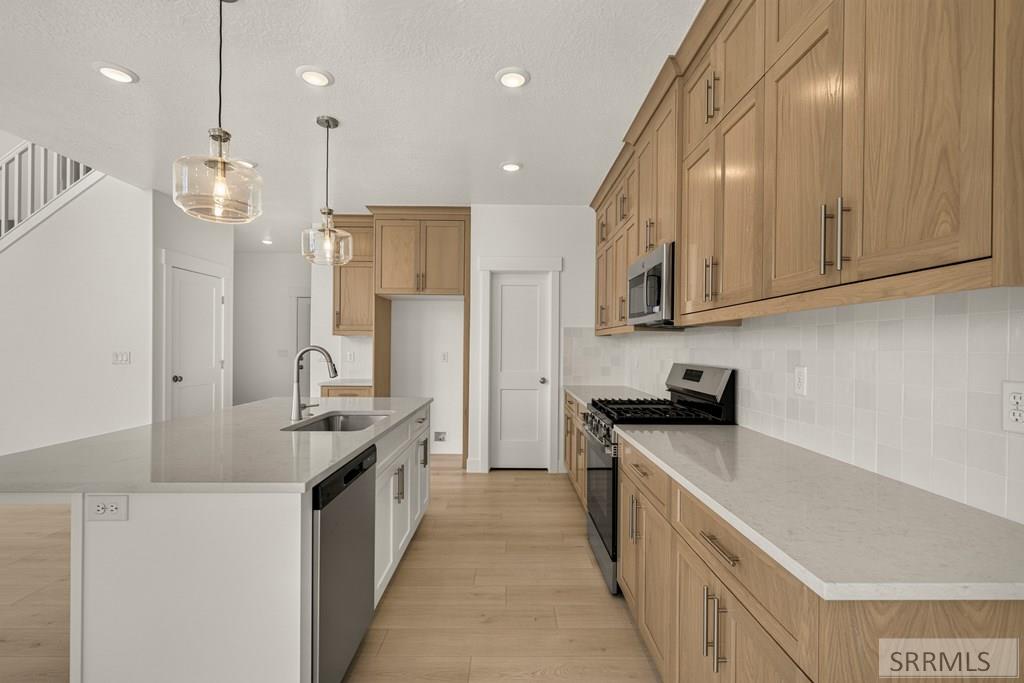
Open kitchen with a large island, light wood cabinets, stainless steel appliances, and an adjoining staircase.
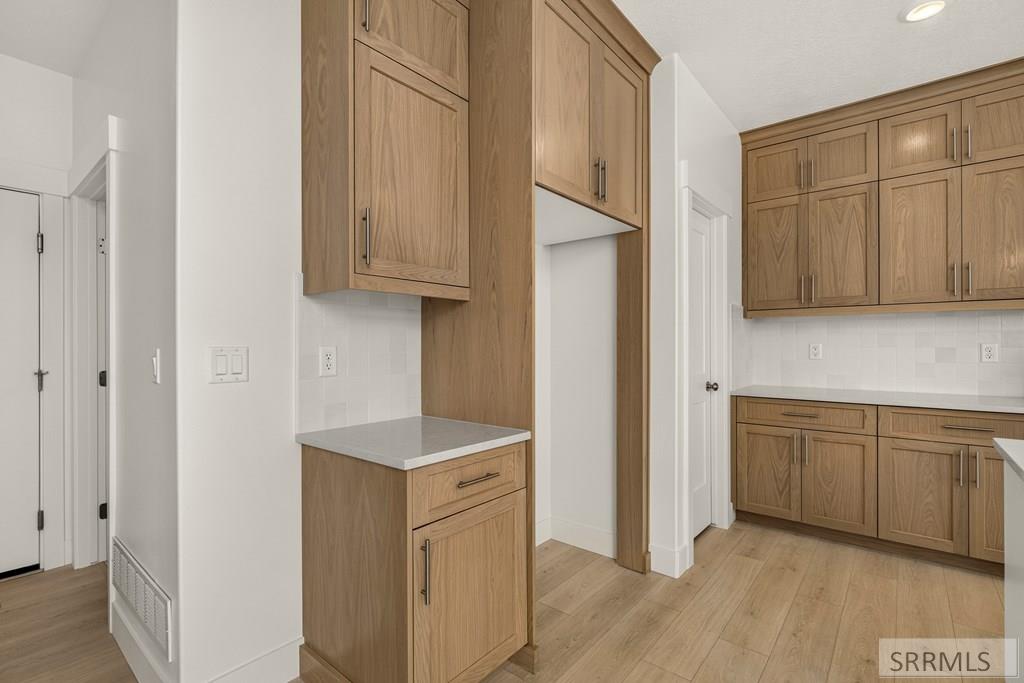
Kitchen with light wood cabinetry, gray countertops, and a white tile backsplash.
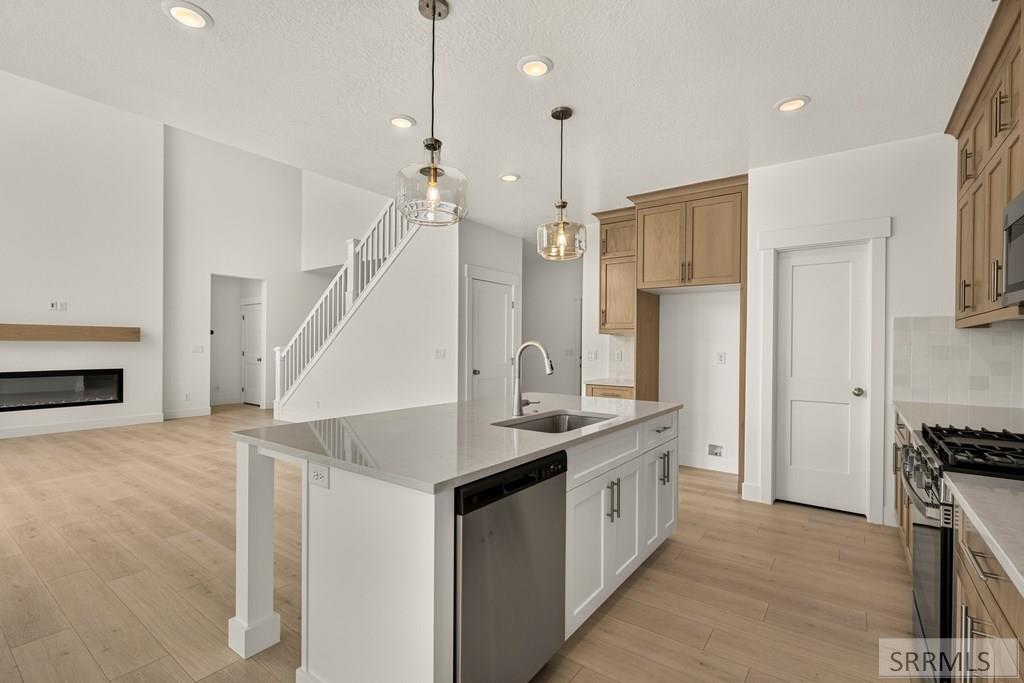
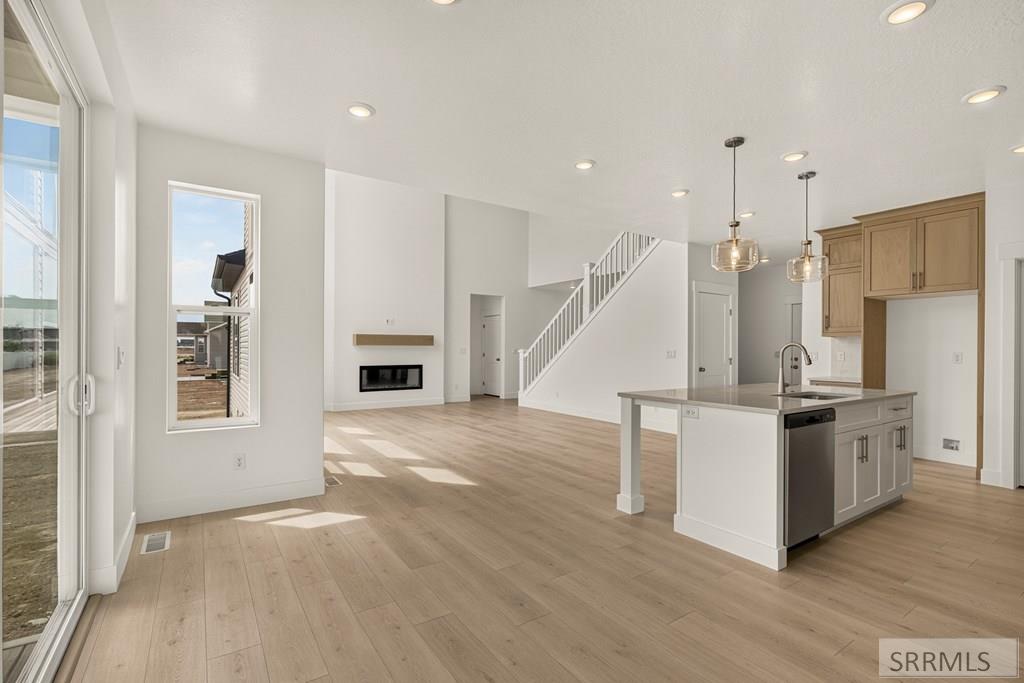
Open-plan kitchen and living area with a central island, fireplace, and staircase.
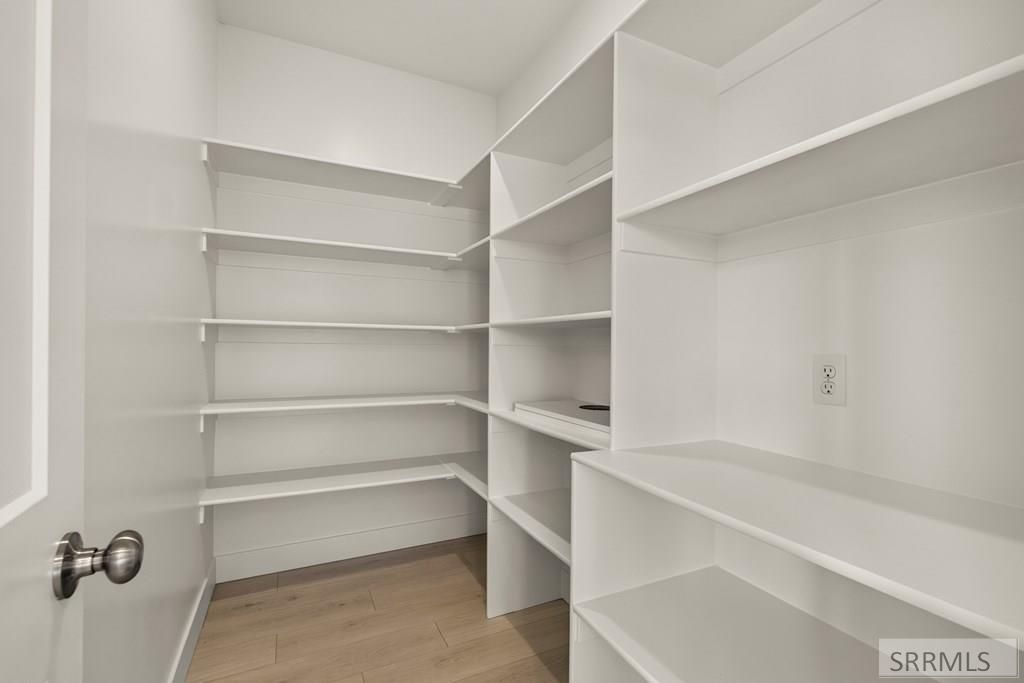
Walk-in pantry with white built-in shelves, a counter, and light wood flooring.
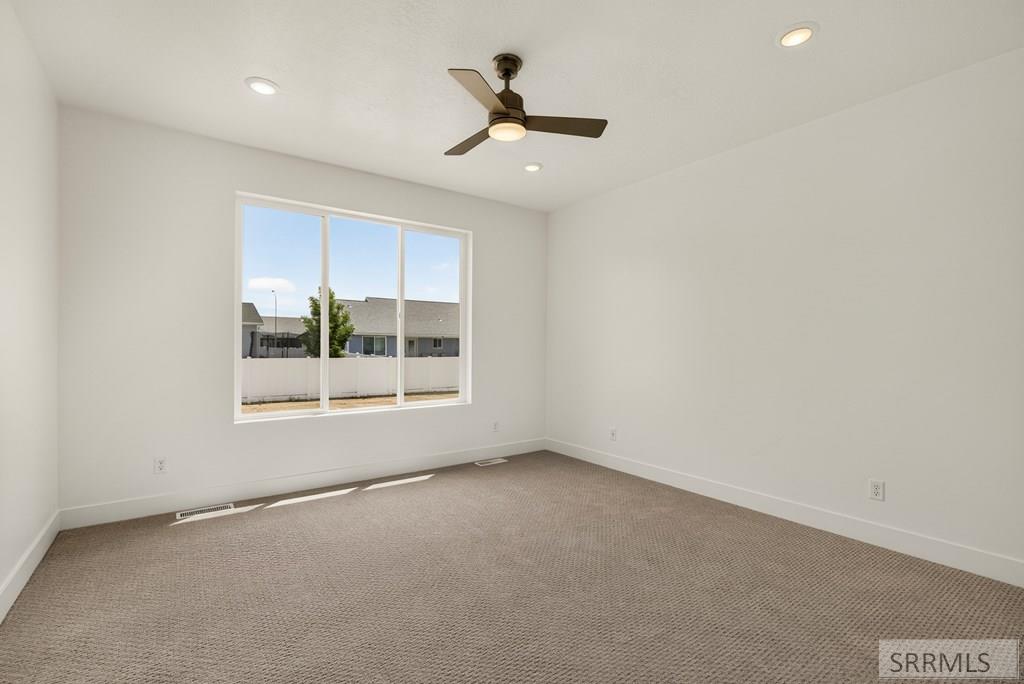
Empty carpeted bedroom with a ceiling fan and large window.
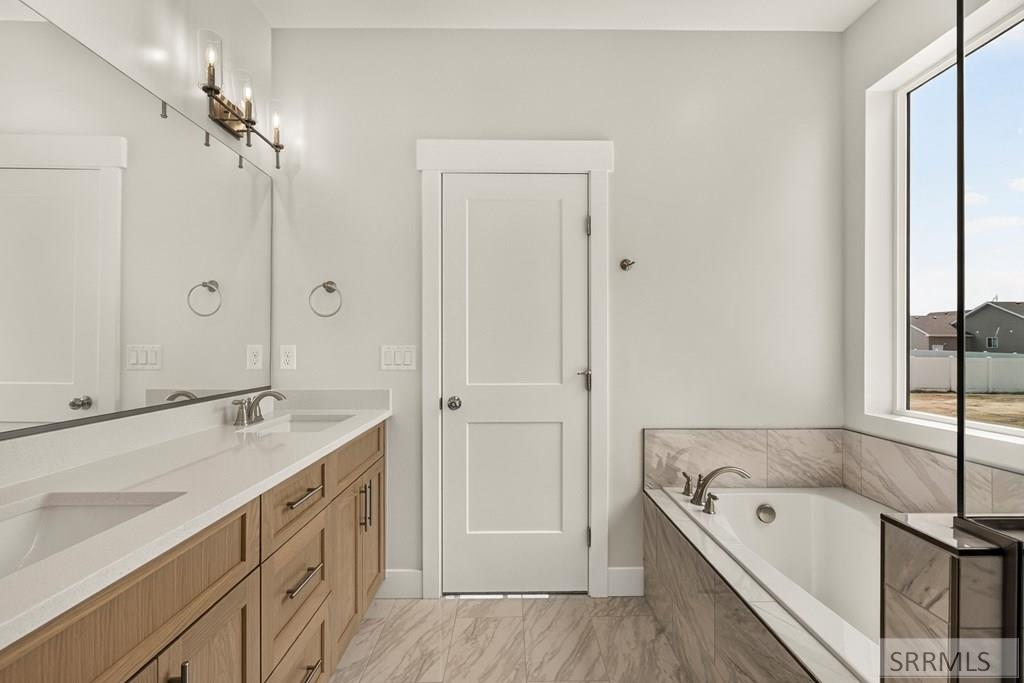
Modern bathroom with a long wood vanity, built-in soaking tub, and wide window.
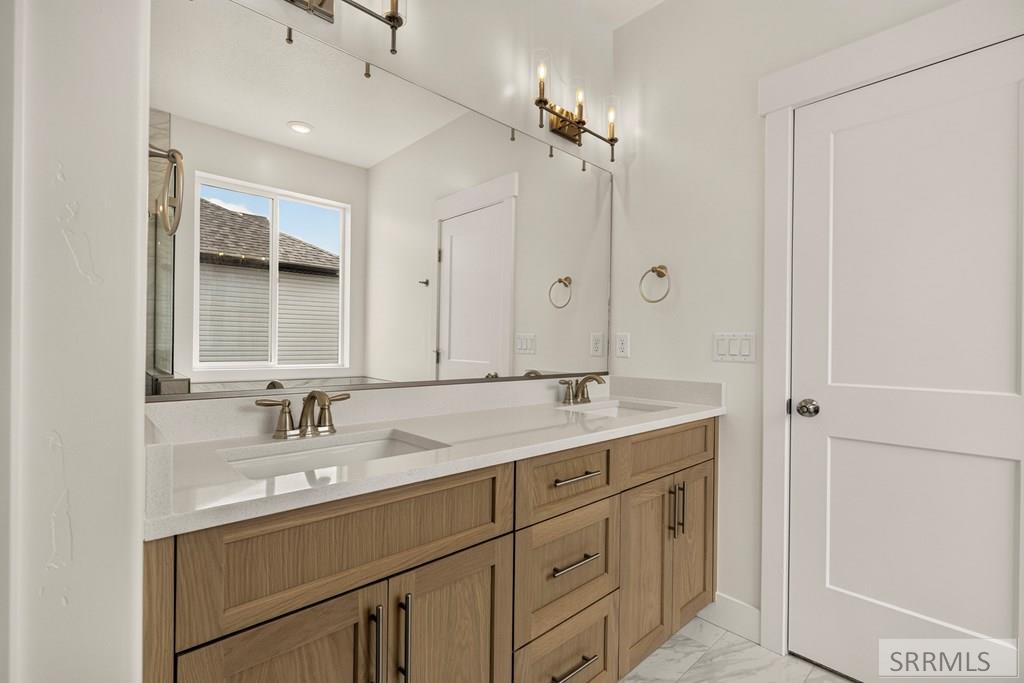
Bathroom with a double-sink vanity, light wood cabinets, and a large mirror.
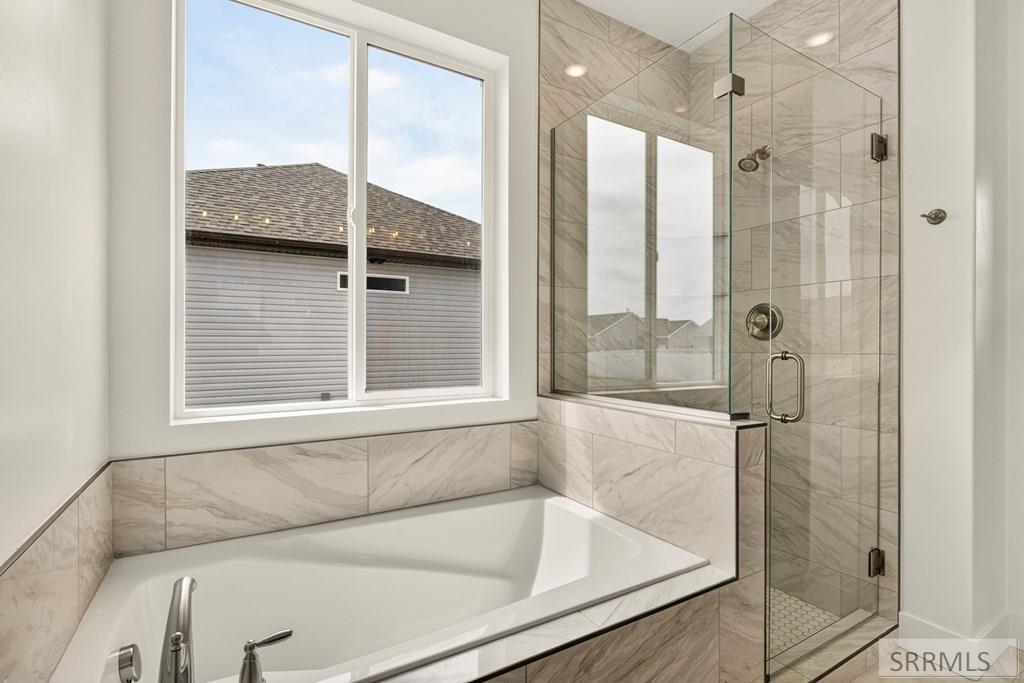
Bathroom with a corner tub and glass-enclosed shower in pale marble-look tile.
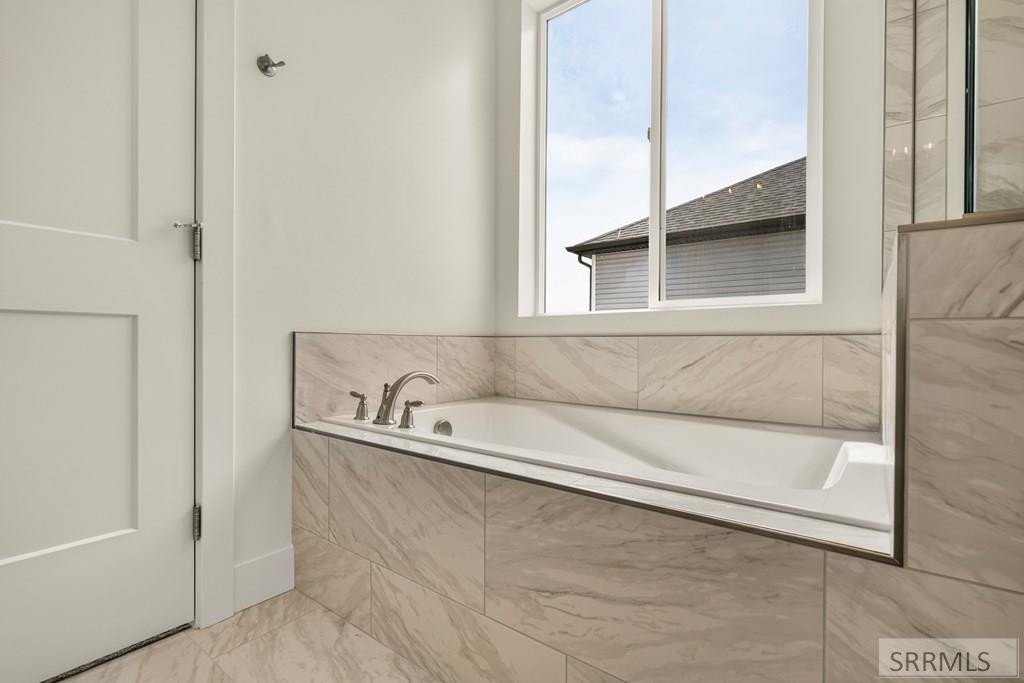
Bathroom with a built-in soaking tub, marble-look tile, chrome fixtures, and a window.
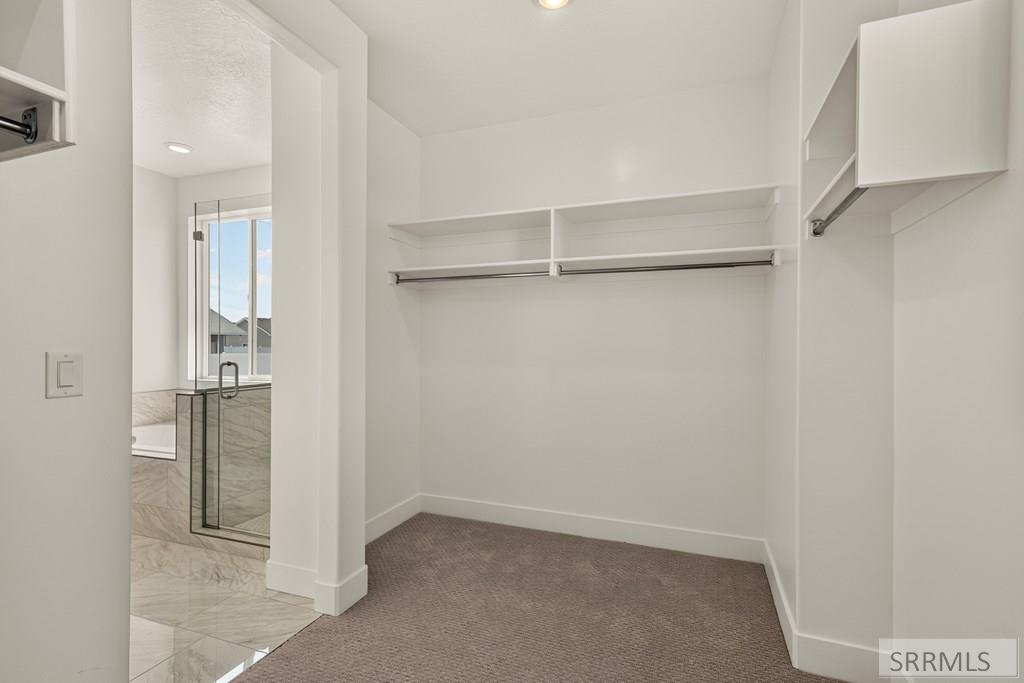
Walk-in closet with built-in shelves and hanging rods beside a glass shower.
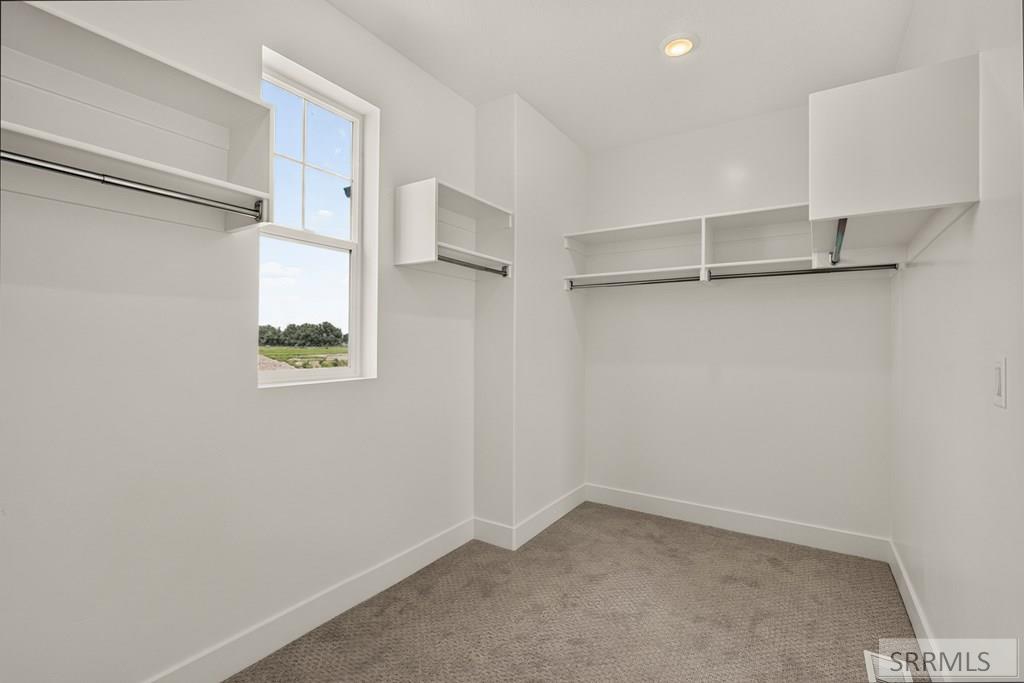
Empty walk-in closet with built-in shelving, hanging rods, beige carpet, and a tall window.
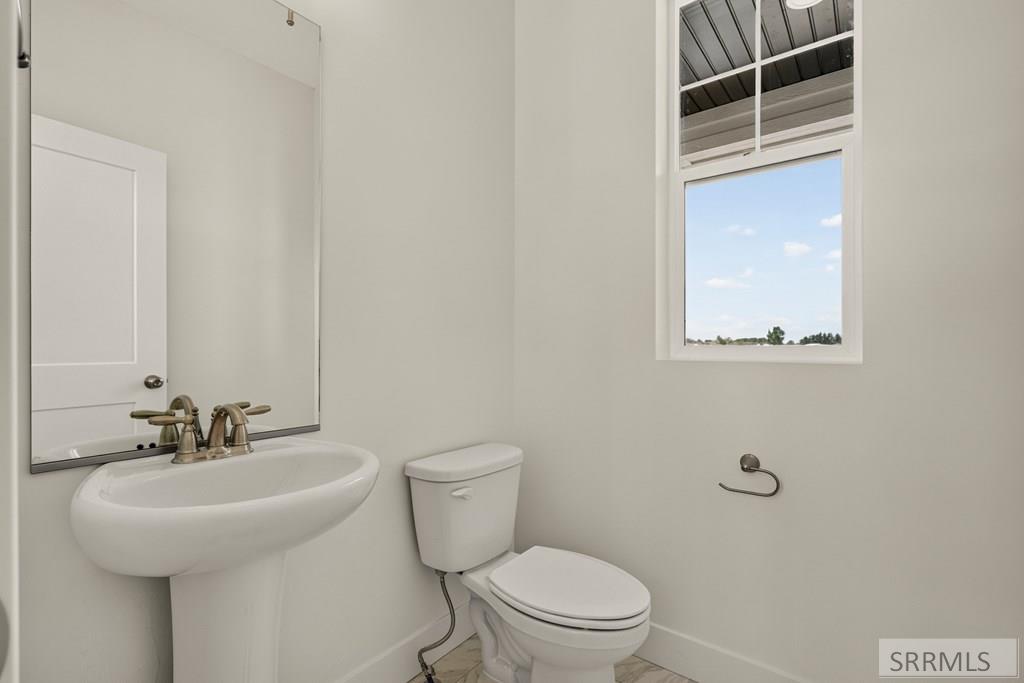
Bathroom with a white pedestal sink, toilet, and high window.
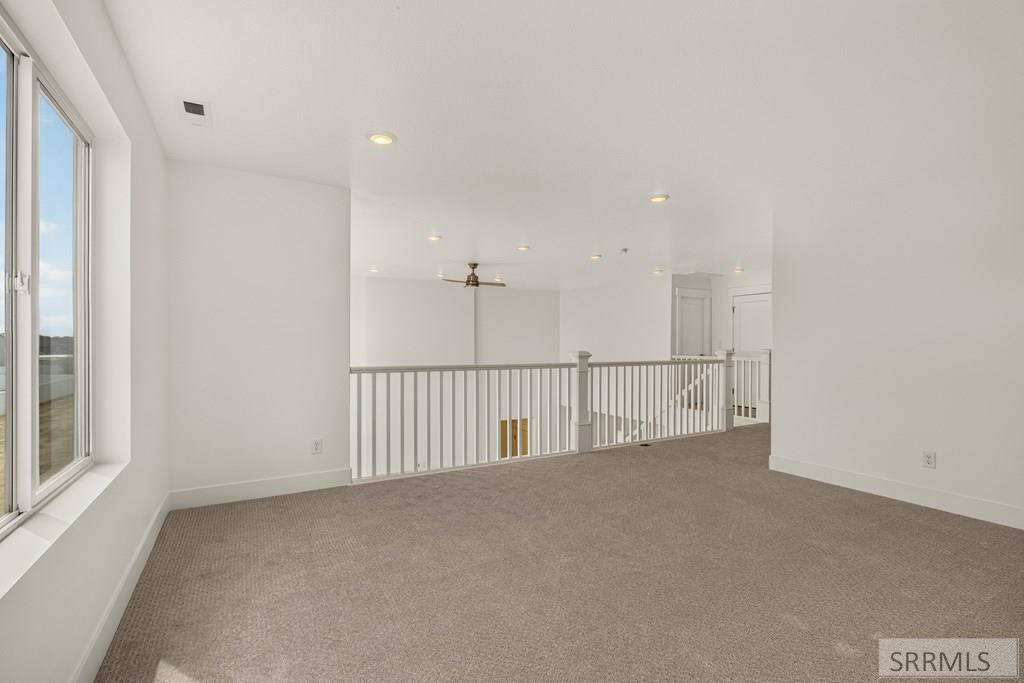
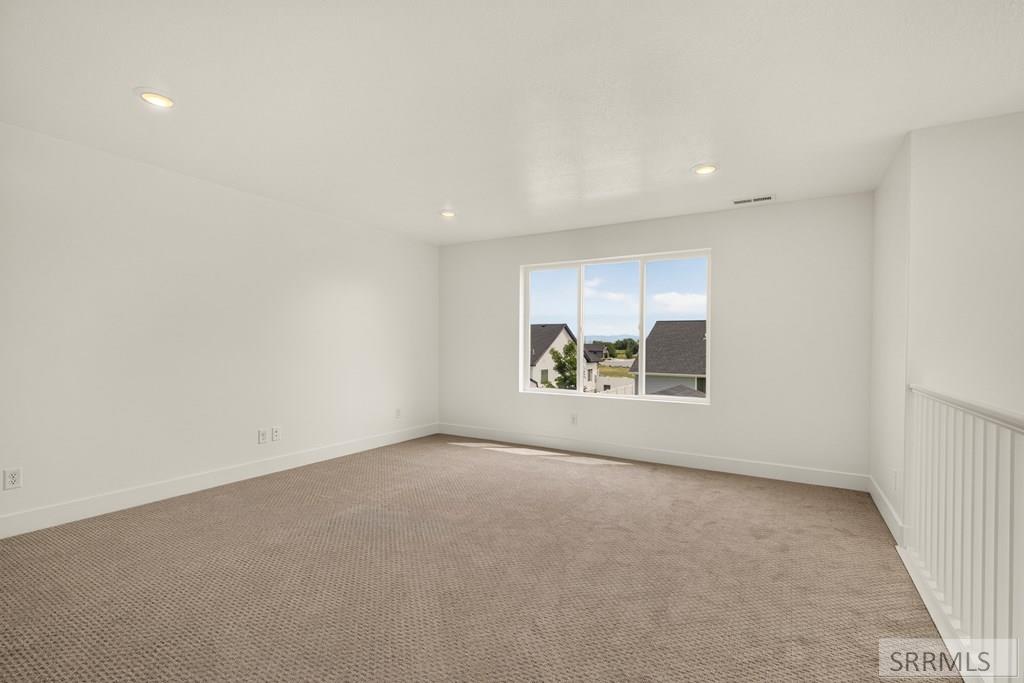
Unfurnished carpeted loft with a large window and white railing overlooking the level below.
Empty carpeted bonus room with a large window and railing along the stair opening.
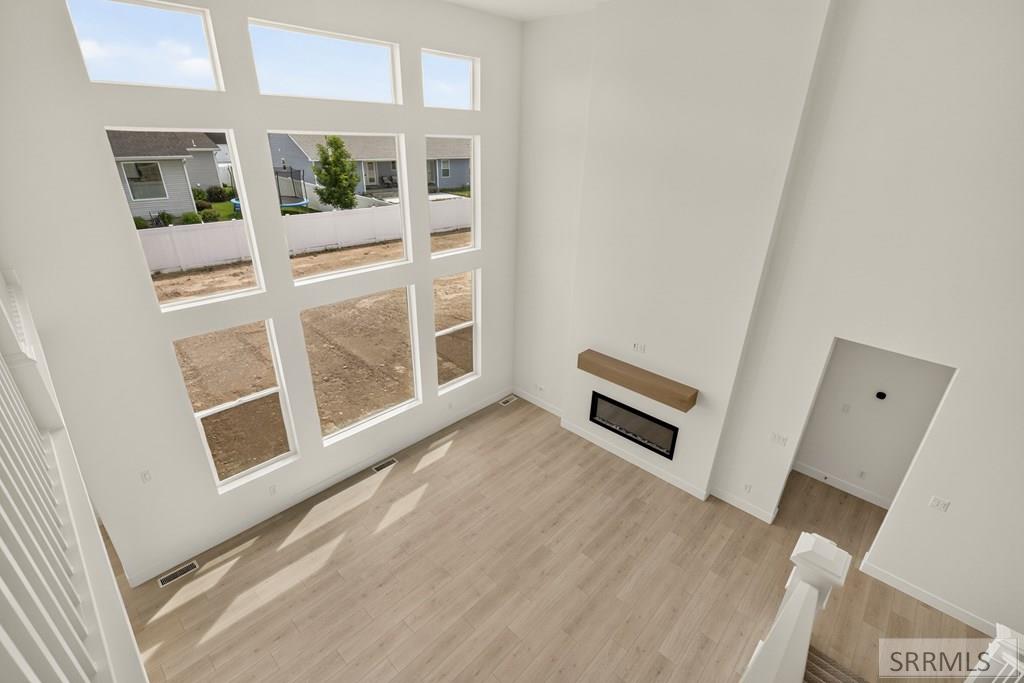
Vacant double-height living room with a tall grid of windows, light wood floors, and a linear fireplace.
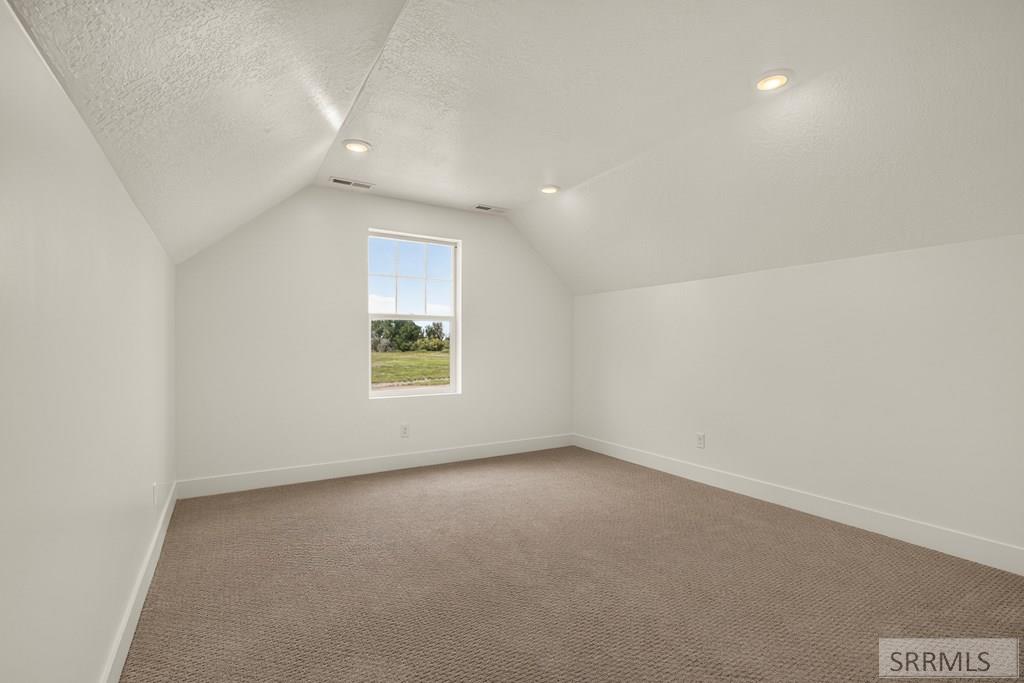
Empty carpeted room with a sloped ceiling, recessed lights, and a window overlooking grass.
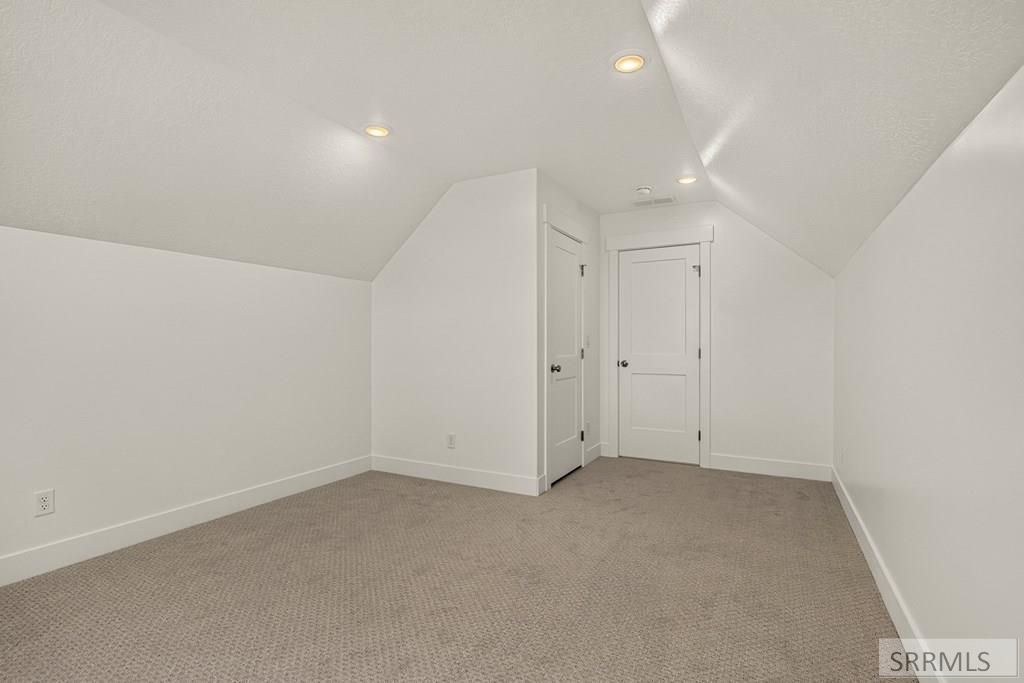
Empty carpeted room with sloped ceilings, recessed lights, and two white doors.
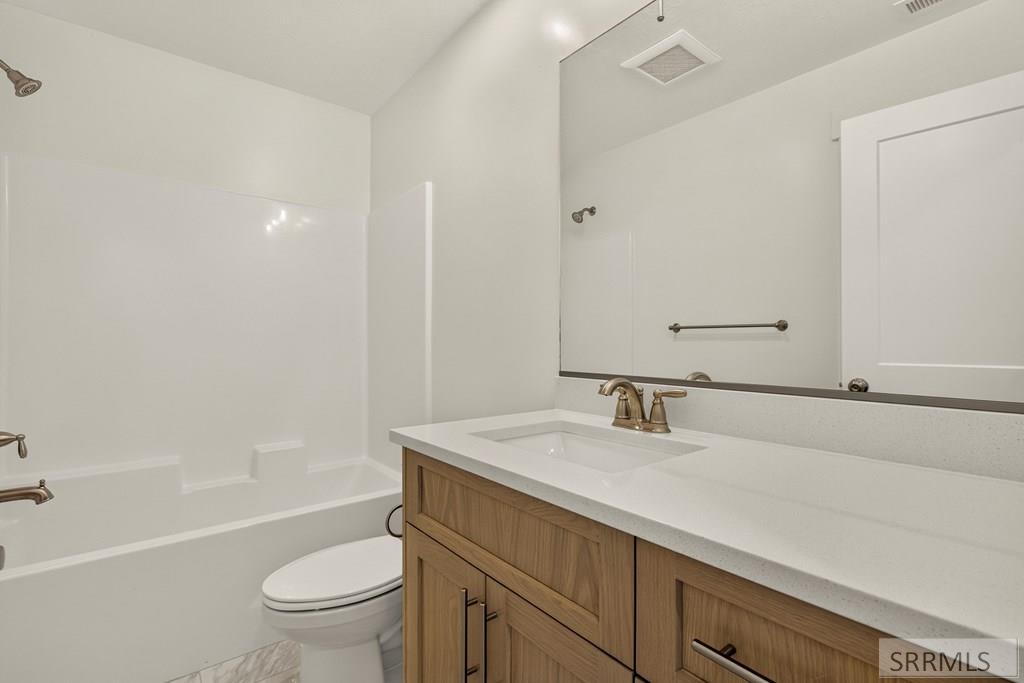
Bathroom with a white tub and shower, large mirror, and wood vanity.
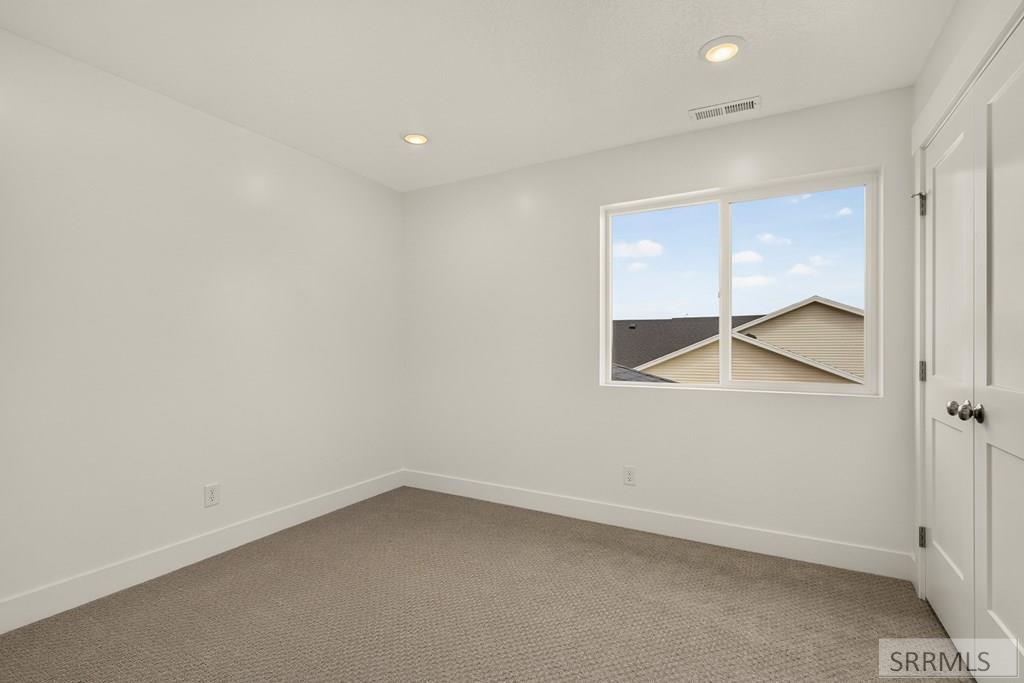
Empty bedroom with beige carpet, recessed lights, and a window overlooking a neighboring roof.
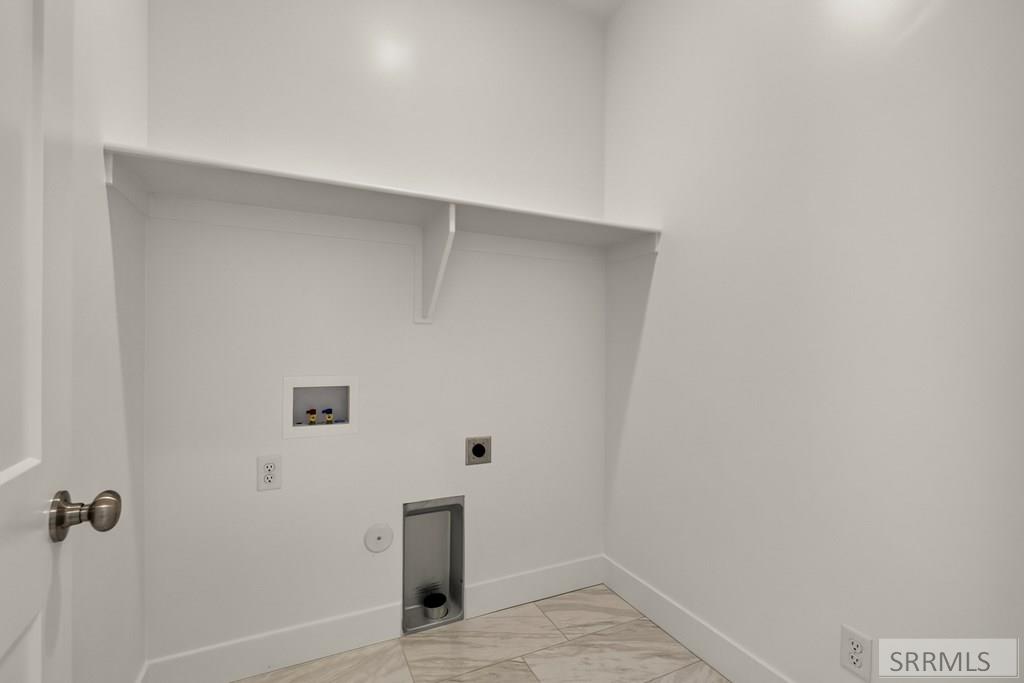
Empty laundry area with washer and dryer hookups beneath a wall shelf.
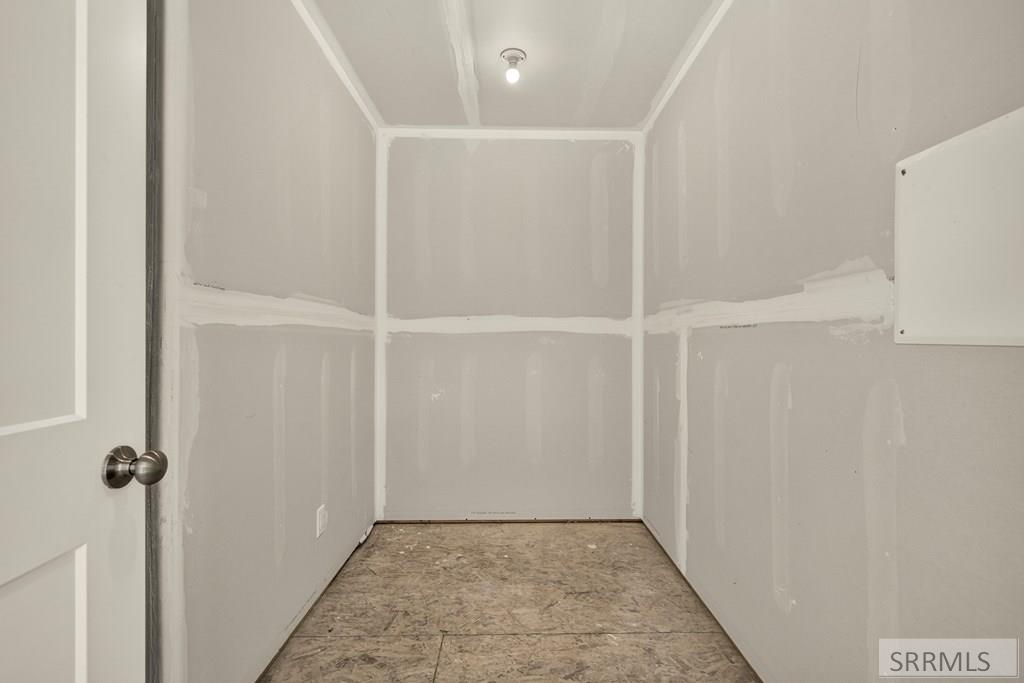
Unfinished room with taped drywall, exposed subfloor, and an open door.
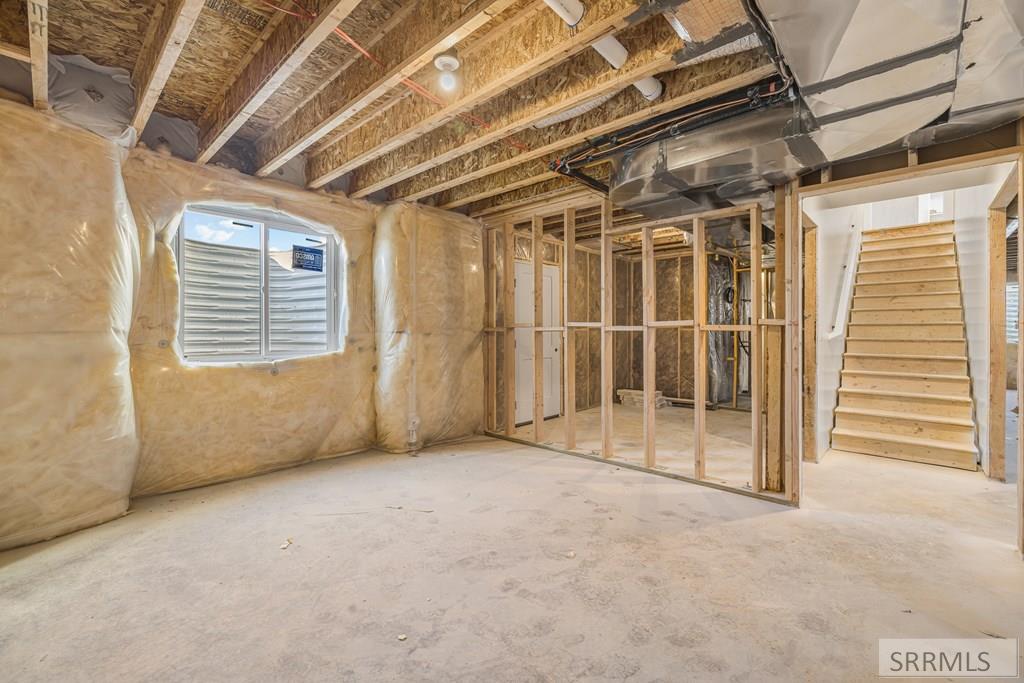
Unfinished basement with exposed framing, insulated walls, and stairs.
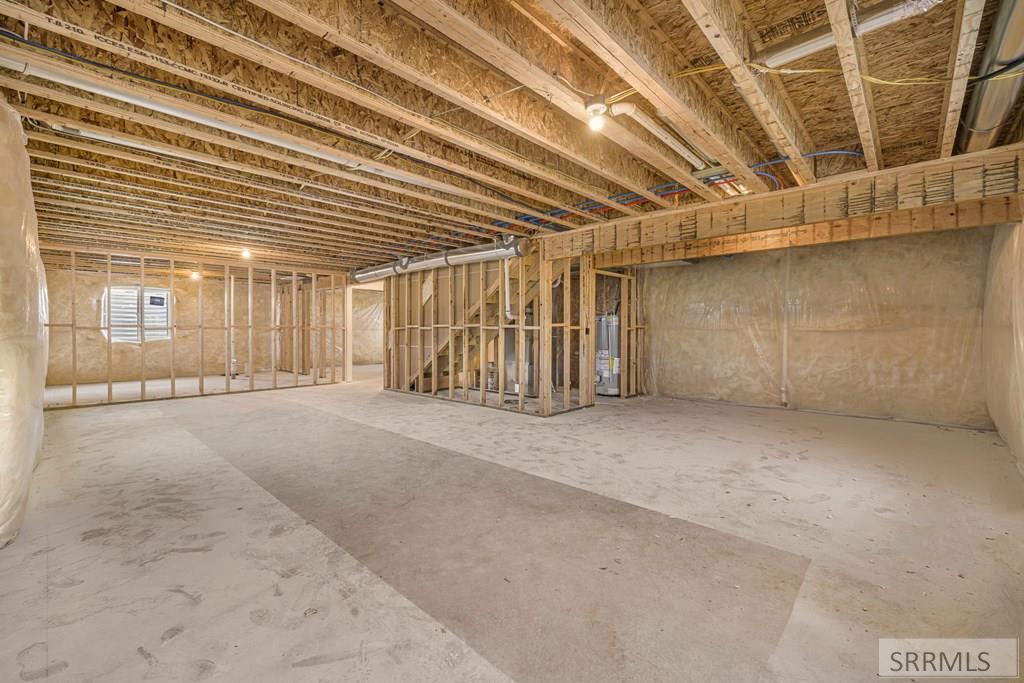
Unfinished basement with exposed ceiling joists, wall framing, and a broad concrete floor.
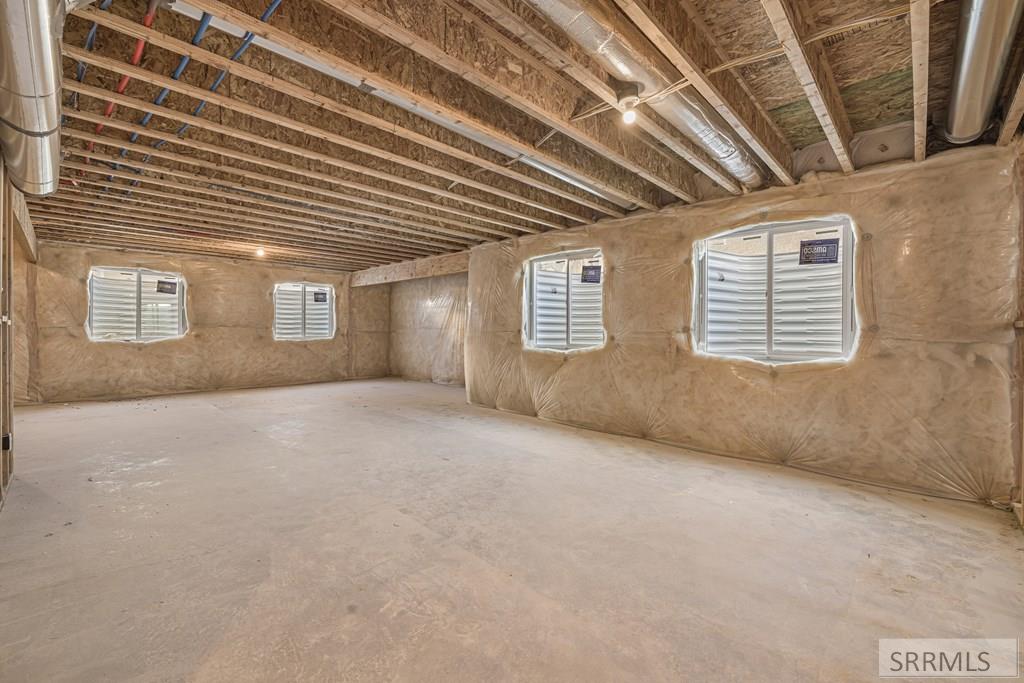
Unfinished basement with insulated walls, exposed ceiling joists, and small windows.
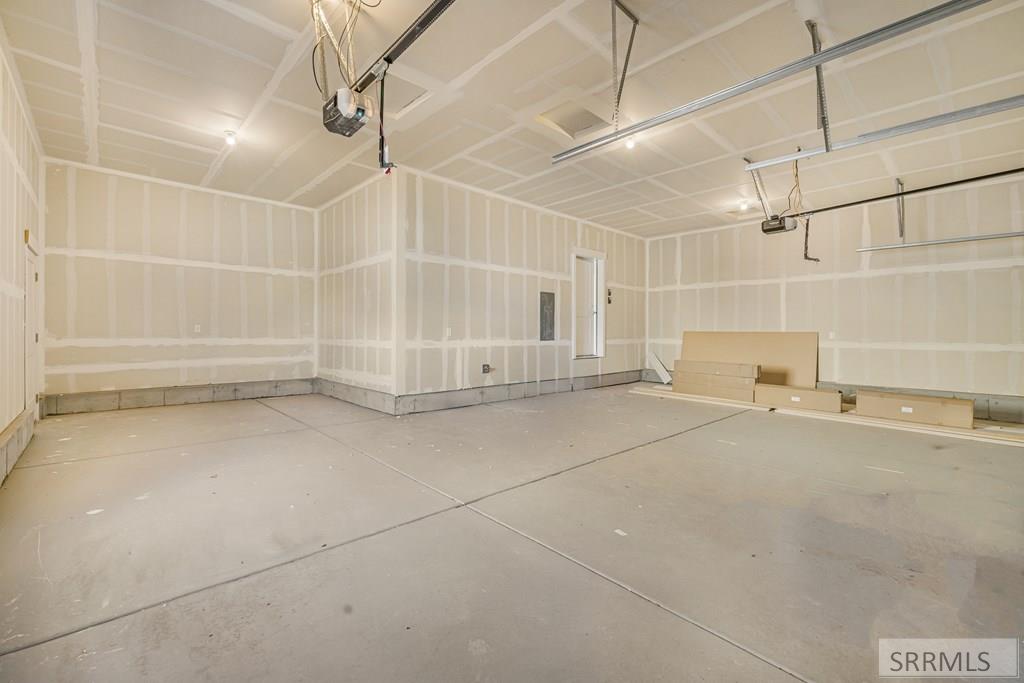
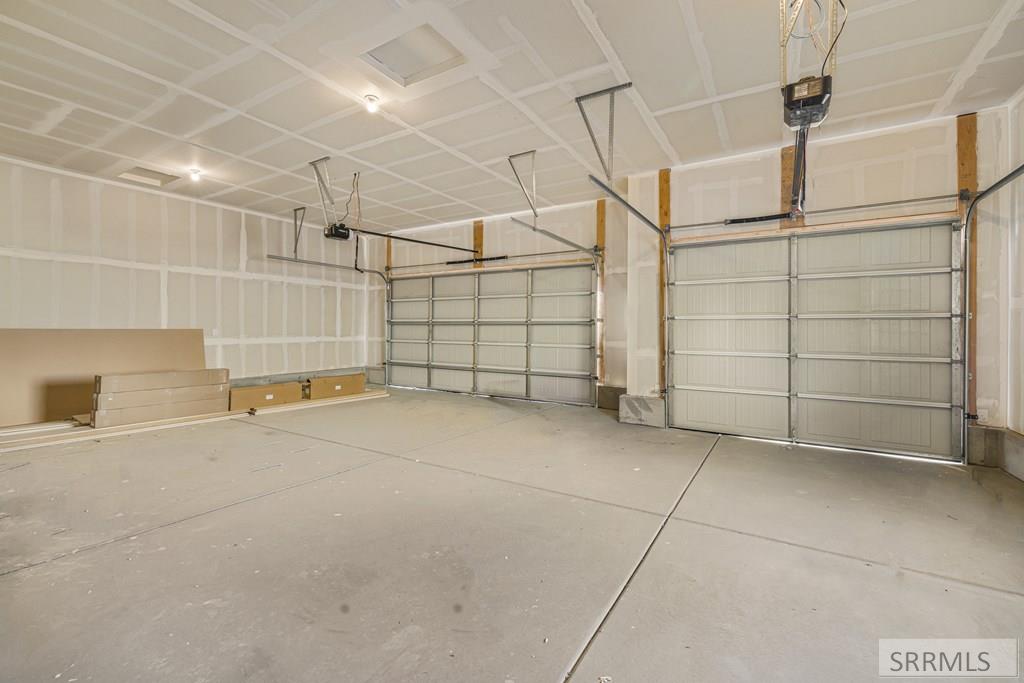
Empty two-car garage with unfinished drywall and boxes along the back wall.
Vacant three-car garage with a concrete floor and two closed garage doors.
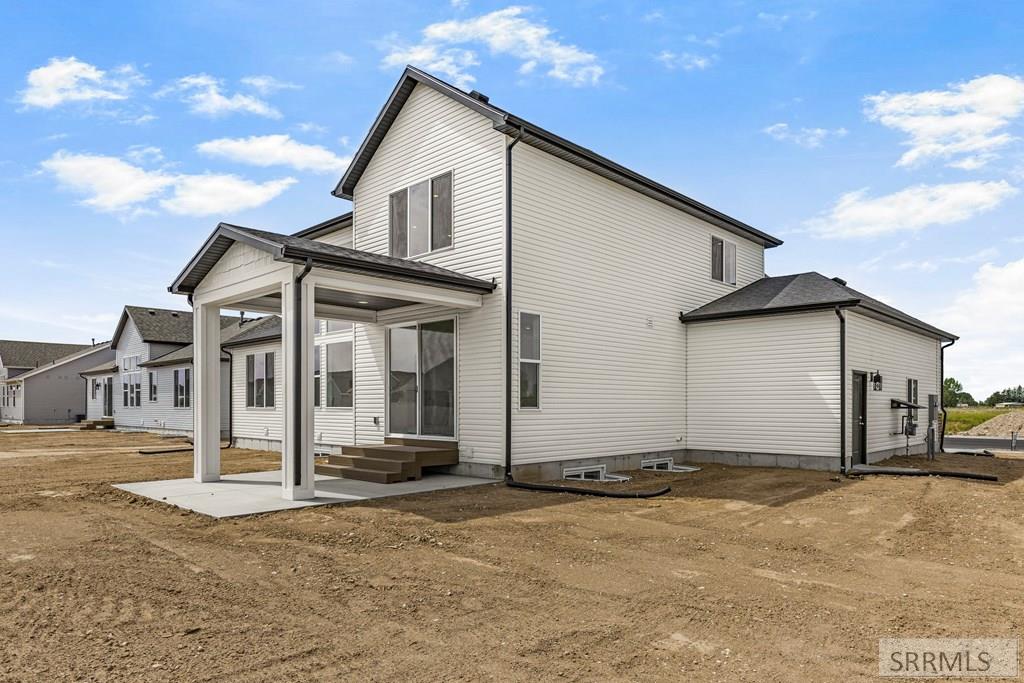
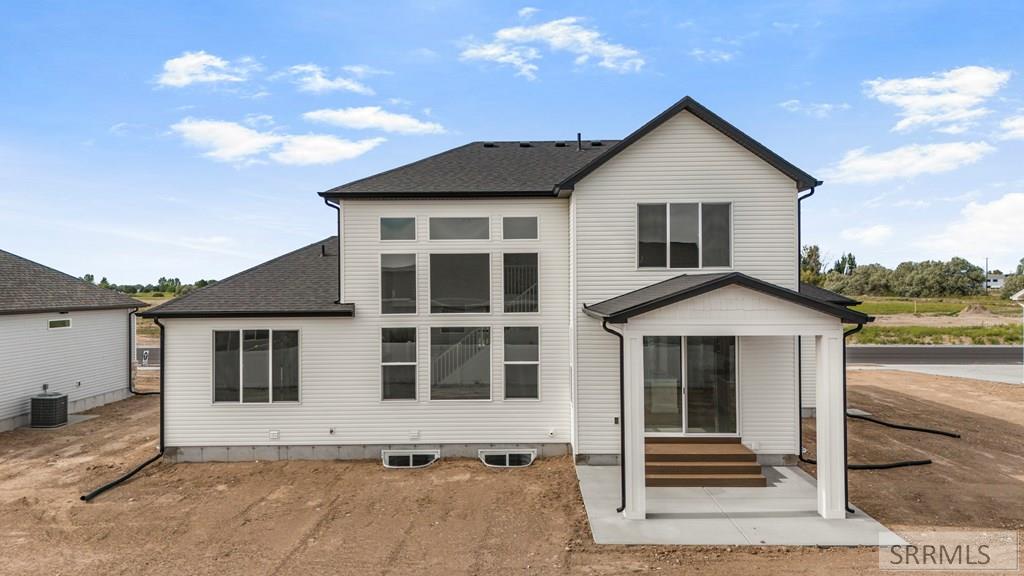
Two-story house with a covered patio and bare dirt around the exterior.
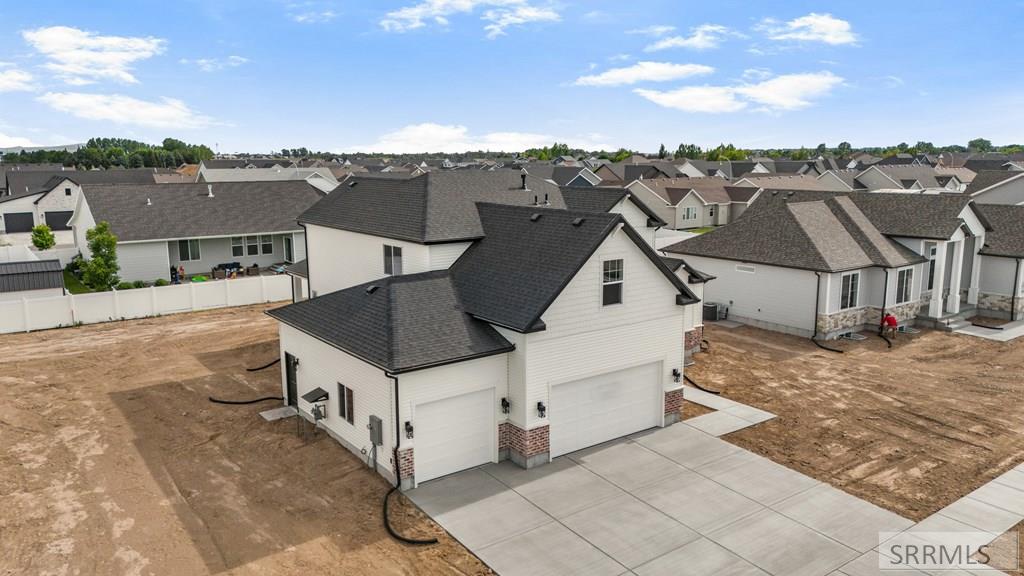
Two-story white house with dark gables, brick accents, and a wide concrete driveway.
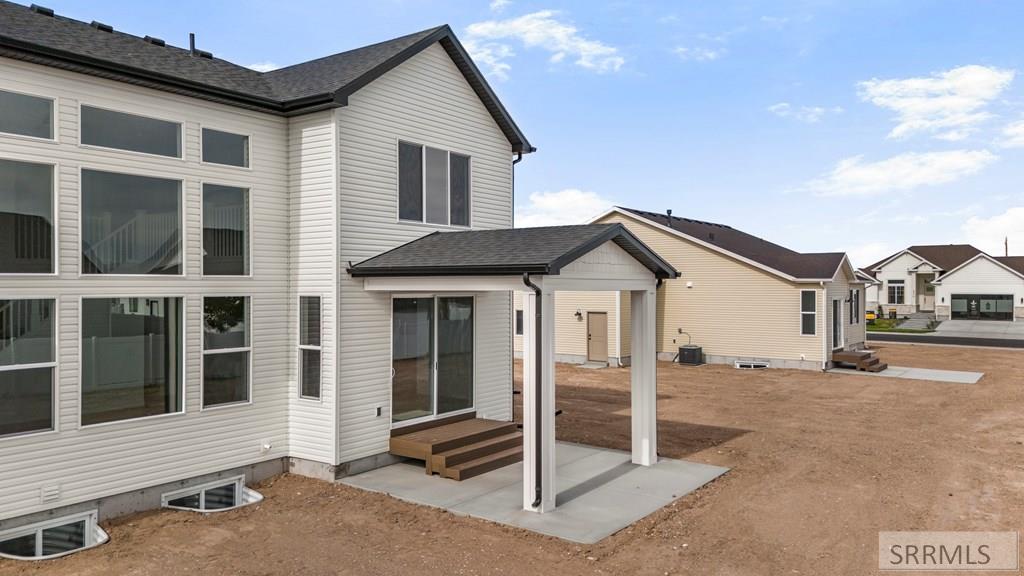
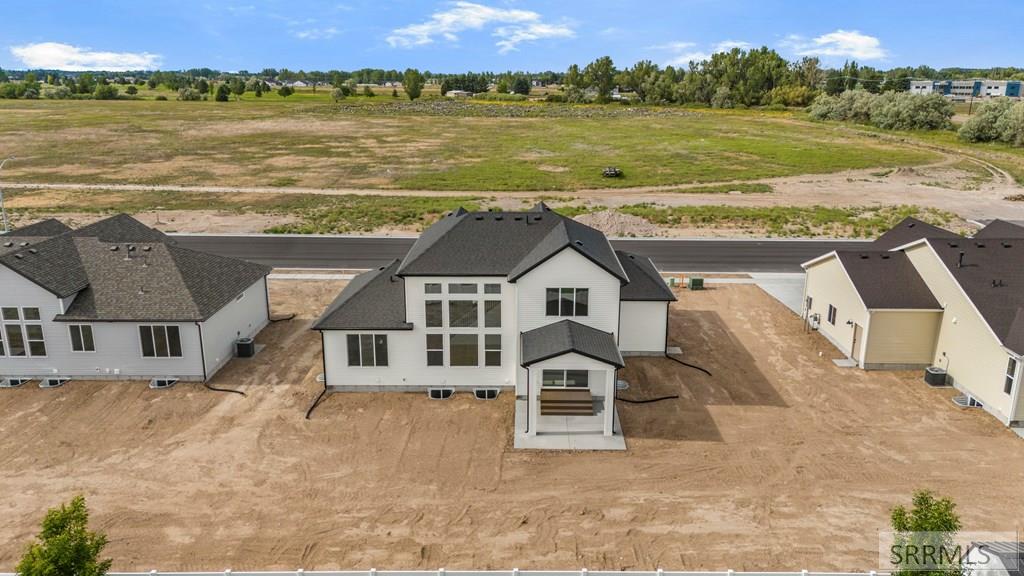
Rear of a two-story home with tall windows, a covered patio, and an unfinished yard.
Rear of a two-story white house with a covered patio and large windows.
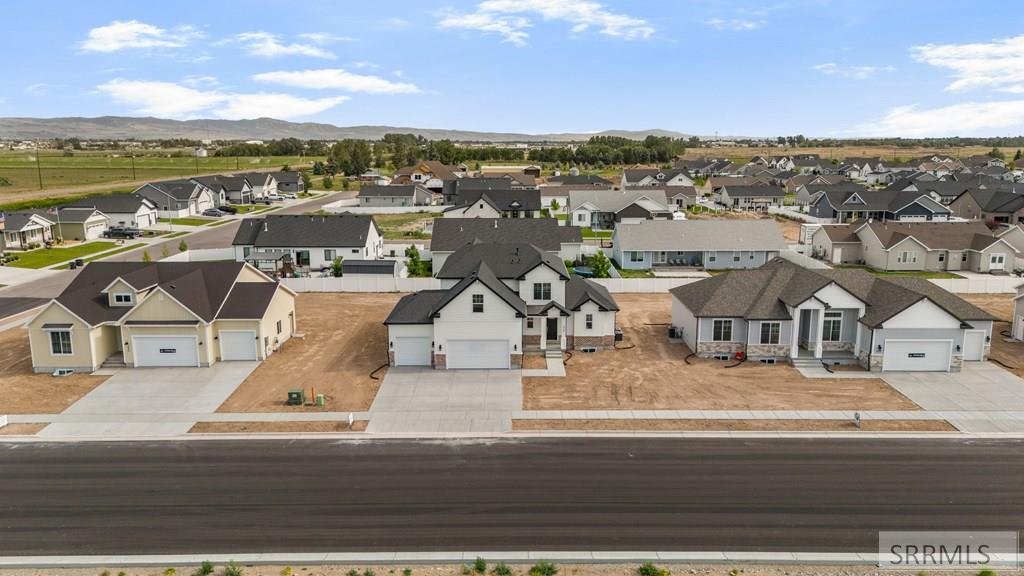
Aerial view of a white two-story house with a dark roof and front garage in a newer neighborhood.
White two-story house with a three-car garage and unfinished yard, viewed from above.
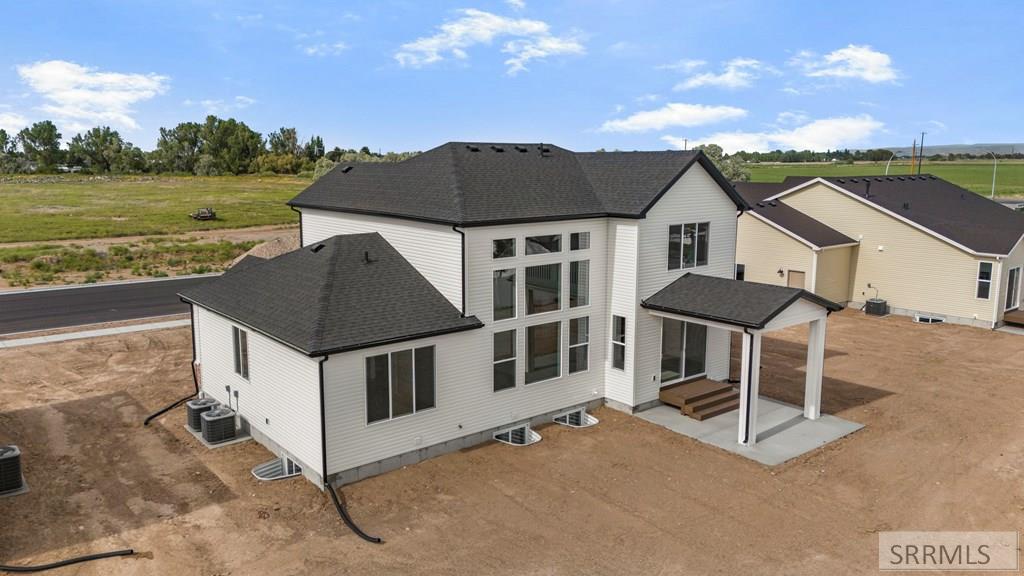
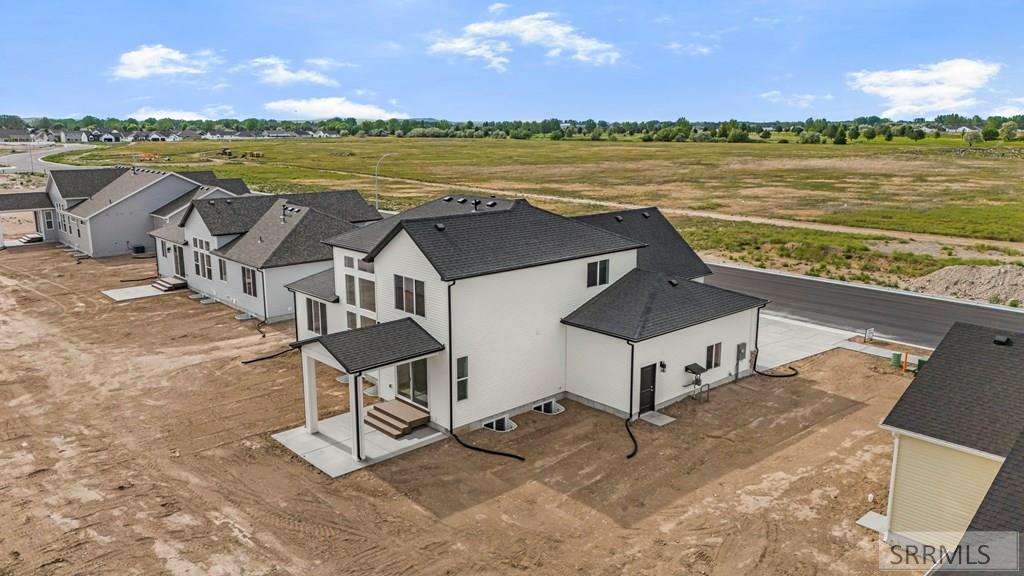
Two-story white house with dark roofs and a covered patio on a bare lot.
Aerial view of a white two-story house with a dark roof and unfinished dirt yard.
Two-story white house with dark roofing on a bare lot in a new subdivision.
SEE ALL PHOTOS
Two-story house with brick accents, two garage doors, and a broad concrete driveway.
Unfinished basement with bare concrete walls, exposed ceiling joists, and a ceiling light.
Entryway with a white staircase, carpeted steps, light wood floors, and tall windows.
Interior hallway with wood-look flooring and a carpeted staircase with white railings.
Entry foyer with a white staircase, upper-level railing, and adjoining kitchen.
Vacant living room with tall windows, a modern fireplace, and a white-railed staircase.
Vacant living room with tall windows, light wood floors, and a modern fireplace.
Vacant living room with double-height windows, light wood floors, and a partial fireplace.
Open living room and kitchen with wood cabinets, white island, and tall windows beneath an upstairs loft.
Bright kitchen with light wood cabinets, stainless steel appliances, and a large white island.
Kitchen with light wood cabinets, white countertops, and a central island with sink.
Open kitchen with a large island, light wood cabinets, stainless steel appliances, and an adjoining staircase.
Kitchen with light wood cabinetry, gray countertops, and a white tile backsplash.
Open-plan kitchen and living area with a central island, fireplace, and staircase.
Walk-in pantry with white built-in shelves, a counter, and light wood flooring.
Empty carpeted bedroom with a ceiling fan and large window.
Modern bathroom with a long wood vanity, built-in soaking tub, and wide window.
Bathroom with a double-sink vanity, light wood cabinets, and a large mirror.
Bathroom with a corner tub and glass-enclosed shower in pale marble-look tile.
Bathroom with a built-in soaking tub, marble-look tile, chrome fixtures, and a window.
Walk-in closet with built-in shelves and hanging rods beside a glass shower.
Empty walk-in closet with built-in shelving, hanging rods, beige carpet, and a tall window.
Bathroom with a white pedestal sink, toilet, and high window.
Unfurnished carpeted loft with a large window and white railing overlooking the level below.
Empty carpeted bonus room with a large window and railing along the stair opening.
Vacant double-height living room with a tall grid of windows, light wood floors, and a linear fireplace.
Empty carpeted room with a sloped ceiling, recessed lights, and a window overlooking grass.
Empty carpeted room with sloped ceilings, recessed lights, and two white doors.
Bathroom with a white tub and shower, large mirror, and wood vanity.
Empty bedroom with beige carpet, recessed lights, and a window overlooking a neighboring roof.
Empty laundry area with washer and dryer hookups beneath a wall shelf.
Unfinished room with taped drywall, exposed subfloor, and an open door.
Unfinished basement with exposed framing, insulated walls, and stairs.
Unfinished basement with exposed ceiling joists, wall framing, and a broad concrete floor.
Unfinished basement with insulated walls, exposed ceiling joists, and small windows.
Empty two-car garage with unfinished drywall and boxes along the back wall.
Vacant three-car garage with a concrete floor and two closed garage doors.
Two-story house with a covered patio and bare dirt around the exterior.
Two-story white house with dark gables, brick accents, and a wide concrete driveway.
Rear of a two-story home with tall windows, a covered patio, and an unfinished yard.
Rear of a two-story white house with a covered patio and large windows.
Aerial view of a white two-story house with a dark roof and front garage in a newer neighborhood.
White two-story house with a three-car garage and unfinished yard, viewed from above.
Two-story white house with dark roofs and a covered patio on a bare lot.
Aerial view of a white two-story house with a dark roof and unfinished dirt yard.
Two-story white house with dark roofing on a bare lot in a new subdivision.
Pending

426 Sage Lakes Blvd

426 Sage Lakes Blvd, Idaho Falls, ID 83401

$629,900
** Use our preferred lender and receive $5,000 in credits to use how you choose.** Introducing the Sumac, a brand-new two-story home in Idaho Falls, ID, nestled in the highly desirable Fairway Estates community near Sage Lakes golf course. This exceptional new construction home offers 4 bedrooms and 2.5 bathrooms, thoughtfully designed for maximum comfort and everyday livability. The showstopping family room features soaring 18-foot ceilings and floor-to-ceiling windows that bathe the space in natural light, creating a grand yet welcoming atmosphere unlike anything else in Idaho Falls. The chef-inspired kitchen includes a walk-in pantry and generous island, perfect for cooking and entertaining. Upstairs, an open loft balcony overlooks the dramatic family room below, ideal for a lounge or home office. The main-level primary suite provides a peaceful retreat away from the upper bedrooms, complete with a spa-style bathroom and a sunlit walk-in closet. The unfinished basement offers future expansion potential with up to 3 additional bedrooms and 1 bathroom, adding incredible long-term value. Quality finishes, thoughtful design, and new construction warranties make the Sumac one of the best new homes for sale in Idaho Falls.

4
beds

3
baths

3,935 Sq.Ft. LIVING AREA

0.27 Acres lot

Eli Dahlin

Eli Dahlin

Features & Amenities

Interior

  • total bedrooms4
  • Total bathrooms3
  • full bathrooms2
  • half bathroom1
  • Laundry room Main Level, Laundry Room
  • Flooring Luxury Vinyl, Carpet, Plank, Tile
  • Fireplace 1, Electric, Insert
  • APPLIANCES Plumbed For Water Softener, Dishwasher, Disposal, Microwave, Exhaust Fan
  • other interior Features Garage Door Opener, New Paint-Full, Vaulted Ceiling(s), Walk-In Closet(s)

Area & Lot

  • Status Pending
  • Living Area3,935 Sq.Ft.
  • Total Area3,935 Sq.Ft.
  • Lot Area0.27 Acres
  • MLS® ID2186230
  • TypeResidential
  • YEAR BUILT2026
  • NeighborhoodIdaho Falls
  • Architecture StylesTraditional
  • View DescriptionGolf Course, Water
  • Elementary SchoolTemple View 91EL
  • Middle SchoolEagle Rock 91JH
  • High SchoolSkyline 91HS

Exterior

  • STORIES2
  • Garage Space3.0
  • water SourcePublic
  • utilitiesFiber Internet
  • roofAsphalt Shingle
  • lot featuresLow Traffic
  • parking3 Stalls, Attached, Garage Door Opener, Concrete
  • HEAT TYPENatural Gas, Forced Air
  • AIR CONDITIONINGCentral Air
  • sewerPublic Sewer
  • SubstructureConcrete Perimeter
  • HOA AmenitiesNone

Financial

  • Sales Price$629,900
Unfinished basement with bare concrete walls, exposed ceiling joists, and a ceiling light.

Schedule a Showing

I would love to show you my beautiful property. Please select your preferred date and time below. I will be in touch shortly to confirm your appointment.

Schedule a Showing

I would love to show you my beautiful property. Please select your preferred date and time below. I will be in touch shortly to confirm your appointment.

Thank you for your interest in 426 Sage Lakes Blvd, Idaho Falls, ID 83401. We are reviewing your request and will be in touch shortly!

Mortgage Calculator

Estimate your monthly mortgage payment, including the principal and interest, property taxes, and HOA. Adjust the values to generate a more accurate rate.

All estimates are provided for informational purposes only. Actual amounts may vary.
$0,000 Your Payment 20 15 65
$0,000 Your Payment

Partner With Eli

Buying or selling in Idaho Falls requires the right guidance. With deep market knowledge, honest communication, and a proven track record, Eli Dahlin helps clients navigate every step with confidence and ease.

Follow Me on Instagram