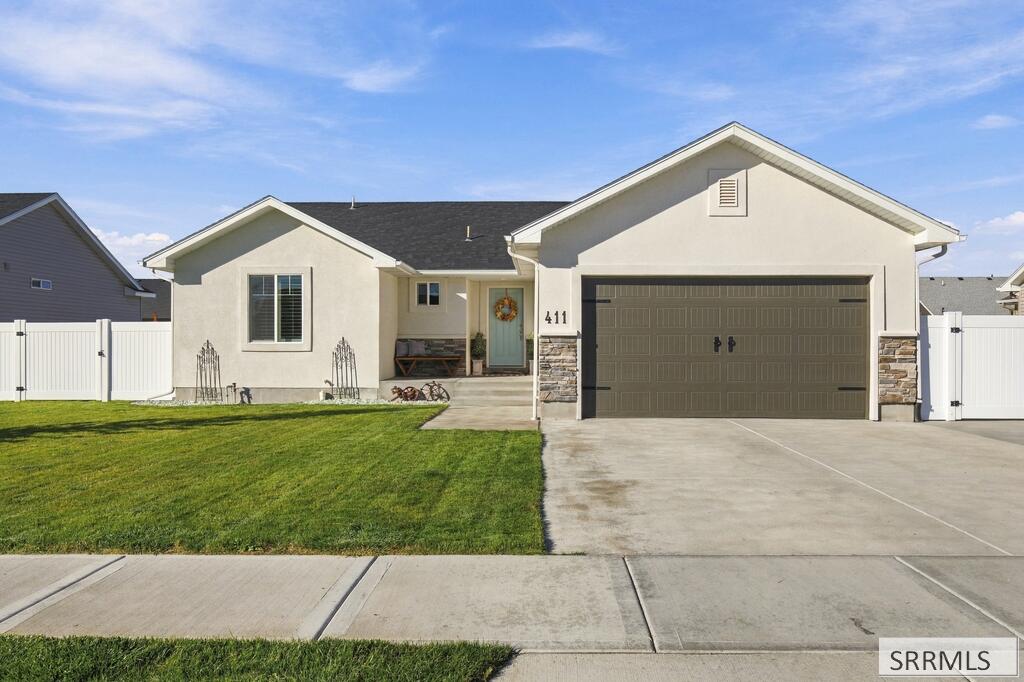
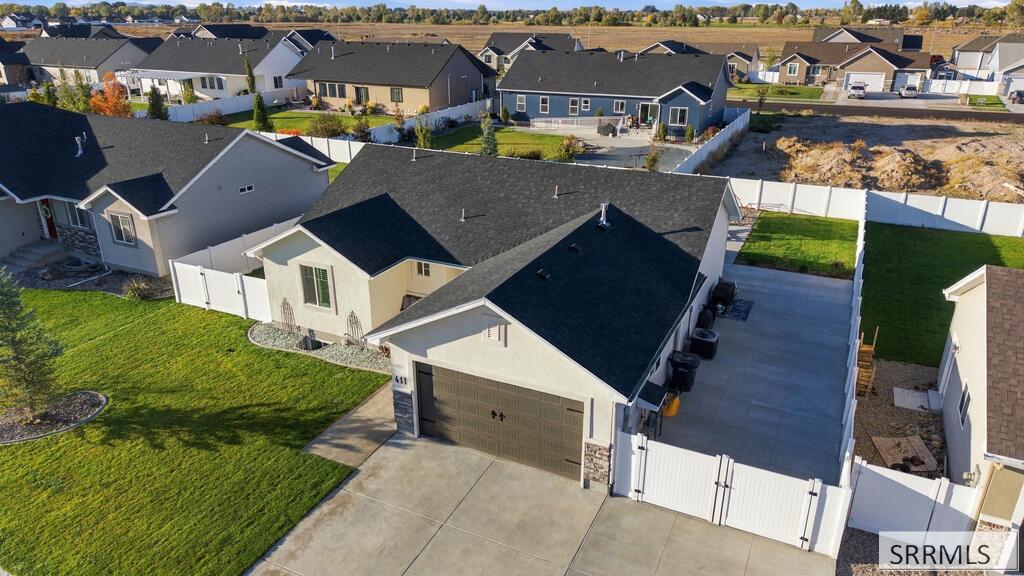
Single-story beige home with a double garage, stone accents, white fencing, and a green lawn.
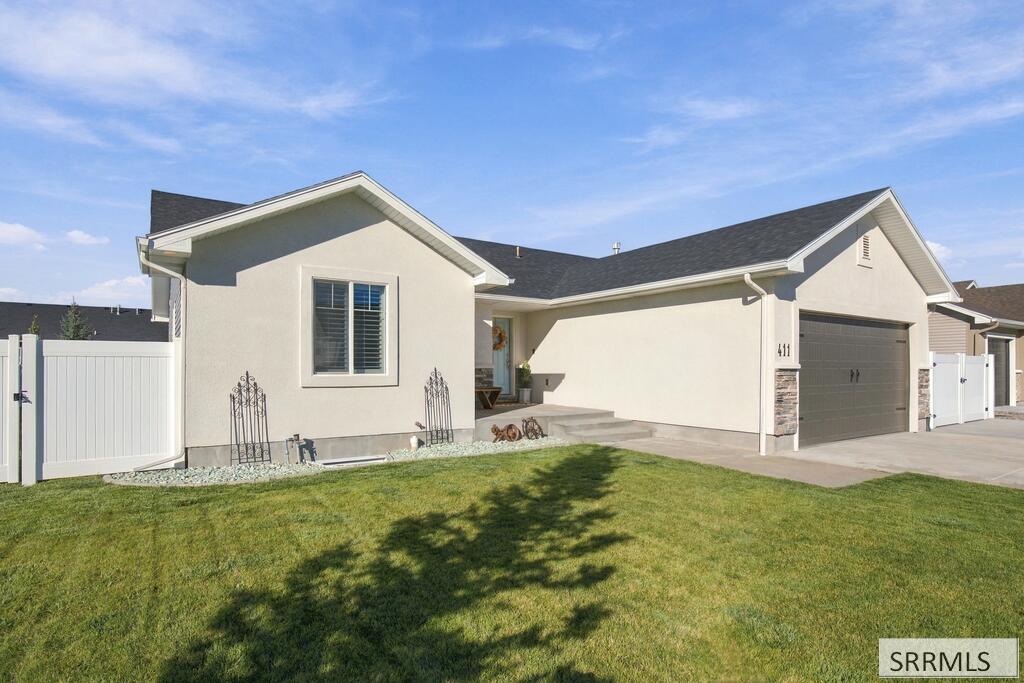
Single-story cream stucco home with a dark roof, attached double garage, and broad front lawn.
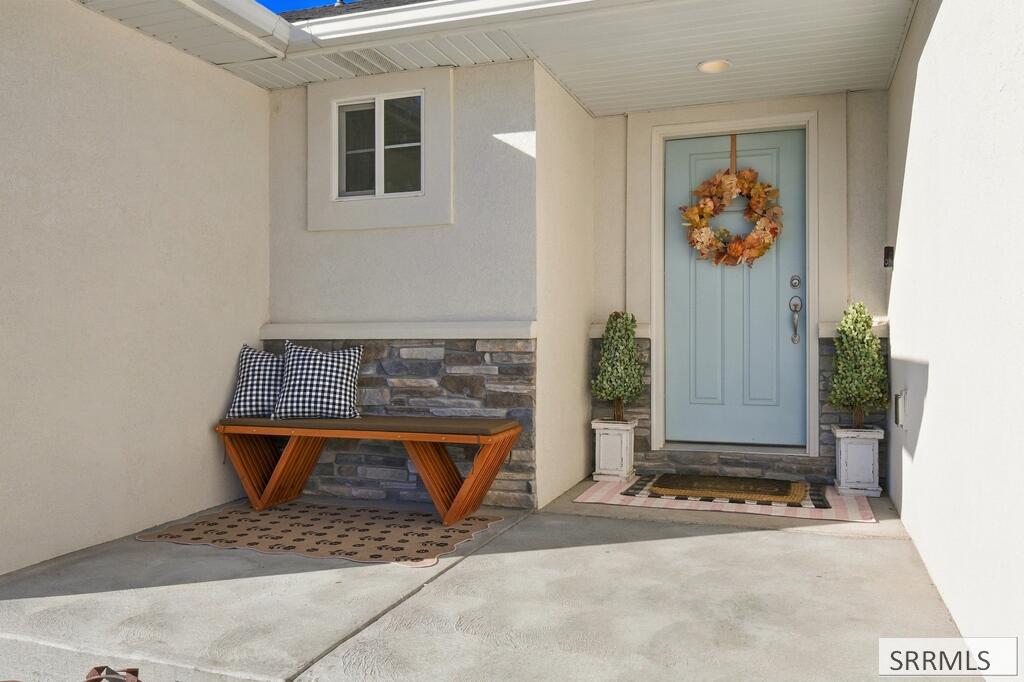
Covered front entry with a light blue door, autumn wreath, stone accent wall, and wooden bench.
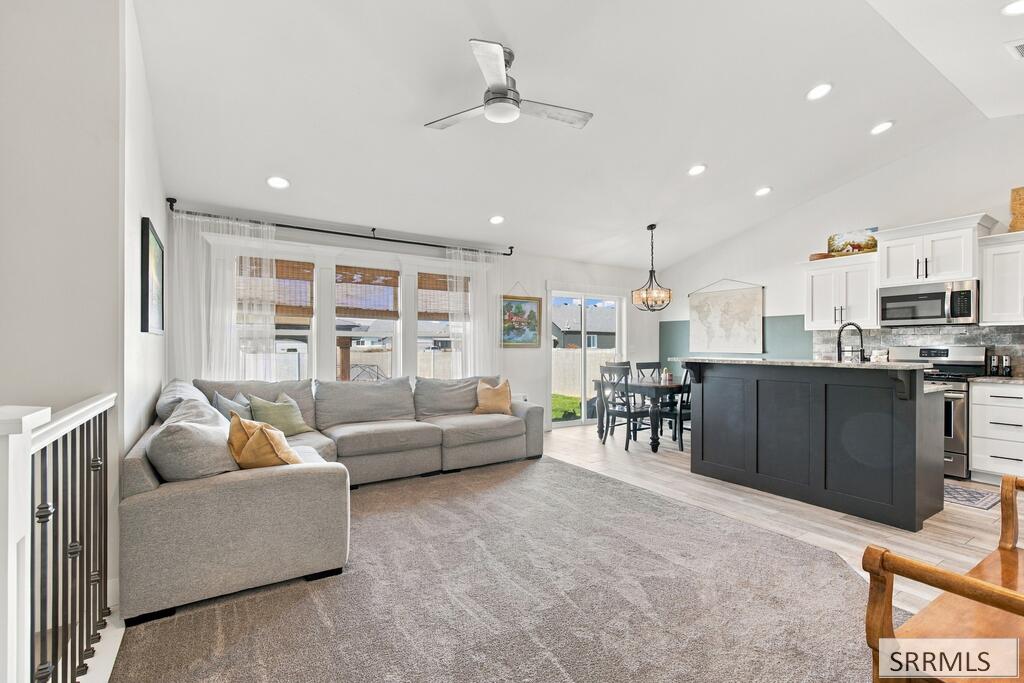
Open-plan living room with a gray sectional beside a kitchen with a dark island.
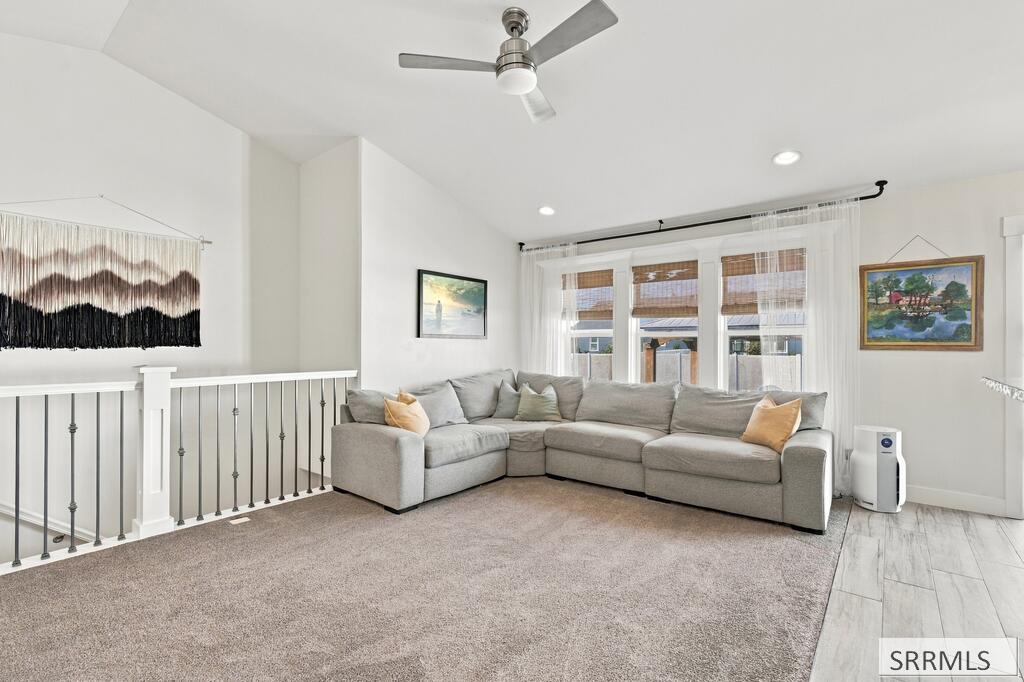
Upstairs living room with a gray sectional, carpet, ceiling fan, and railing overlooking the stairwell.
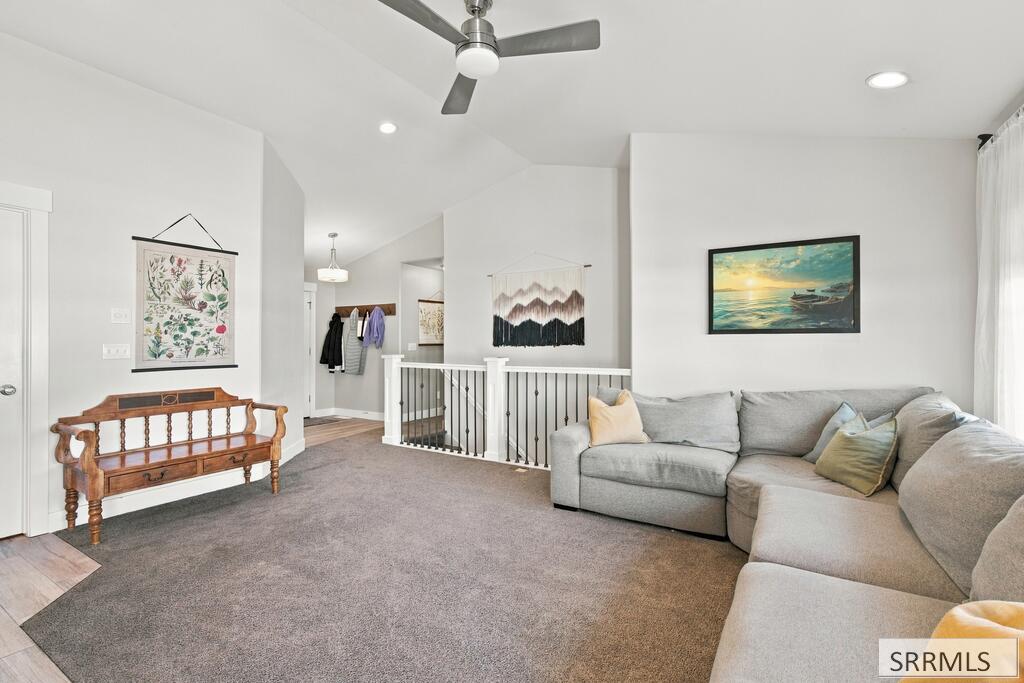
Upstairs living room with a gray sectional beside a stairwell railing and a wooden hall bench.
Kitchen with white cabinets, stainless steel appliances, and a dark green island.
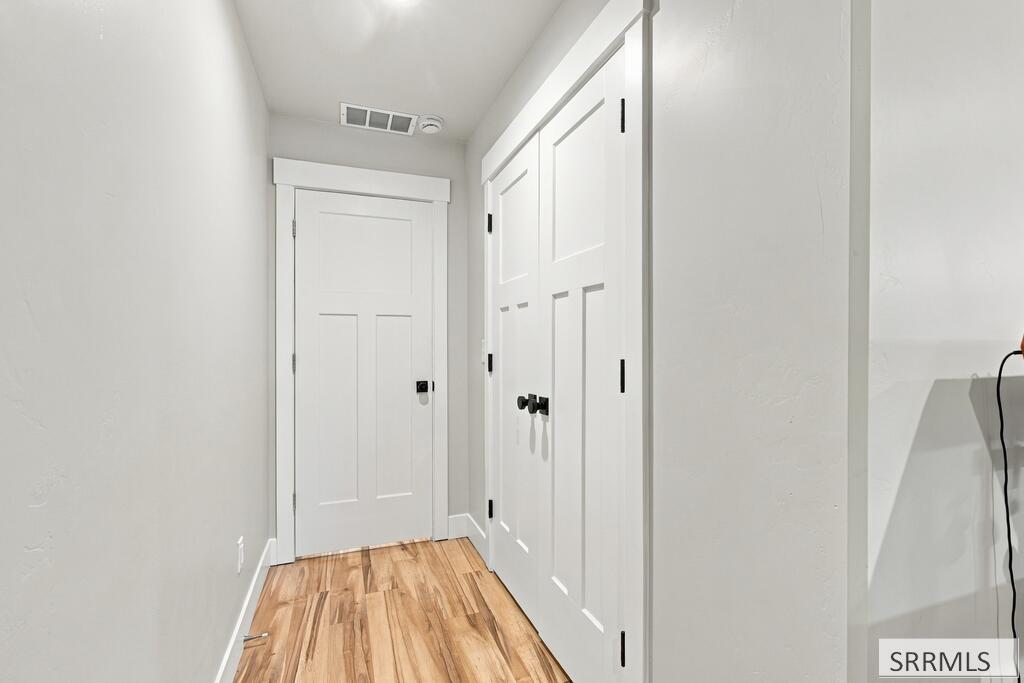
Hallway with a natural wood floor and white doors.
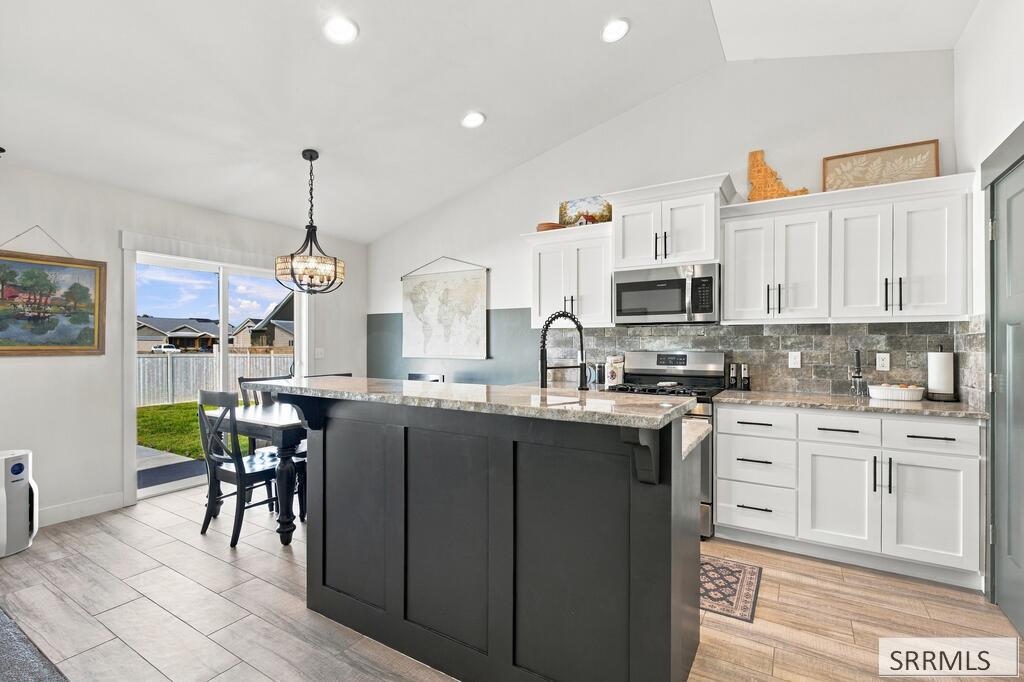
Kitchen with a large dark island, white cabinetry, and sliding doors to the backyard.
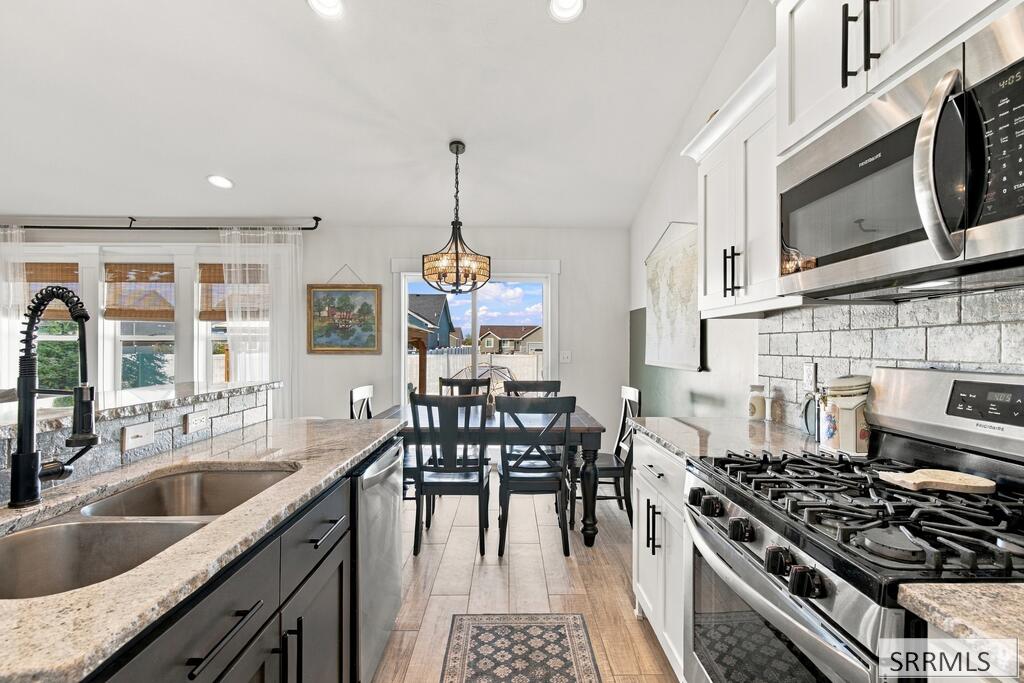
Kitchen with white cabinets, stainless steel appliances, stone counters, and a dining table by glass doors.
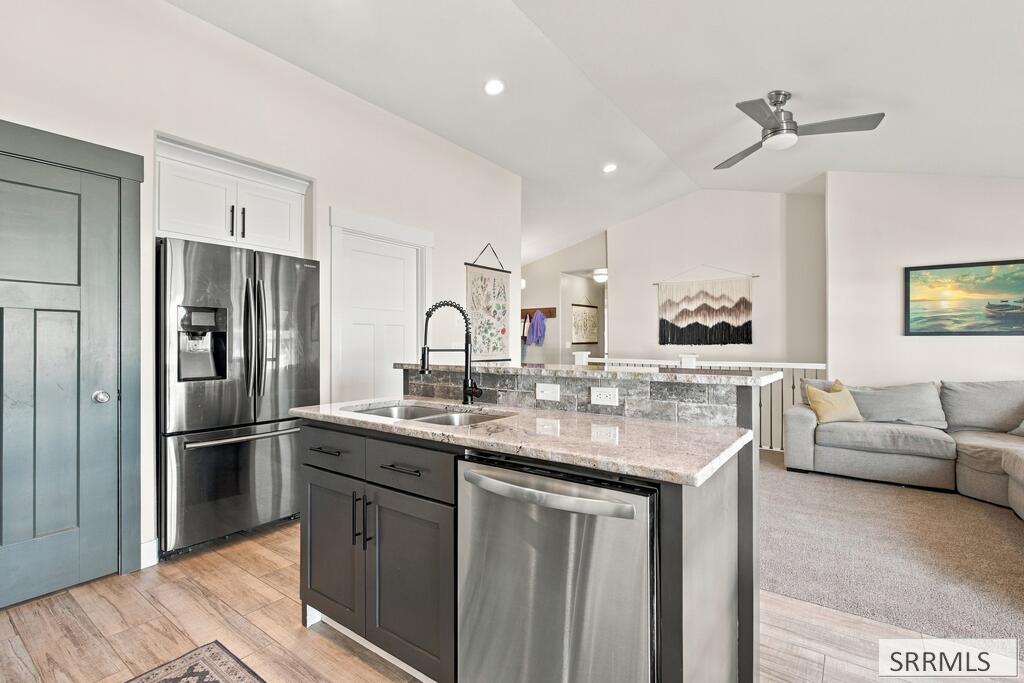
Kitchen with a gray island, stainless steel appliances, dark cabinets, and an adjoining living area.
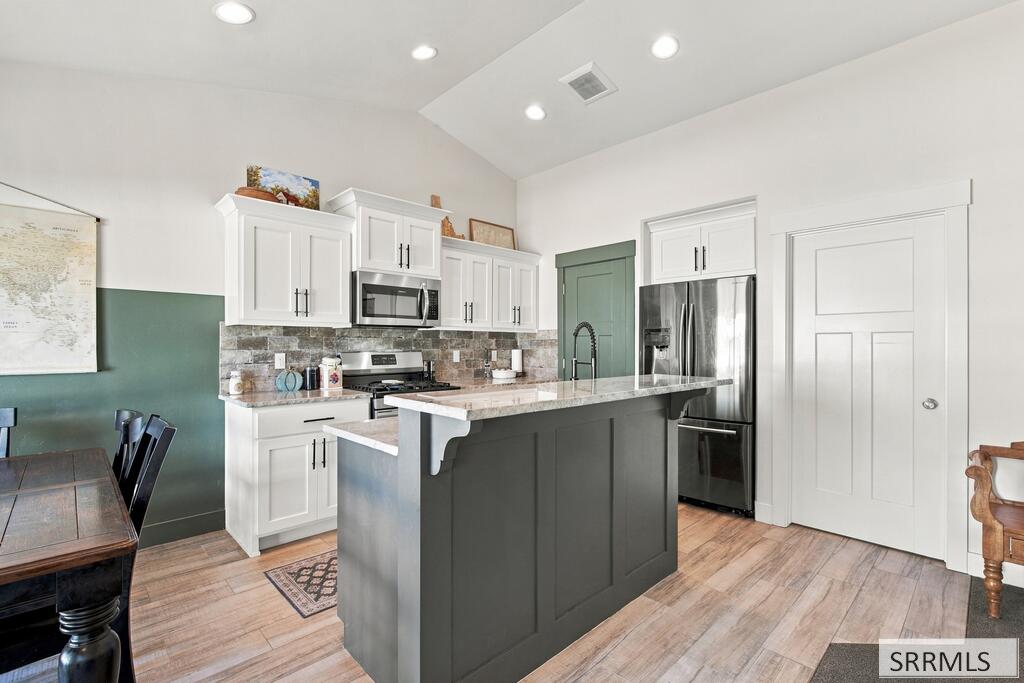
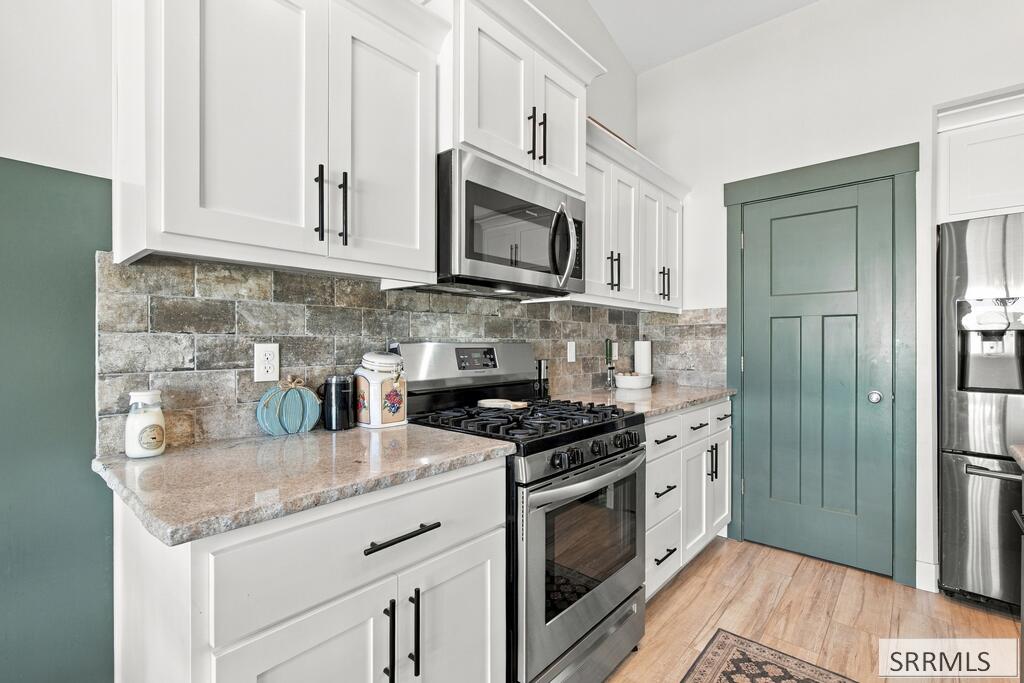
Kitchen with white shaker cabinets, a stainless steel gas range, stone backsplash, and sage-green door.
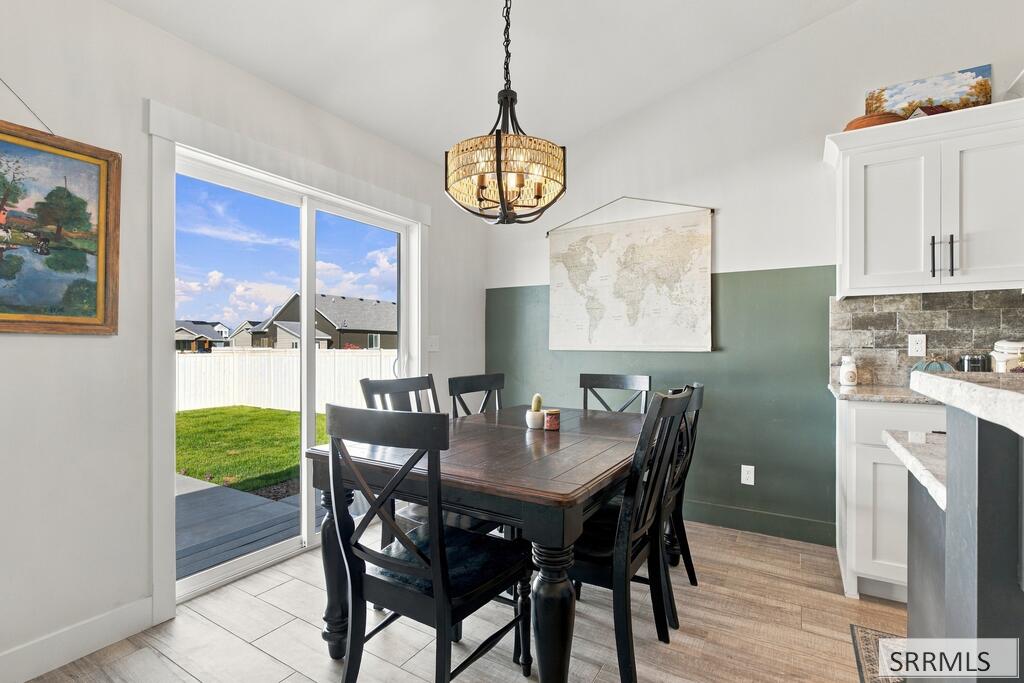
Dining area with a dark wood table and pendant chandelier beside a sliding glass door to the backyard.
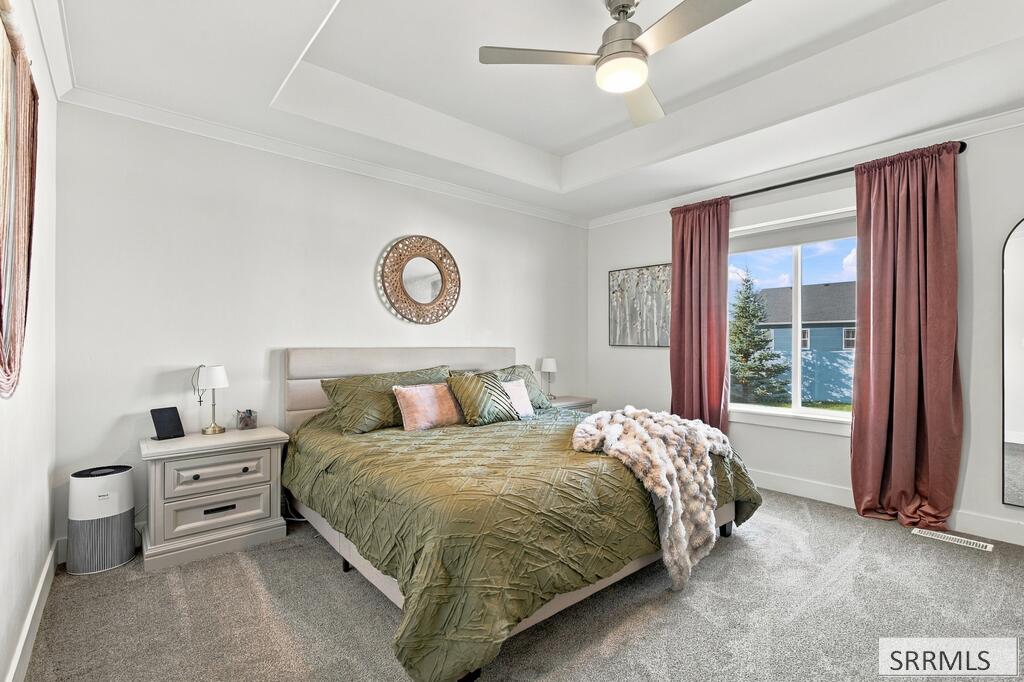
Furnished bedroom with a king-size bed, green bedding, mauve curtains, and a tray ceiling.
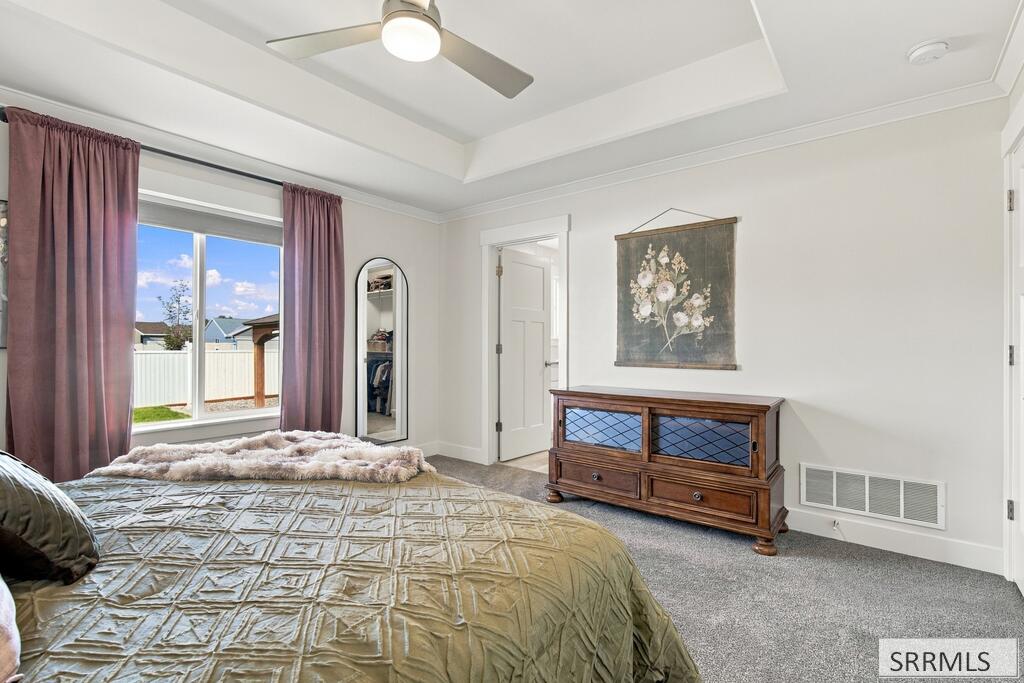
Bedroom with a tray ceiling, mauve curtains, and a large window overlooking a fenced yard.
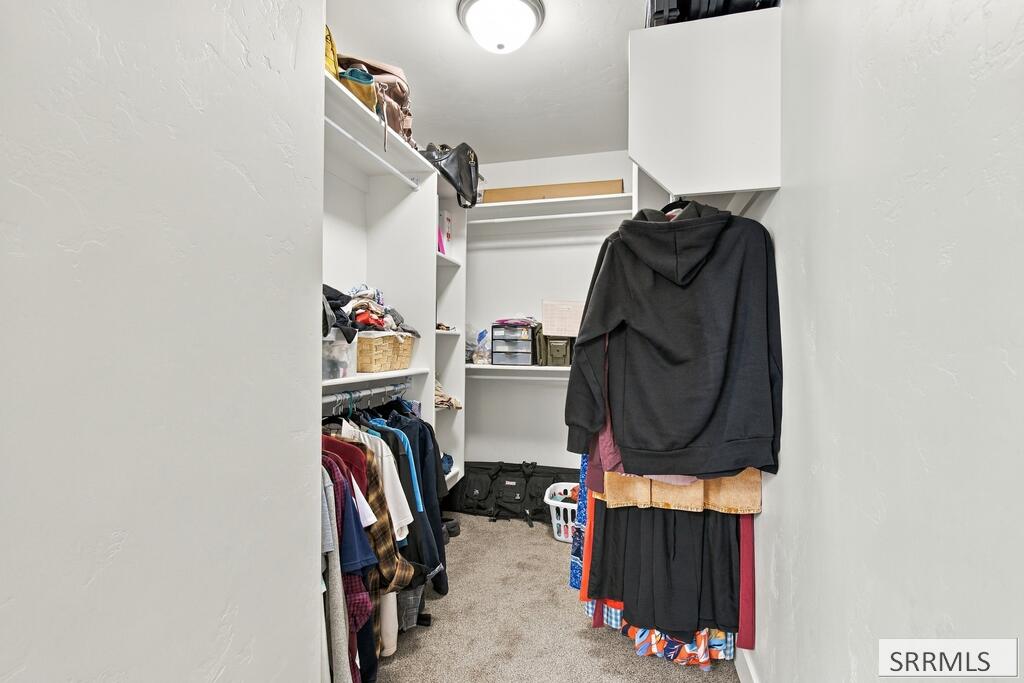
Walk-in closet with built-in shelving, hanging clothes, and carpeted flooring.
Bathroom with a tiled tub and shower, glass enclosure, and green towels.
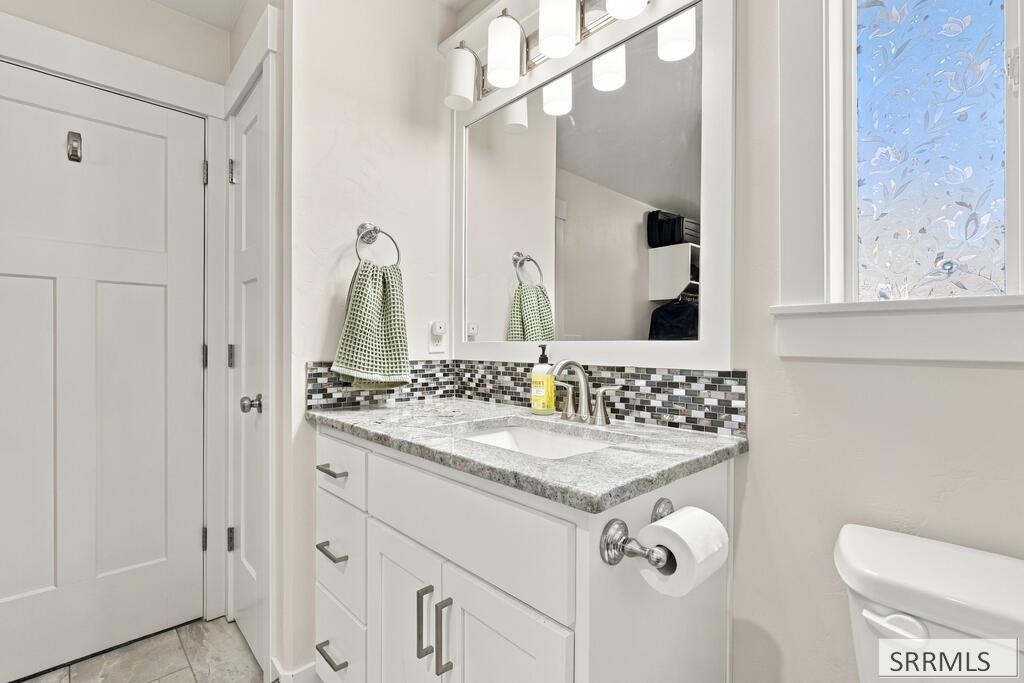
Bathroom vanity with granite countertop, mosaic backsplash, large mirror, and frosted window.
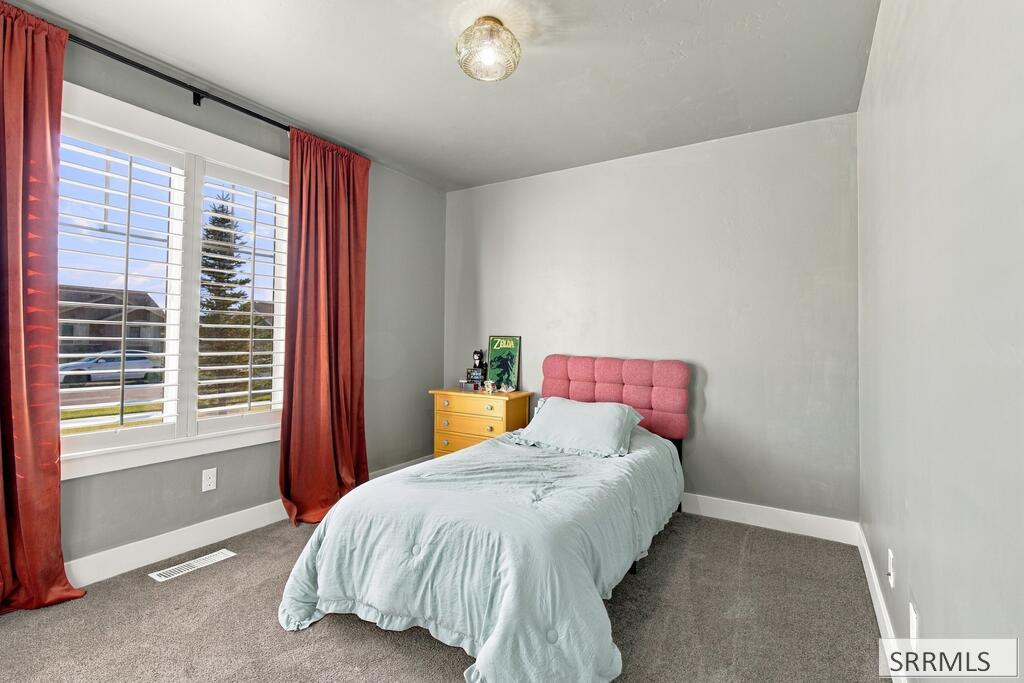
Bedroom with pale aqua bedding, pink tufted headboard, and red curtains framing shuttered windows.
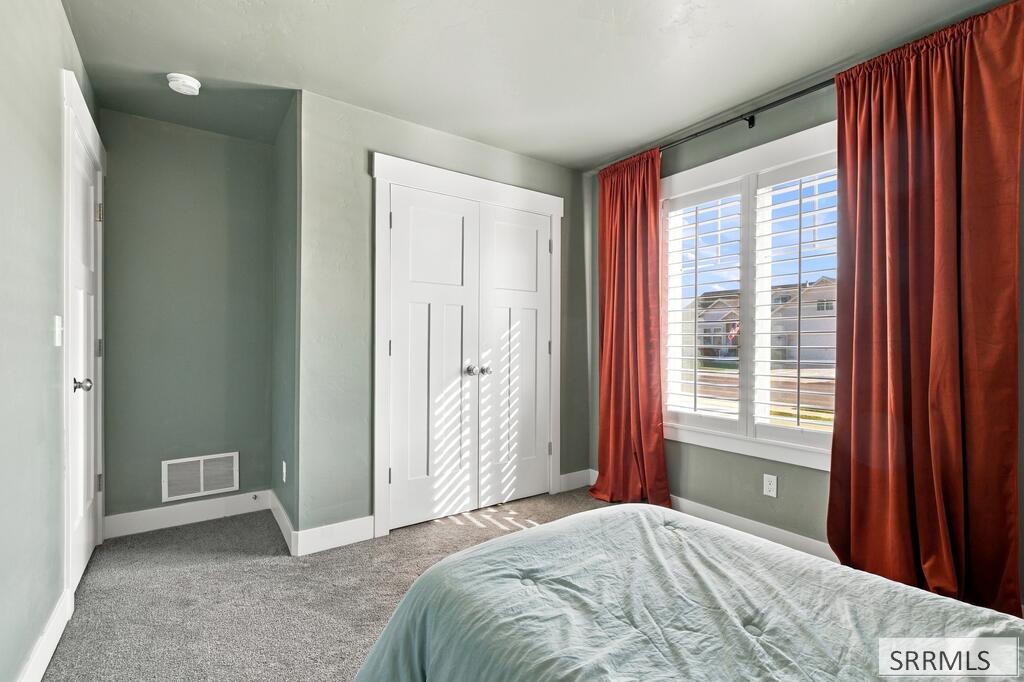
Bedroom with white double closet doors, rust-colored curtains, and a sunlit window.
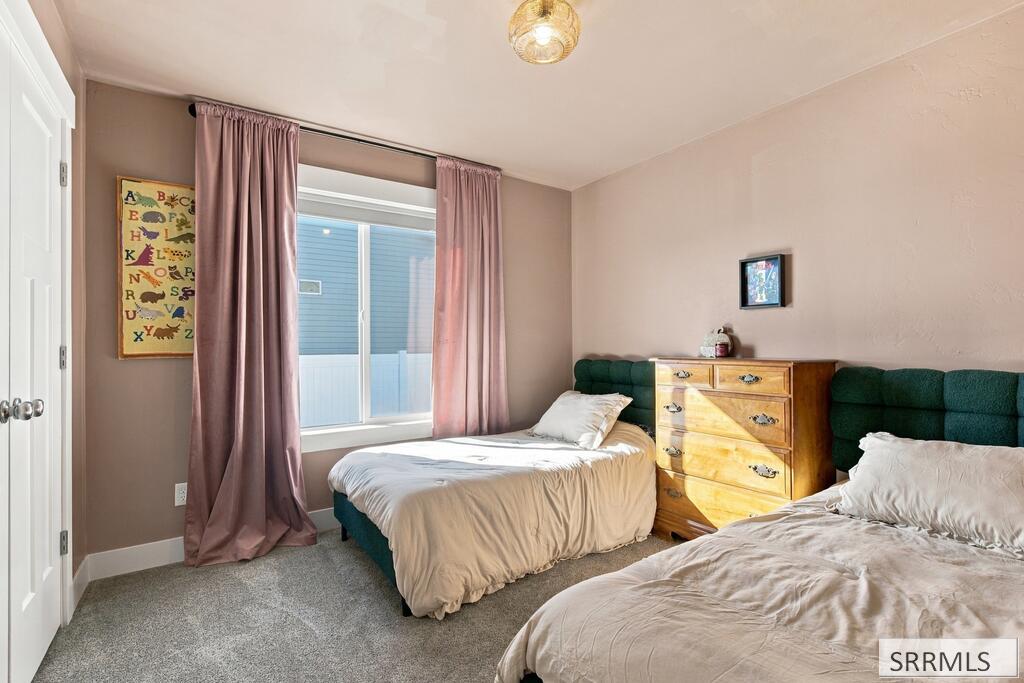
Bedroom with two single beds, green upholstered headboards, and pink curtains around a large window.
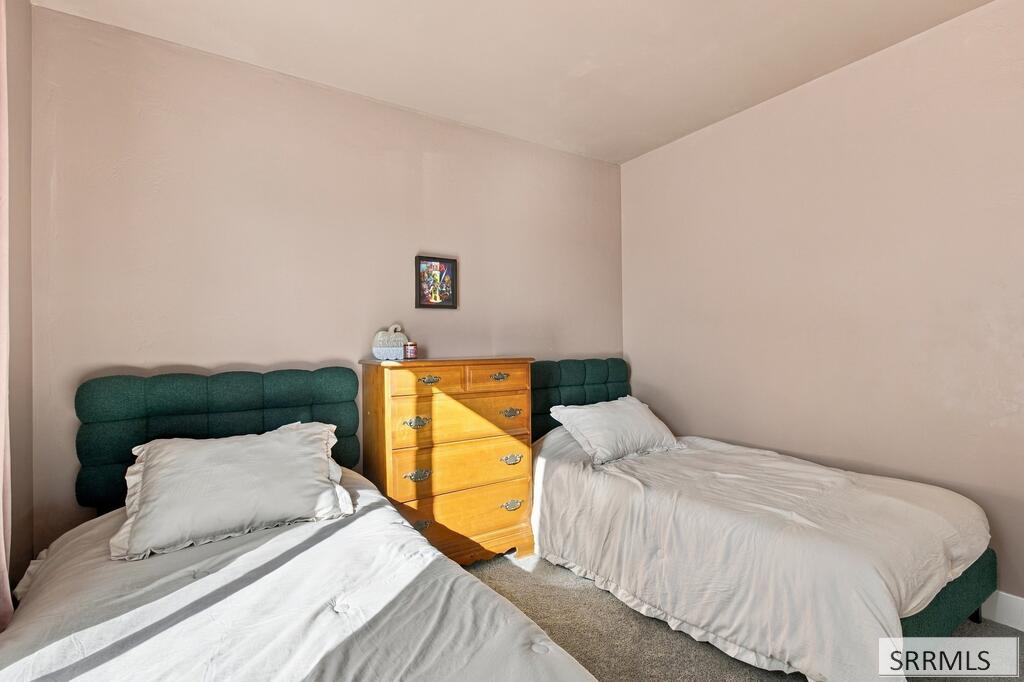
Bedroom with two single beds, green upholstered headboards, and a wooden dresser between them.
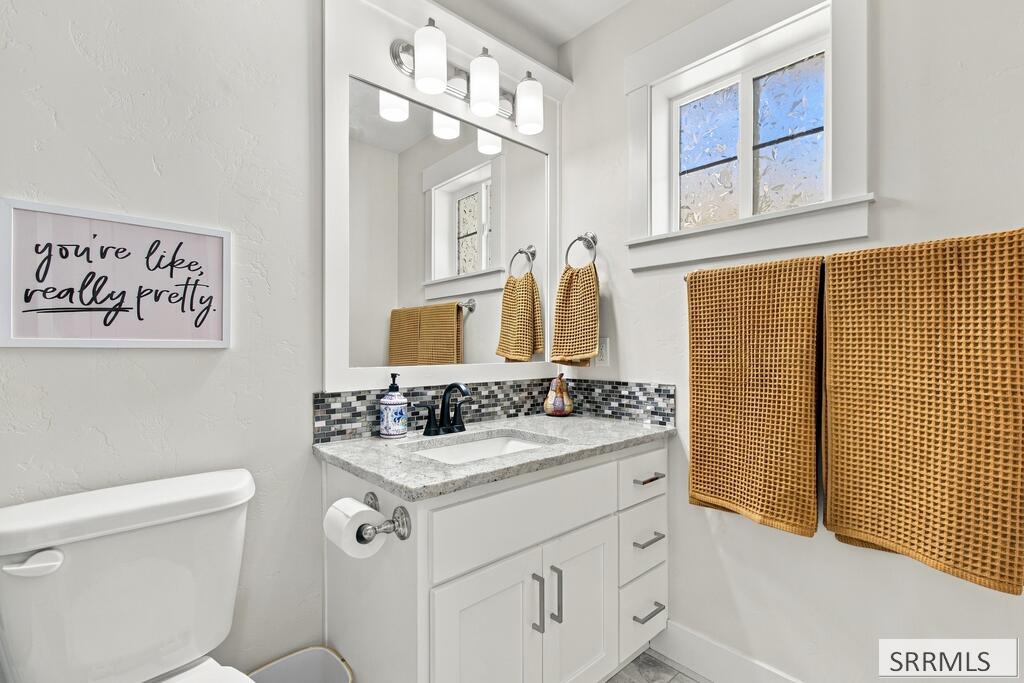
Bathroom vanity with a mosaic backsplash, framed mirror, and mustard-colored towels.
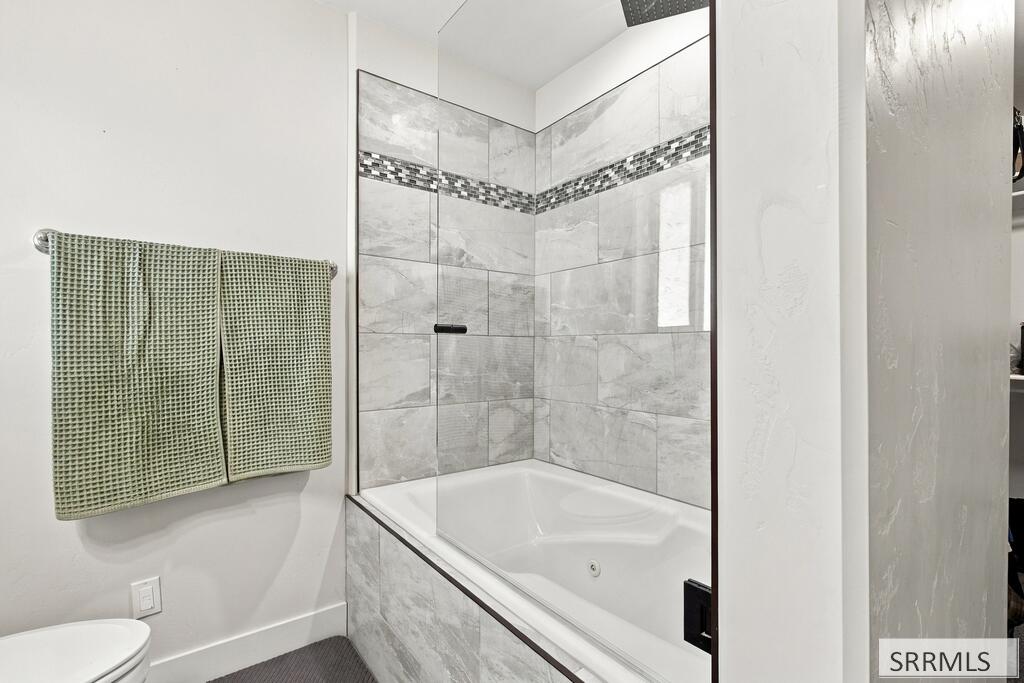
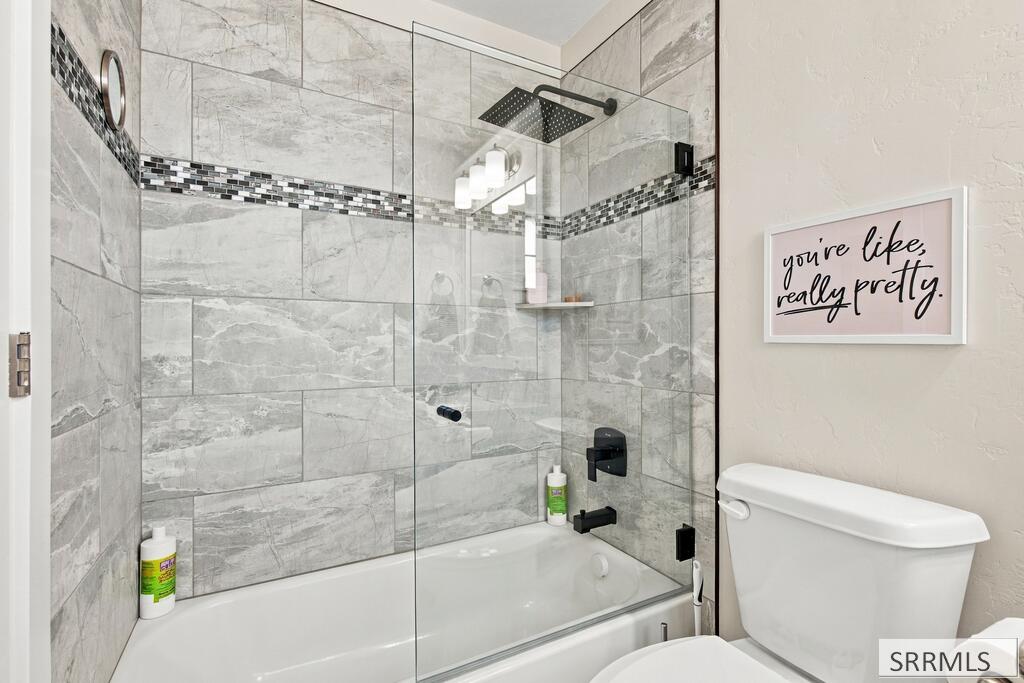
Bathroom with a glass-enclosed tub, gray tile walls, mosaic accent strip, and matte black fixtures.
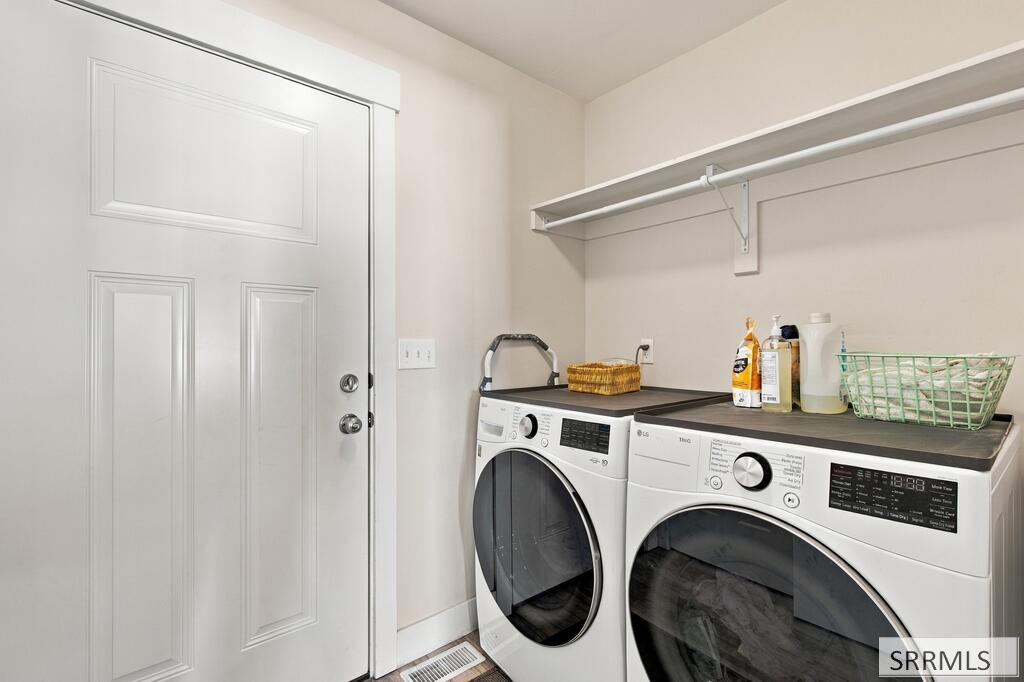
Laundry room with front-loading washer and dryer, wall shelf, and white paneled door.
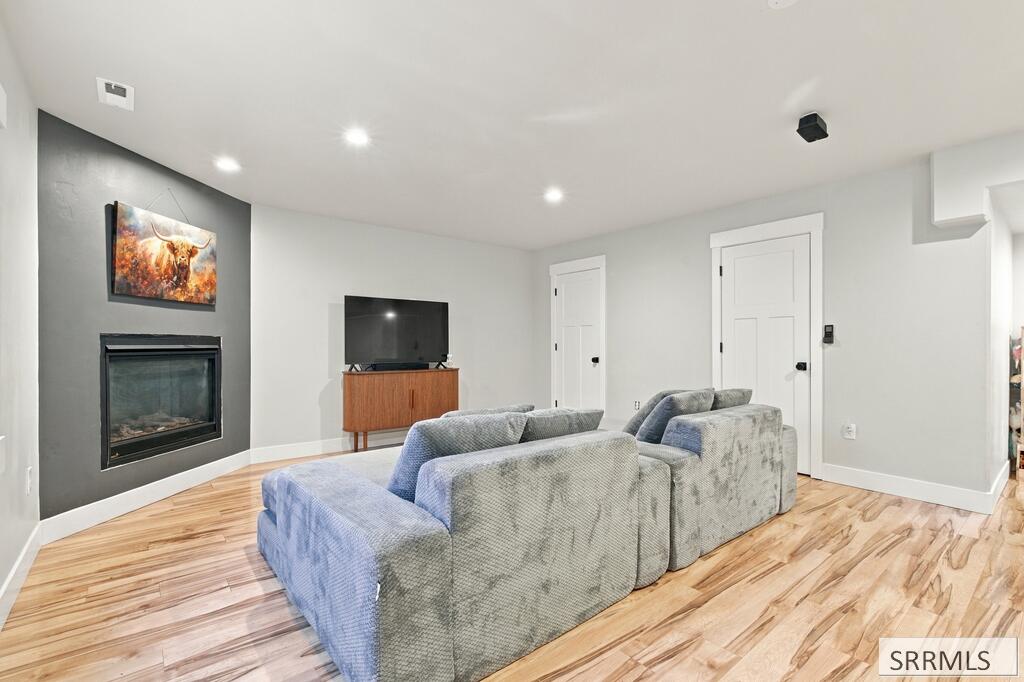
Living room with a gray sectional, television, fireplace, and light wood flooring.
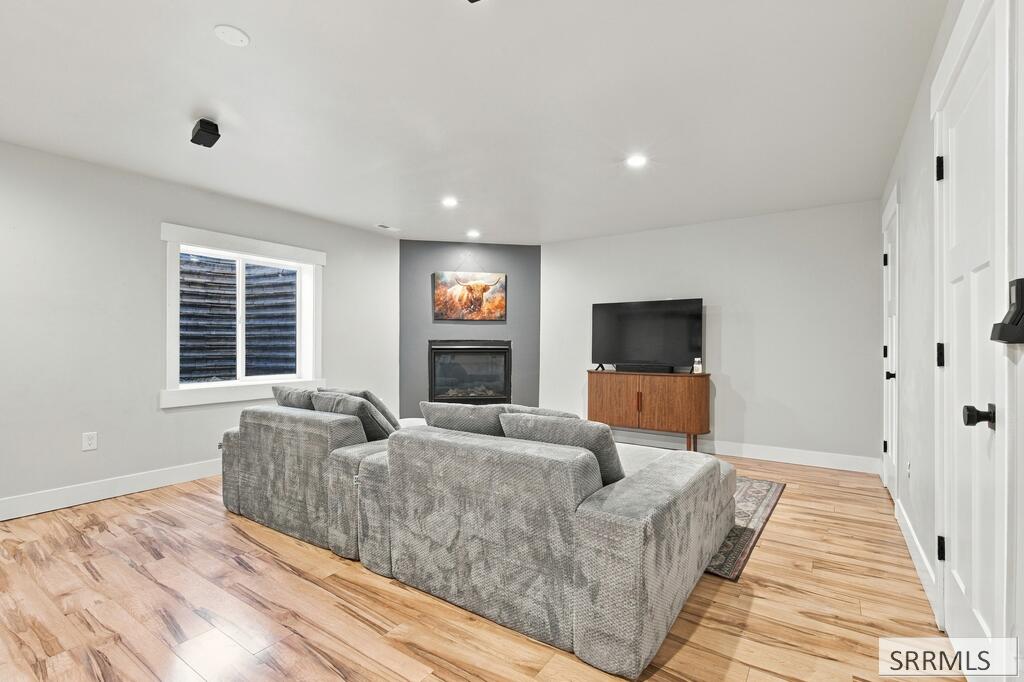
Living room with gray sectional seating, a fireplace, and a television on a wooden console.
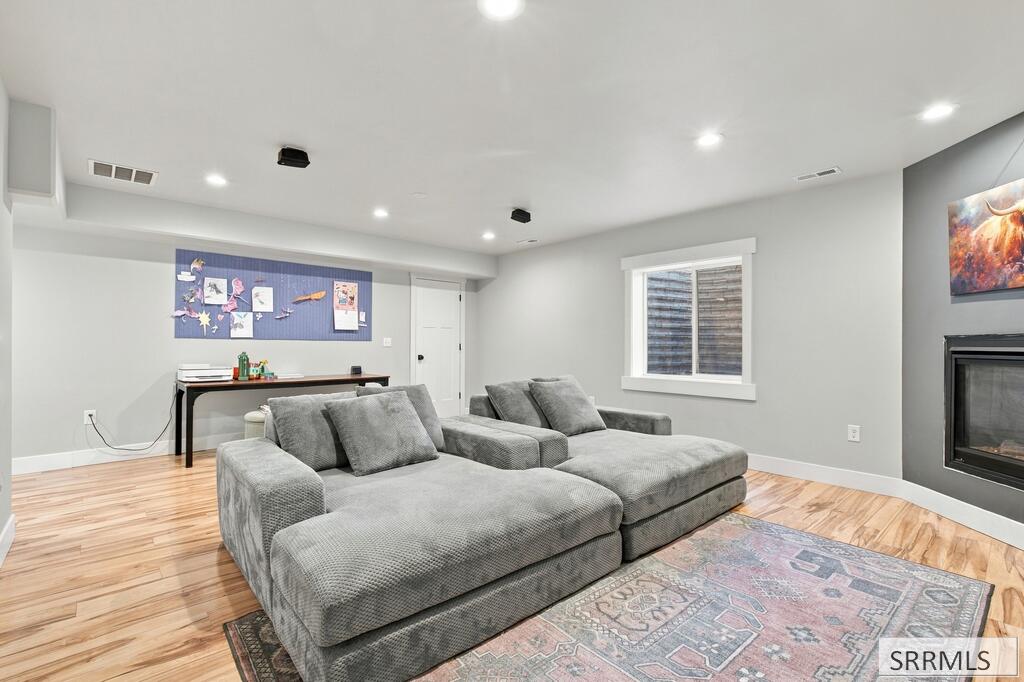
Living room with a gray sectional, patterned rug, wood flooring, and built-in fireplace.
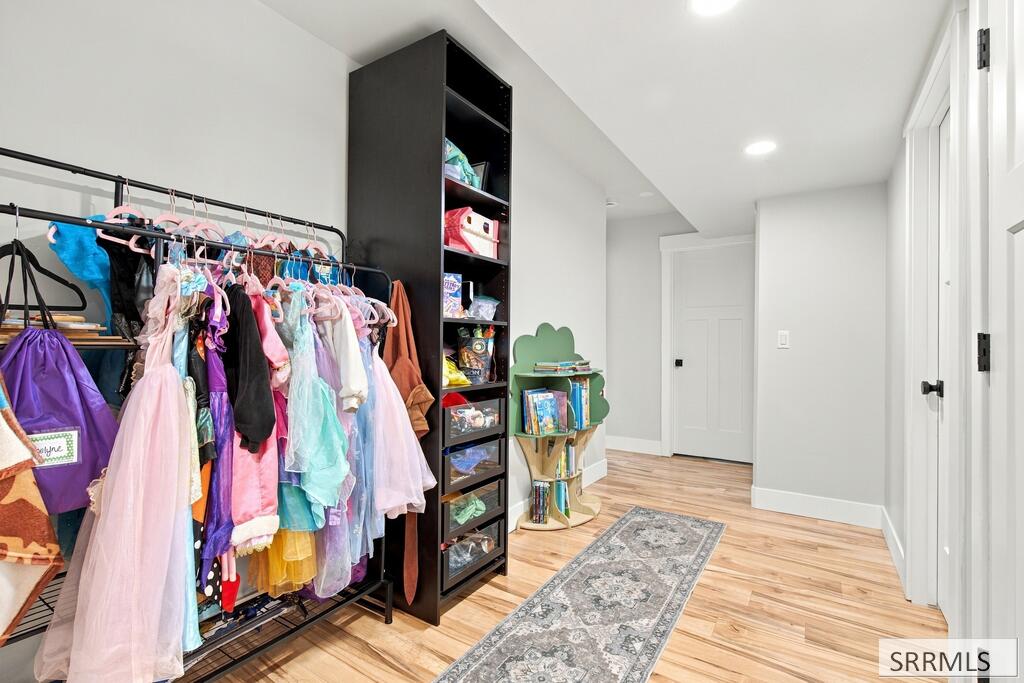
Walk-in closet with colorful dresses on racks, tall storage shelving, and a patterned runner.
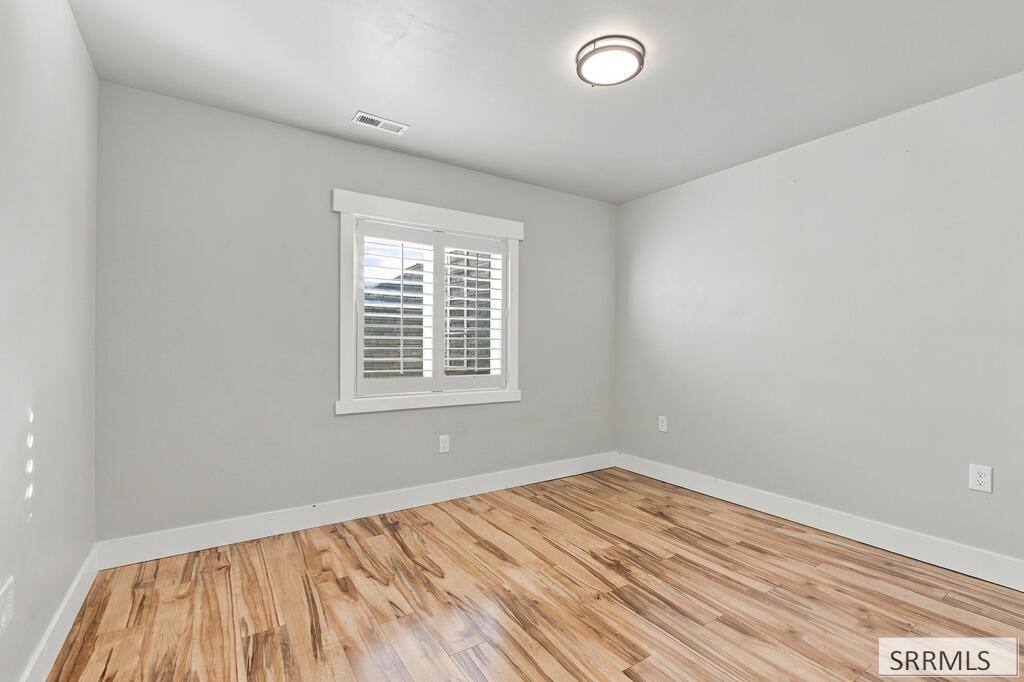
Empty room with a shuttered window, gray walls, and wood-look plank flooring.
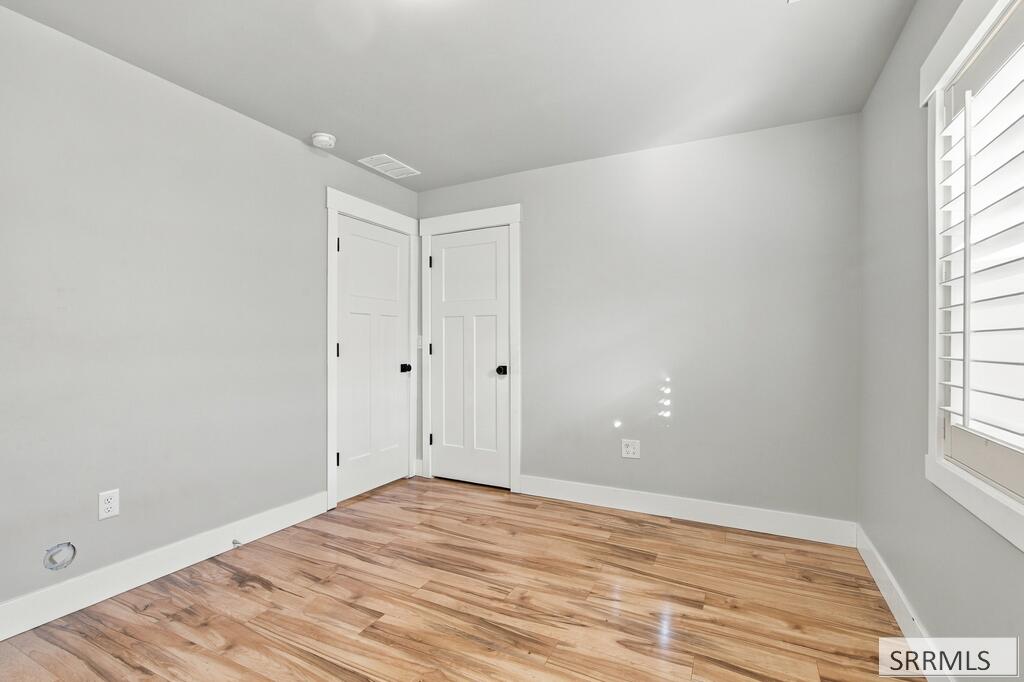
Empty room with gray walls, two white doors, window blinds, and wood-look flooring.
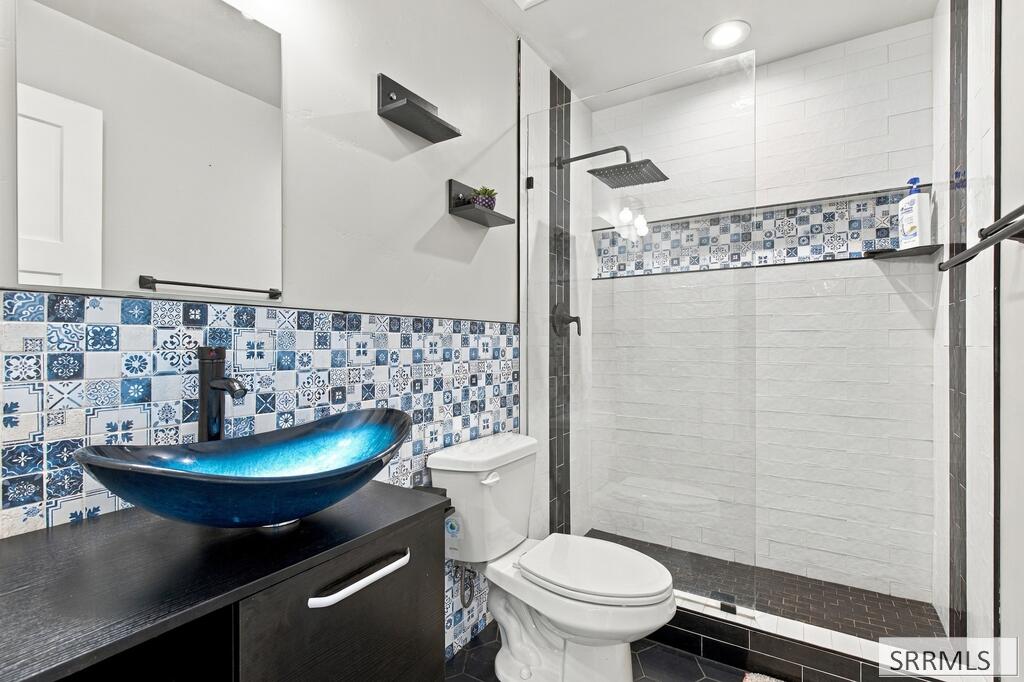
Bathroom with a blue vessel sink, patterned tile accent wall, and glass-enclosed shower.
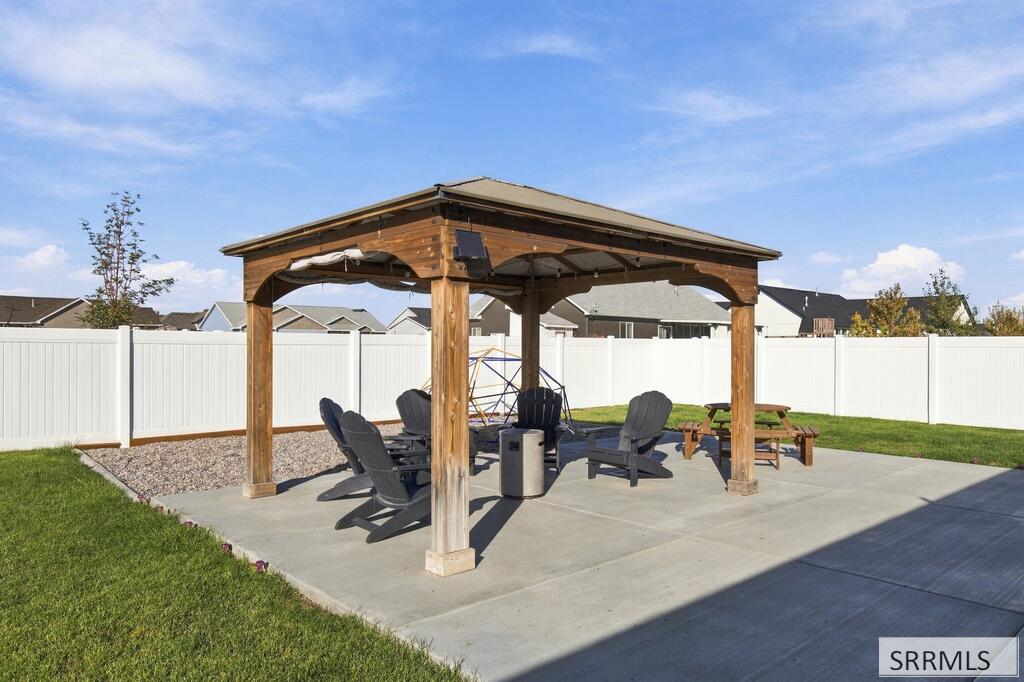
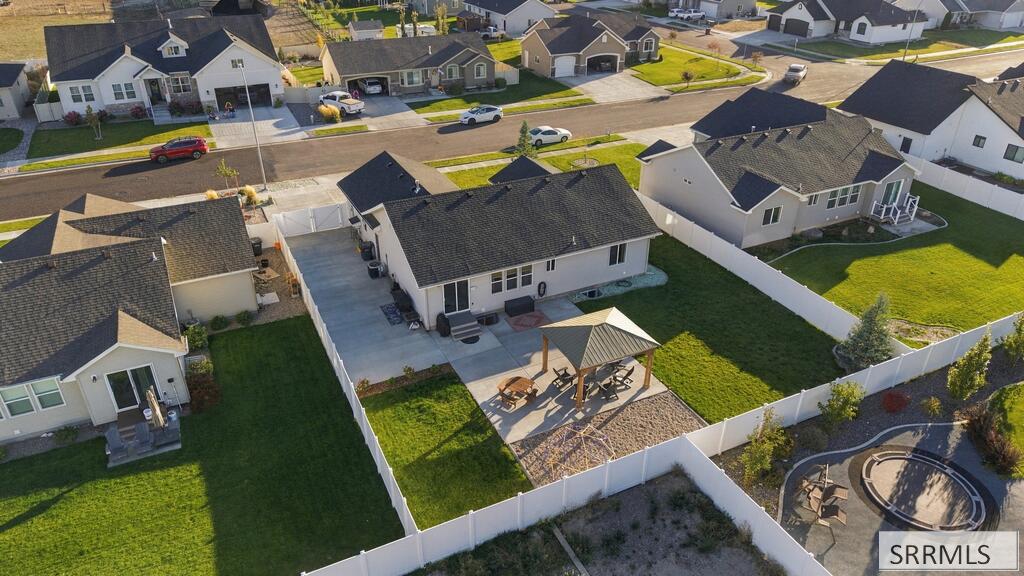
Backyard patio with a wooden pavilion, Adirondack chairs, and a white privacy fence.
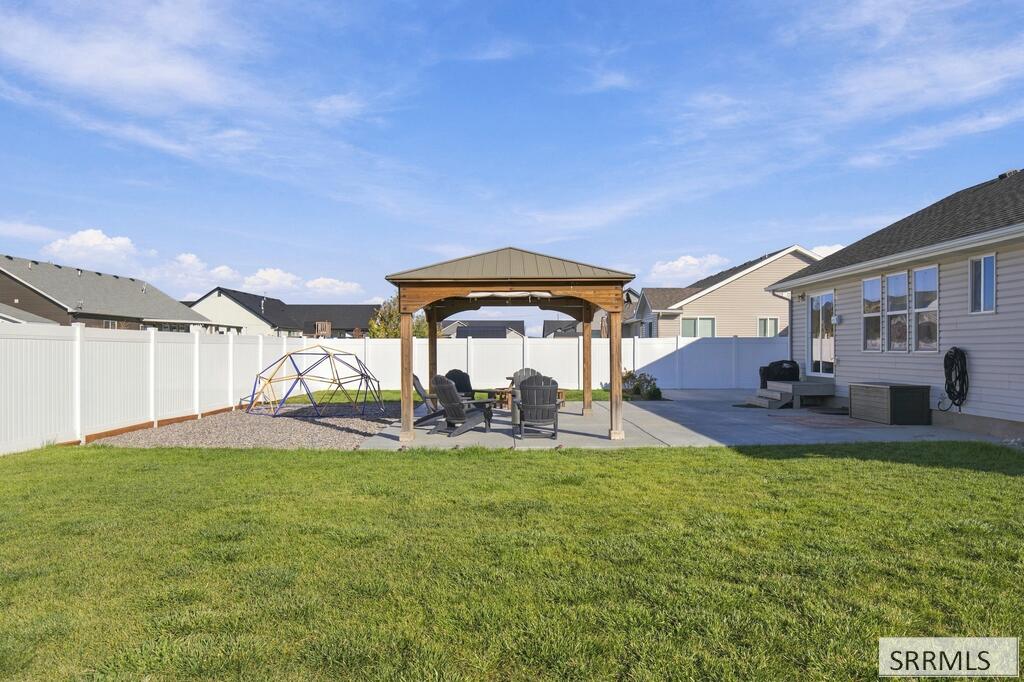
Backyard with a covered gazebo, patio seating, privacy fence, and wide green lawn.
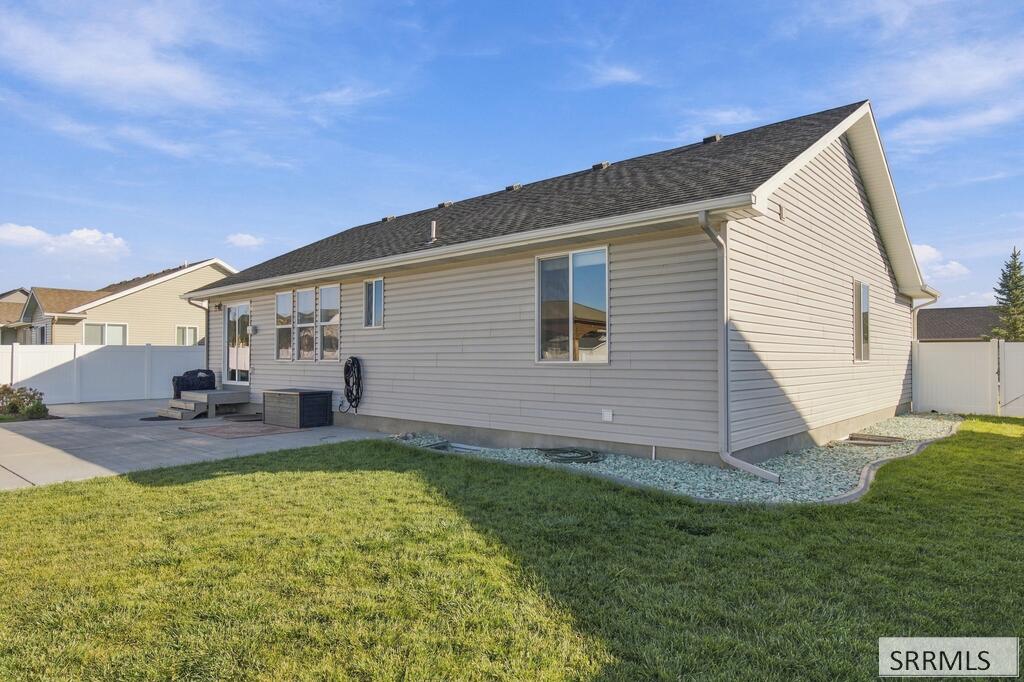
Rear and side of a beige single-story home with a patio, white fencing, and green lawn.
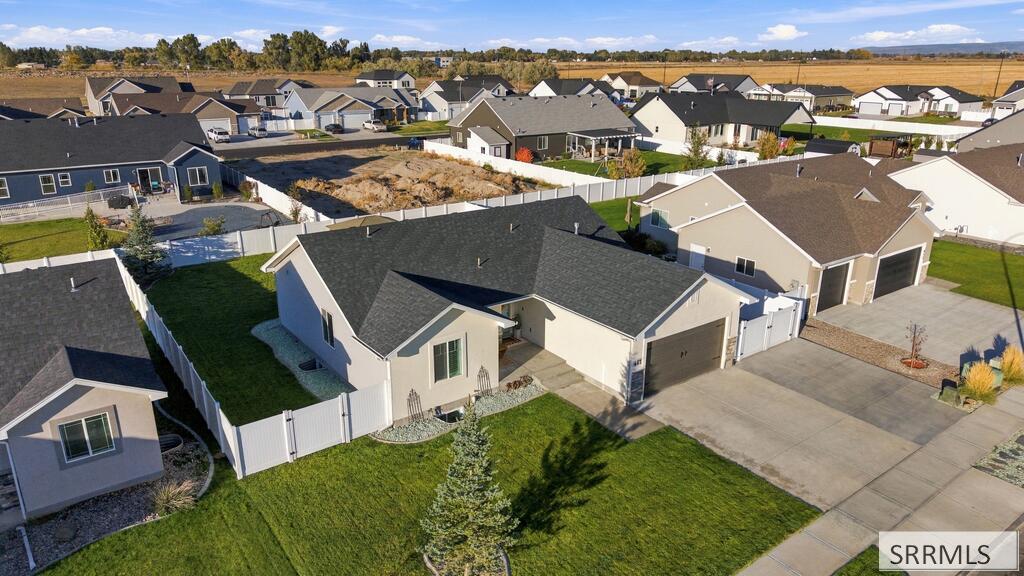
Aerial view of a beige single-story home with a fenced lawn and wide driveway.
Aerial view of a beige home with a two-car garage, wide driveway, and fenced lawn.
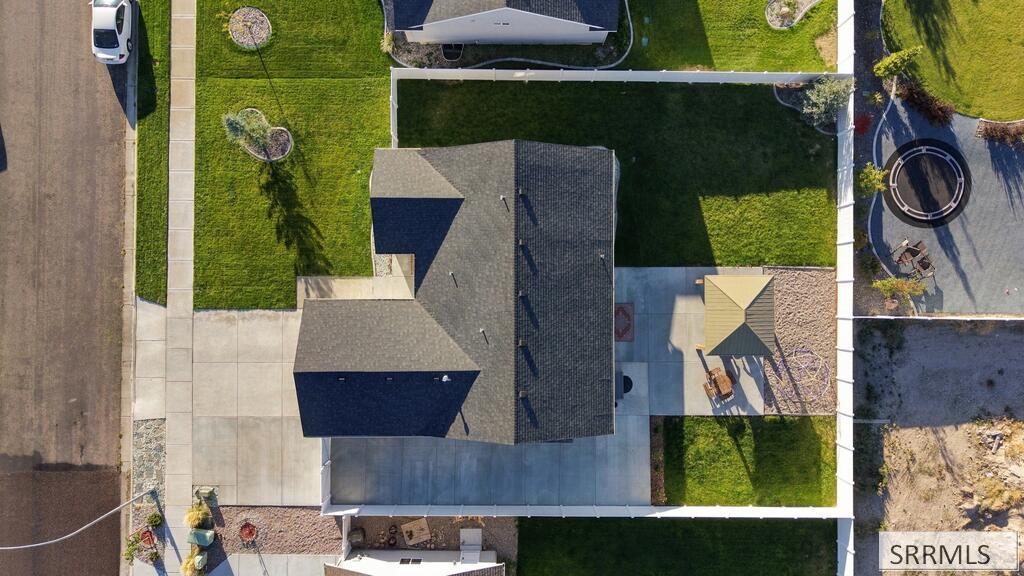
Aerial view of a house with a fenced lawn, concrete driveway, and gazebo.
Single-story home with a fenced green backyard, patio furniture, and a concrete driveway.
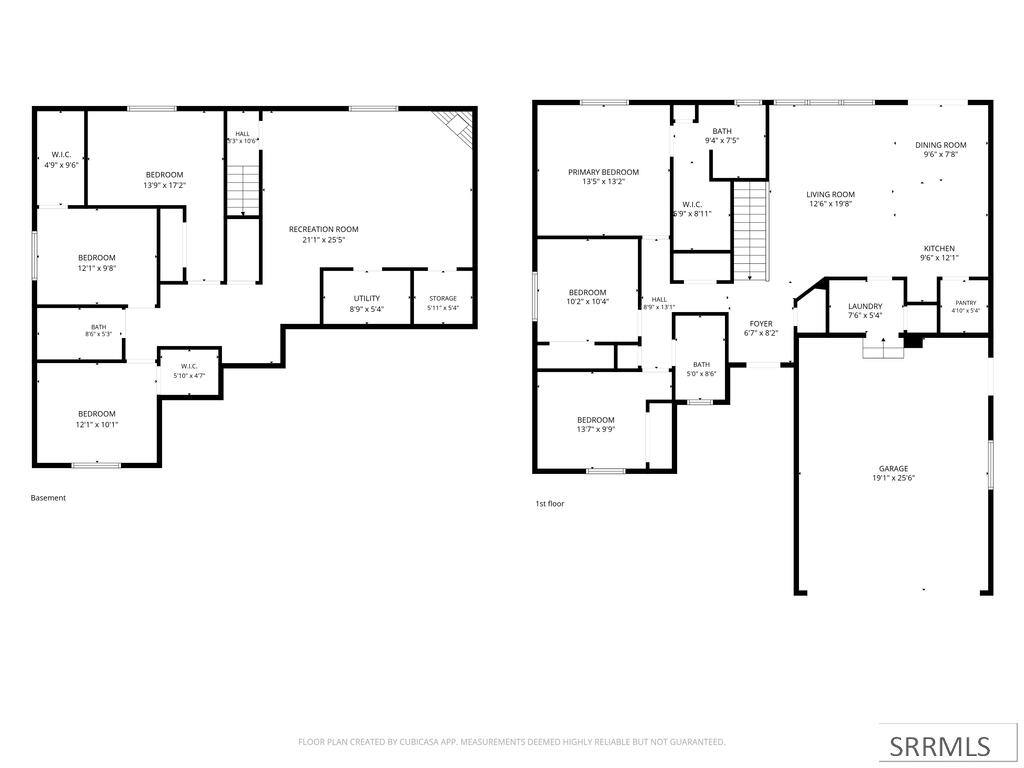
Floor plan showing the basement and first floor, with room layouts and dimensions.
SEE ALL PHOTOS
Single-story beige home with a double garage, stone accents, white fencing, and a green lawn.
Single-story cream stucco home with a dark roof, attached double garage, and broad front lawn.
Covered front entry with a light blue door, autumn wreath, stone accent wall, and wooden bench.
Open-plan living room with a gray sectional beside a kitchen with a dark island.
Upstairs living room with a gray sectional, carpet, ceiling fan, and railing overlooking the stairwell.
Upstairs living room with a gray sectional beside a stairwell railing and a wooden hall bench.
Kitchen with white cabinets, stainless steel appliances, and a dark green island.
Hallway with a natural wood floor and white doors.
Kitchen with a large dark island, white cabinetry, and sliding doors to the backyard.
Kitchen with white cabinets, stainless steel appliances, stone counters, and a dining table by glass doors.
Kitchen with a gray island, stainless steel appliances, dark cabinets, and an adjoining living area.
Kitchen with white shaker cabinets, a stainless steel gas range, stone backsplash, and sage-green door.
Dining area with a dark wood table and pendant chandelier beside a sliding glass door to the backyard.
Furnished bedroom with a king-size bed, green bedding, mauve curtains, and a tray ceiling.
Bedroom with a tray ceiling, mauve curtains, and a large window overlooking a fenced yard.
Walk-in closet with built-in shelving, hanging clothes, and carpeted flooring.
Bathroom with a tiled tub and shower, glass enclosure, and green towels.
Bathroom vanity with granite countertop, mosaic backsplash, large mirror, and frosted window.
Bedroom with pale aqua bedding, pink tufted headboard, and red curtains framing shuttered windows.
Bedroom with white double closet doors, rust-colored curtains, and a sunlit window.
Bedroom with two single beds, green upholstered headboards, and pink curtains around a large window.
Bedroom with two single beds, green upholstered headboards, and a wooden dresser between them.
Bathroom vanity with a mosaic backsplash, framed mirror, and mustard-colored towels.
Bathroom with a glass-enclosed tub, gray tile walls, mosaic accent strip, and matte black fixtures.
Laundry room with front-loading washer and dryer, wall shelf, and white paneled door.
Living room with a gray sectional, television, fireplace, and light wood flooring.
Living room with gray sectional seating, a fireplace, and a television on a wooden console.
Living room with a gray sectional, patterned rug, wood flooring, and built-in fireplace.
Walk-in closet with colorful dresses on racks, tall storage shelving, and a patterned runner.
Empty room with a shuttered window, gray walls, and wood-look plank flooring.
Empty room with gray walls, two white doors, window blinds, and wood-look flooring.
Bathroom with a blue vessel sink, patterned tile accent wall, and glass-enclosed shower.
Backyard patio with a wooden pavilion, Adirondack chairs, and a white privacy fence.
Backyard with a covered gazebo, patio seating, privacy fence, and wide green lawn.
Rear and side of a beige single-story home with a patio, white fencing, and green lawn.
Aerial view of a beige single-story home with a fenced lawn and wide driveway.
Aerial view of a beige home with a two-car garage, wide driveway, and fenced lawn.
Aerial view of a house with a fenced lawn, concrete driveway, and gazebo.
Single-story home with a fenced green backyard, patio furniture, and a concrete driveway.
Floor plan showing the basement and first floor, with room layouts and dimensions.
For Sale

411 Rock Hill Lane

411 Rock Hill Lane, Idaho Falls, ID 83401

$489,000
Welcome to Fairway Estates, where Sage Lakes Golf Course is just around the corner and there's finally room for everything. This 6 bedroom, 3 bath home offers nearly 3,000 sq ft of well kept living space with the updates already done for you. The curb appeal starts with freshly updated stucco and a clean front exterior. Inside, fresh paint and thoughtful updates throughout make it feel like home the moment you walk in. Head downstairs and you'll see why the basement is a favorite spot. A cozy fireplace anchors the space, making it the place to gather for movie nights, game days, and guests. Durable LVP flooring throughout the lower level keeps upkeep easy. Outside, plenty of added concrete gives you a true RV pad plus extra parking for the boat, trailer, or toys, so you can skip the storage fees and be ready for Idaho weekends. Six bedrooms mean flexibility: home office, gym, guest rooms, or hobby space. Tee times, room to spread out, and a move in ready home in one of Idaho Falls' sought-after golf course neighborhoods. Schedule your private showing today.

6
beds

3
baths

2,730 Sq.Ft. LIVING AREA

9,583.2 Sq.Ft. lot

Eli Dahlin

Eli Dahlin

Features & Amenities

Interior

  • total bedrooms6
  • Total bathrooms3
  • full bathrooms3
  • Laundry room Main Level, Laundry Room
  • Flooring Luxury Vinyl, Carpet, Plank
  • Fireplace 1, Gas
  • APPLIANCES Plumbed For Water Softener, Dishwasher, Disposal, Microwave, Gas Range, Refrigerator
  • other interior Features Main Floor Family Room, Master Downstairs, Master Bath, Pantry, Ceiling Fan(s), Garage Door Opener, Vaulted Ceiling(s), Walk-In Closet(s)

Area & Lot

  • Status For Sale
  • Living Area2,730 Sq.Ft.
  • Total Area2,730 Sq.Ft.
  • Lot Area9,583.2 Sq.Ft.
  • MLS® ID2189740
  • TypeResidential
  • YEAR BUILT2019
  • NeighborhoodIdaho Falls
  • Architecture StylesRanch
  • Elementary SchoolTemple View 91EL
  • Middle SchoolEagle Rock 91JH
  • High SchoolSkyline 91HS

Exterior

  • STORIES2
  • Garage Space2.0
  • water SourcePublic
  • roofAsphalt Shingle
  • lot featuresEstablished Lawn, Many Trees, Sprinkler-Auto, Sprinkler-Manual, Sprinkler System Full, On Golf Course, Low Traffic
  • parking2 Stalls, Attached, Garage Door Opener, RV Carport, RV Access/Parking, Concrete
  • HEAT TYPENatural Gas, Forced Air
  • AIR CONDITIONINGCentral Air
  • sewerPublic Sewer
  • SubstructureConcrete Perimeter
  • HOA AmenitiesCommon Area

Financial

  • Sales Price$489,000
  • Real Estate Tax $2,771/yr
  • HOA $140/yr
Single-story cream stucco home with a dark roof, attached double garage, and broad front lawn.

Schedule a Showing

I would love to show you my beautiful property. Please select your preferred date and time below. I will be in touch shortly to confirm your appointment.

Schedule a Showing

I would love to show you my beautiful property. Please select your preferred date and time below. I will be in touch shortly to confirm your appointment.

Thank you for your interest in 411 Rock Hill Lane, Idaho Falls, ID 83401. We are reviewing your request and will be in touch shortly!

Mortgage Calculator

Estimate your monthly mortgage payment, including the principal and interest, property taxes, and HOA. Adjust the values to generate a more accurate rate.

All estimates are provided for informational purposes only. Actual amounts may vary.
$0,000 Your Payment 20 15 65
$0,000 Your Payment

Partner With Eli

Buying or selling in Idaho Falls requires the right guidance. With deep market knowledge, honest communication, and a proven track record, Eli Dahlin helps clients navigate every step with confidence and ease.

Follow Me on Instagram