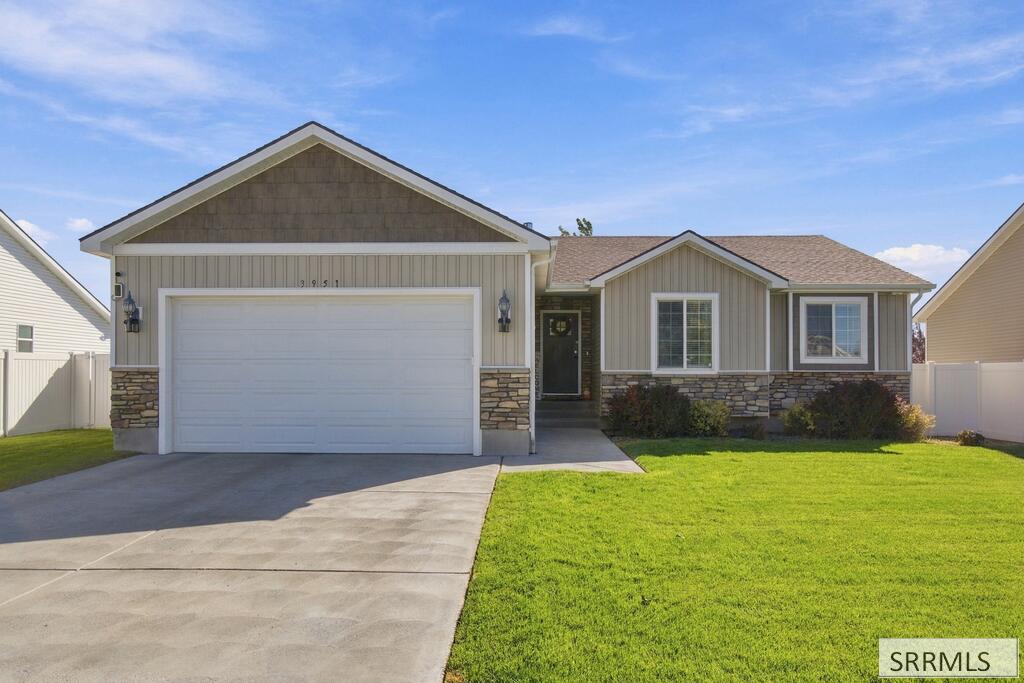
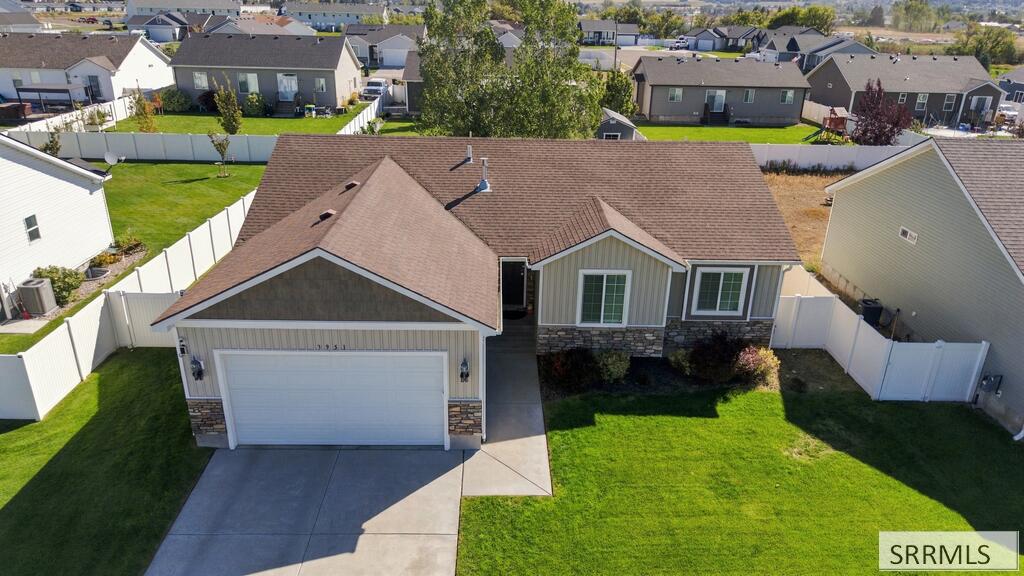
Gray single-story home with stone accents, a two-car garage, and a broad green lawn.
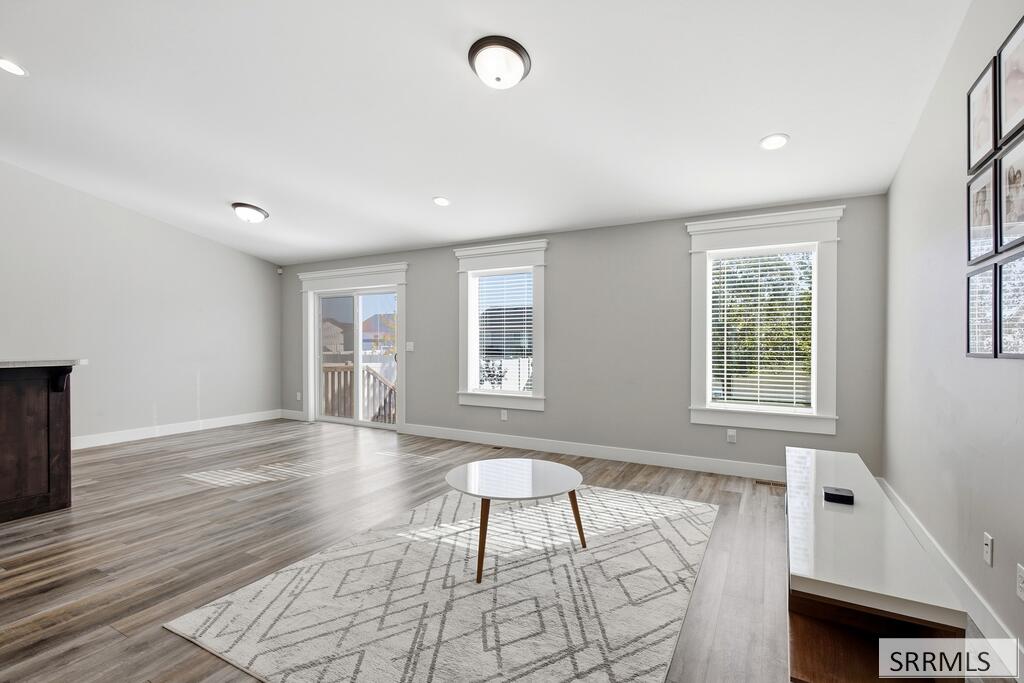
Living room with gray walls, wood-look floors, sliding glass doors, and a geometric rug.
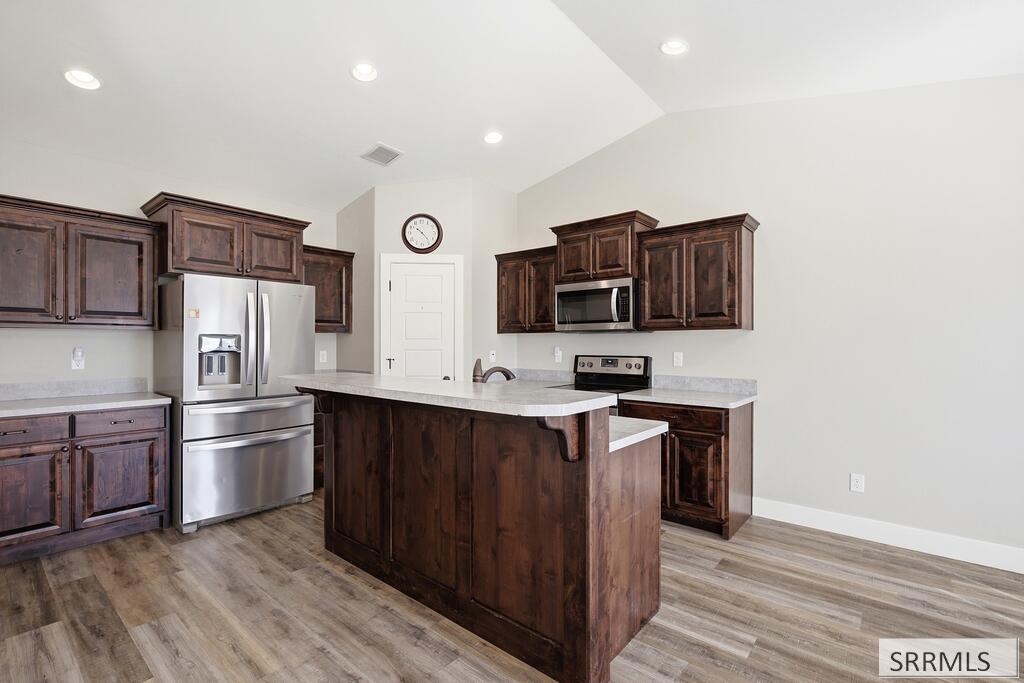
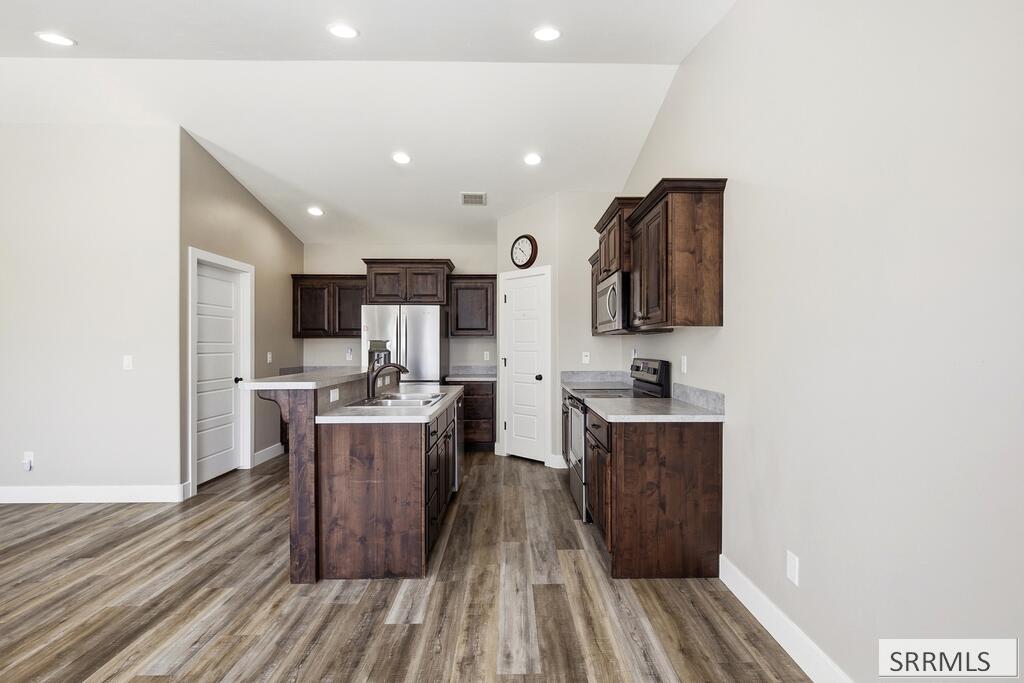
Kitchen with a large island, dark wood cabinets, and stainless steel appliances.
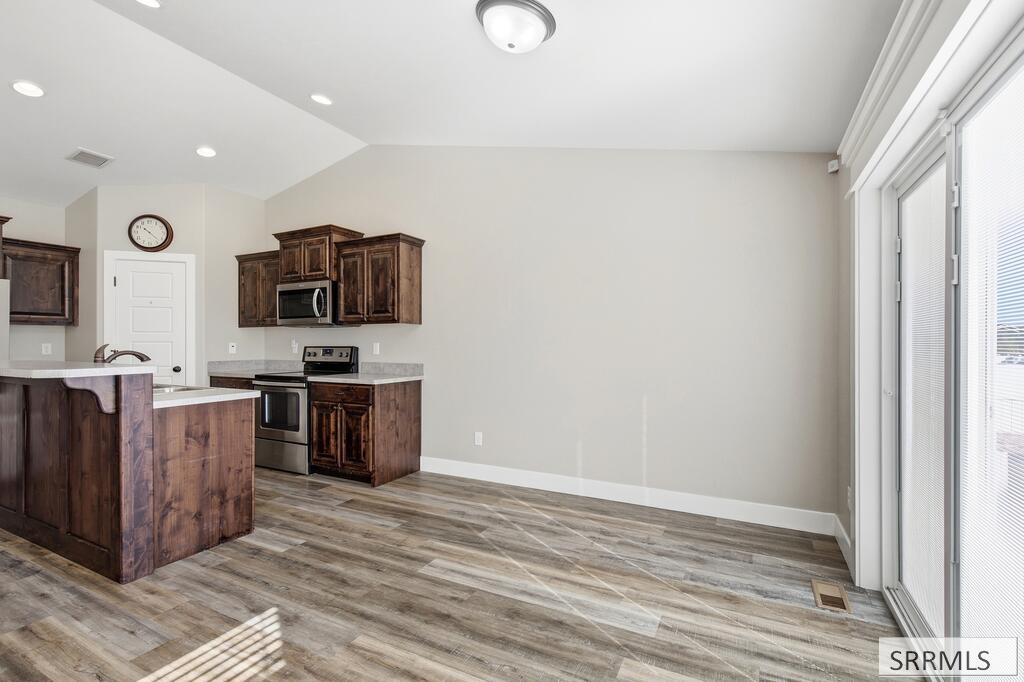
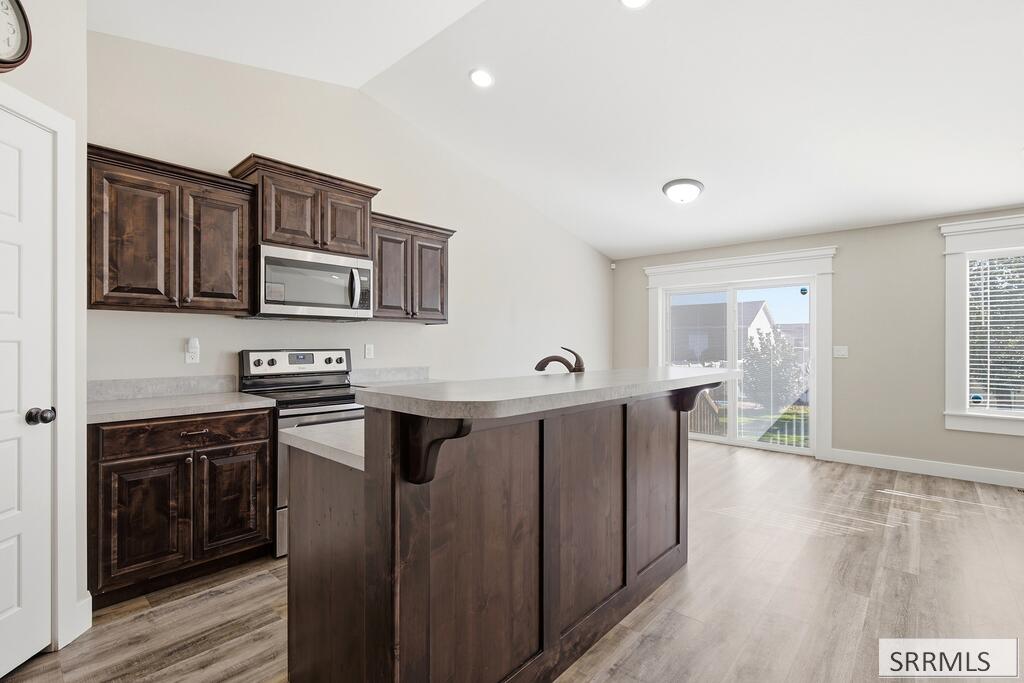
Kitchen and open dining area with dark wood cabinets, stainless steel appliances, and sliding glass doors.
Kitchen with dark wood cabinets, a central sink island, stainless appliances, and wood-look flooring.
Kitchen with dark wood cabinets, stainless steel appliances, and a large island opening to an unfurnished room.
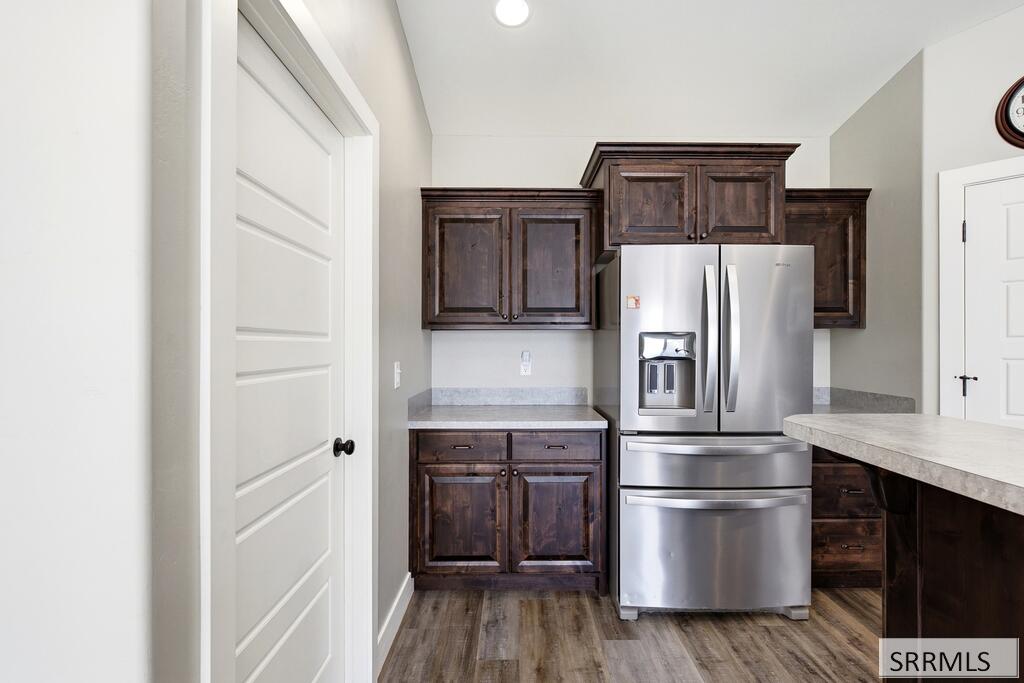
Kitchen with dark wood cabinets, a stainless steel refrigerator, and gray countertops.
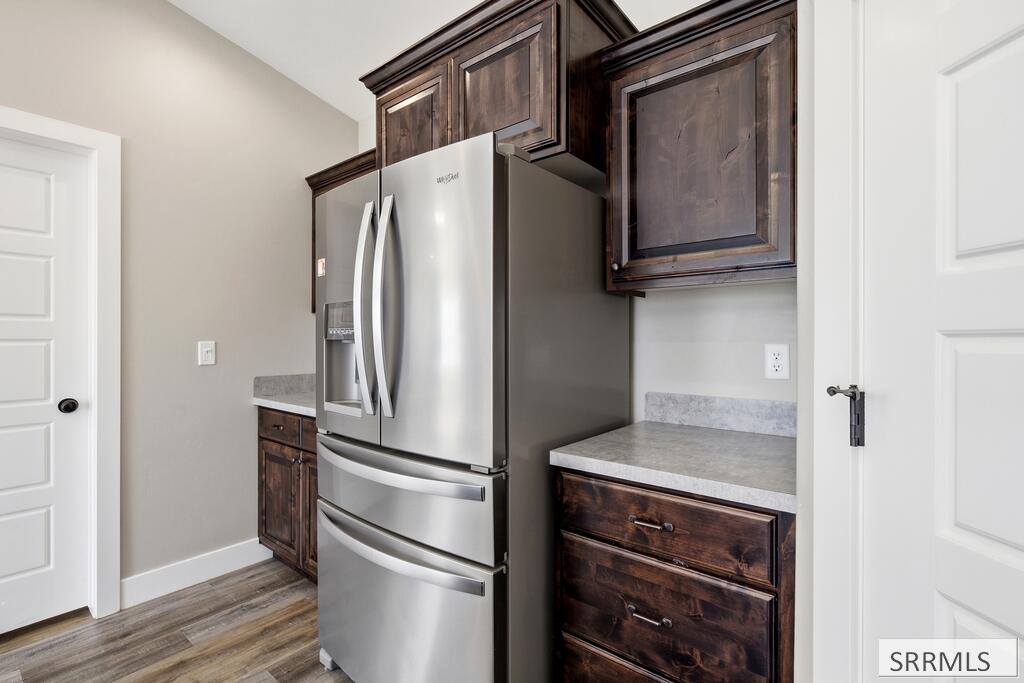
Kitchen with a stainless French-door refrigerator, dark wood cabinetry and light stone countertops.
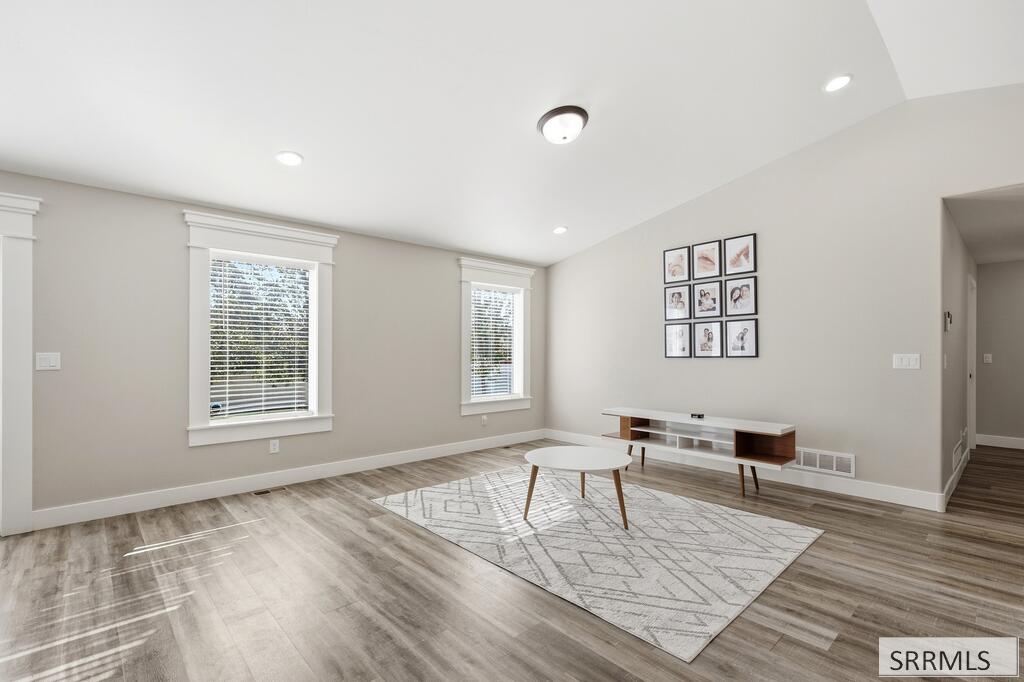
Living room with two tall windows, a pale patterned rug, and a white media console.
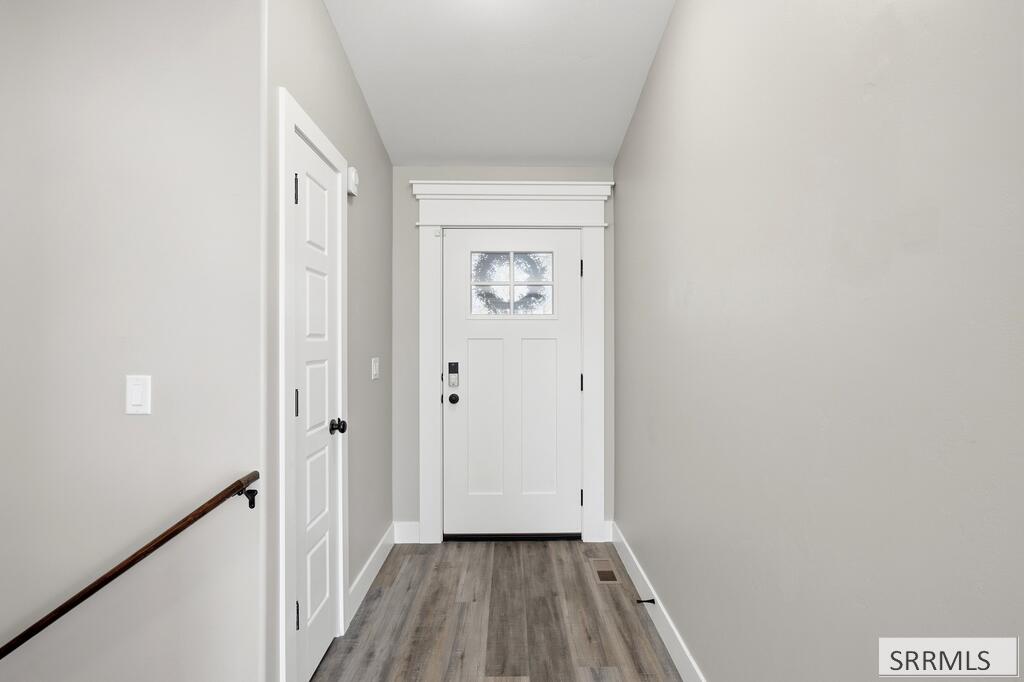
Entry hall with a white four-pane-window front door, gray plank flooring, and a dark wood handrail.
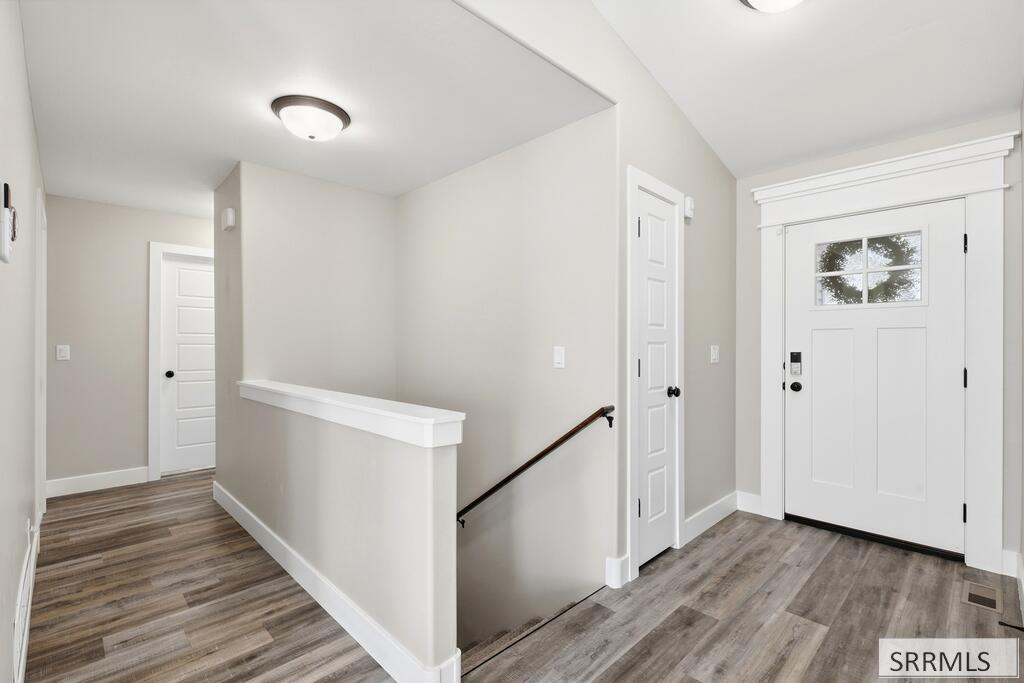
Entry hall with a windowed front door, gray wood-look flooring, and stairs.
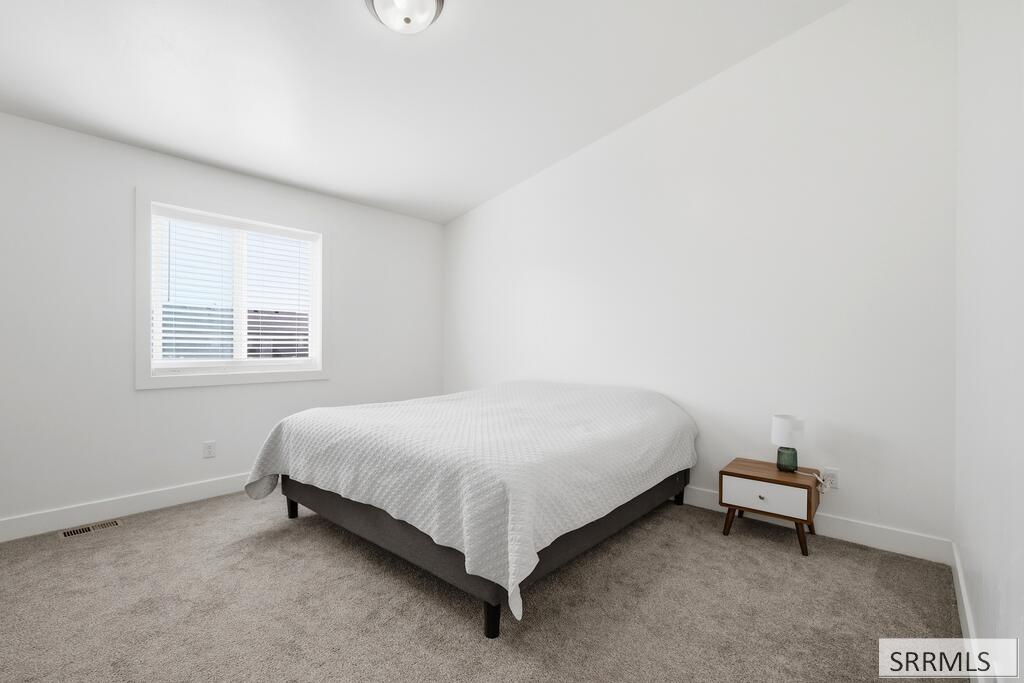
Bedroom with a white-quilted bed, gray carpet, and a window with blinds.
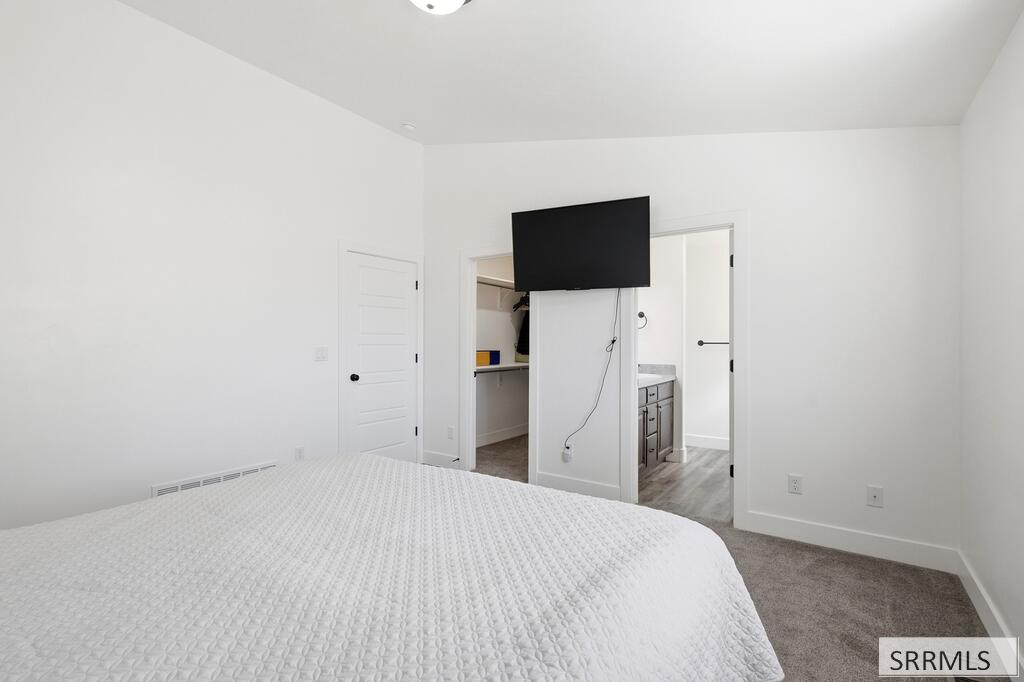
Bedroom with a white quilted bed and wall-mounted television beside an open bathroom doorway.
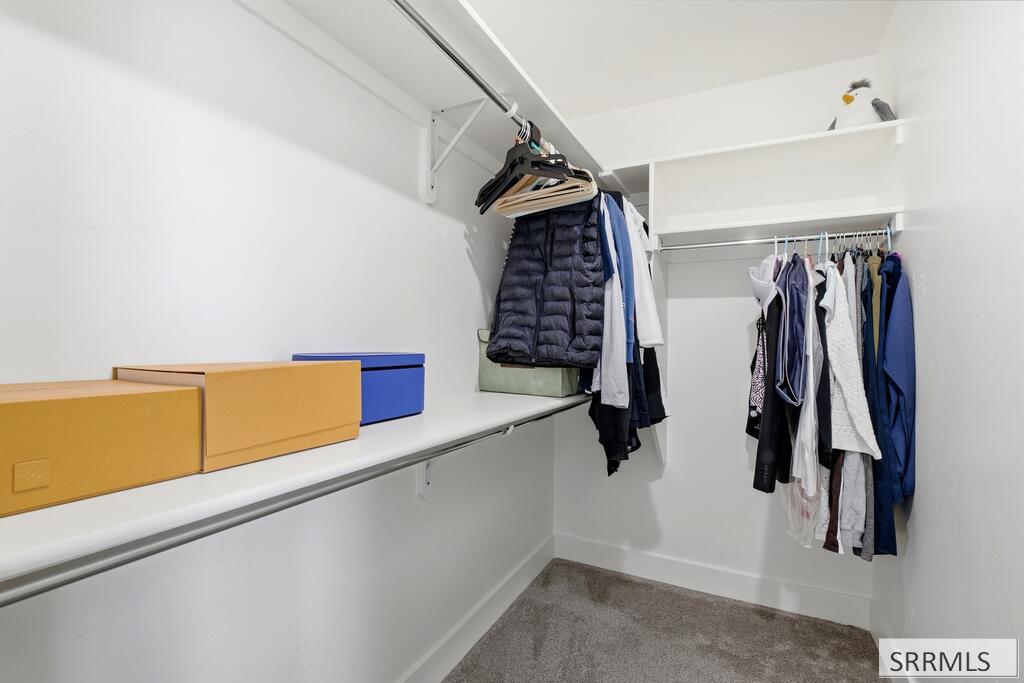
Walk-in closet with built-in shelves, hanging clothes, storage boxes, and gray carpet.
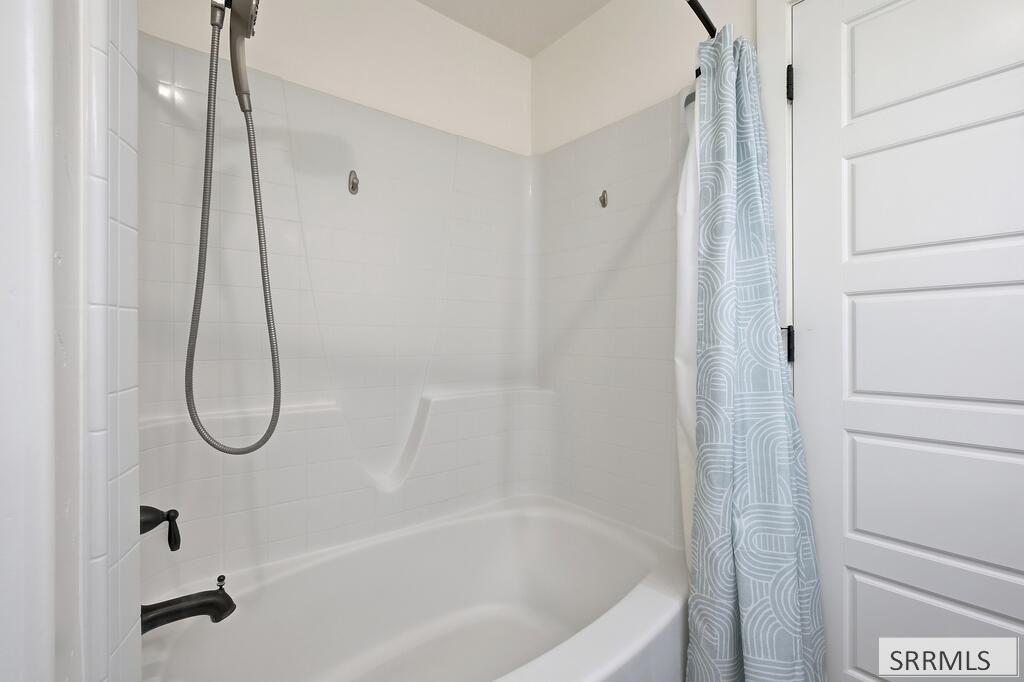
White tiled bathtub and shower with a handheld showerhead and pale blue patterned curtain.
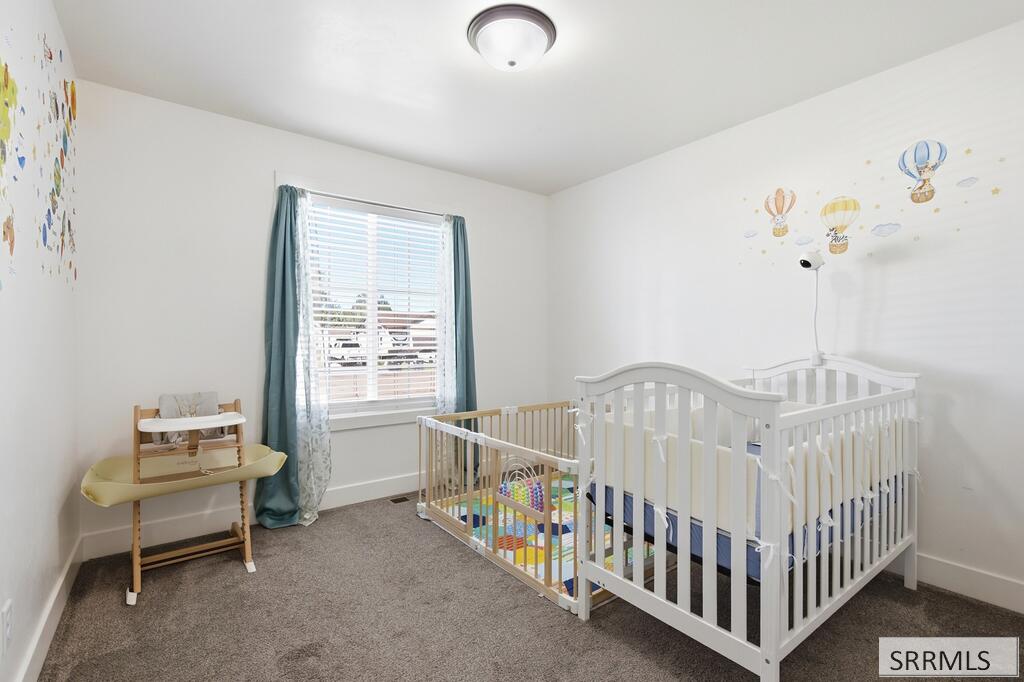
Nursery with a white crib, smaller play yard, and teal curtains beside a sunlit window.
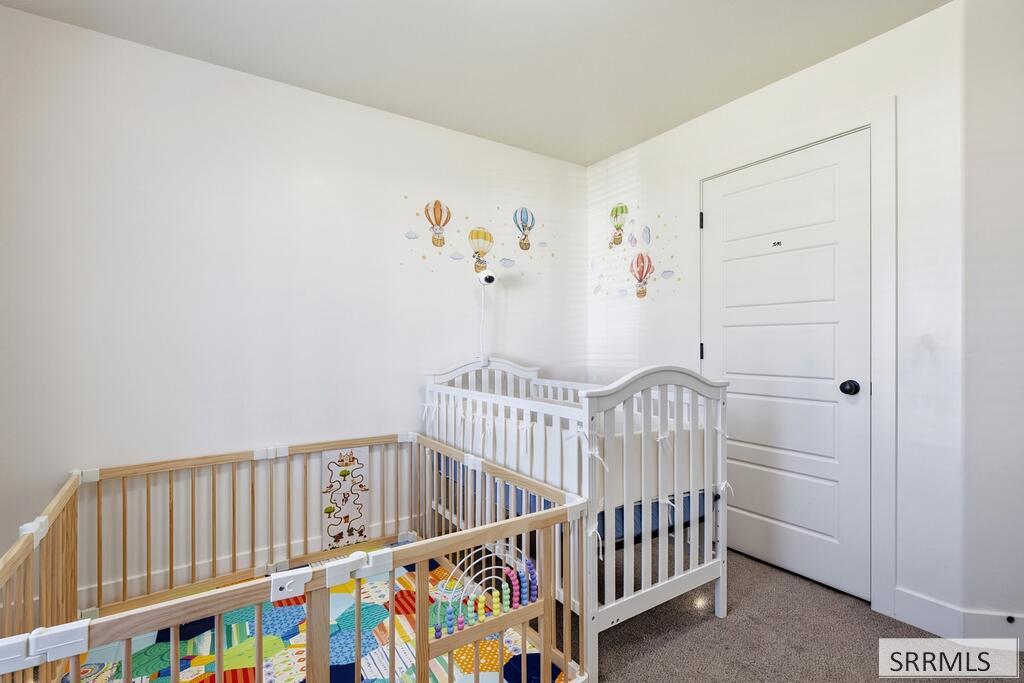
Nursery with a white crib, natural-wood playpen, colorful play mat, and hot-air-balloon wall decals.
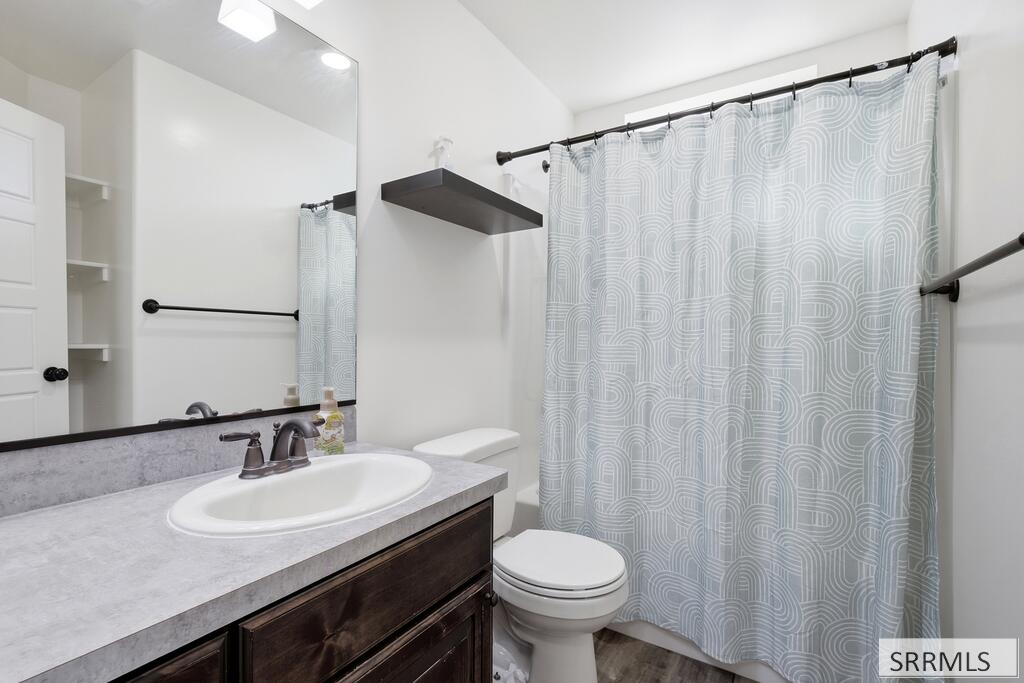
Bathroom with a dark wood vanity, gray countertop, large mirror, and patterned shower curtain.
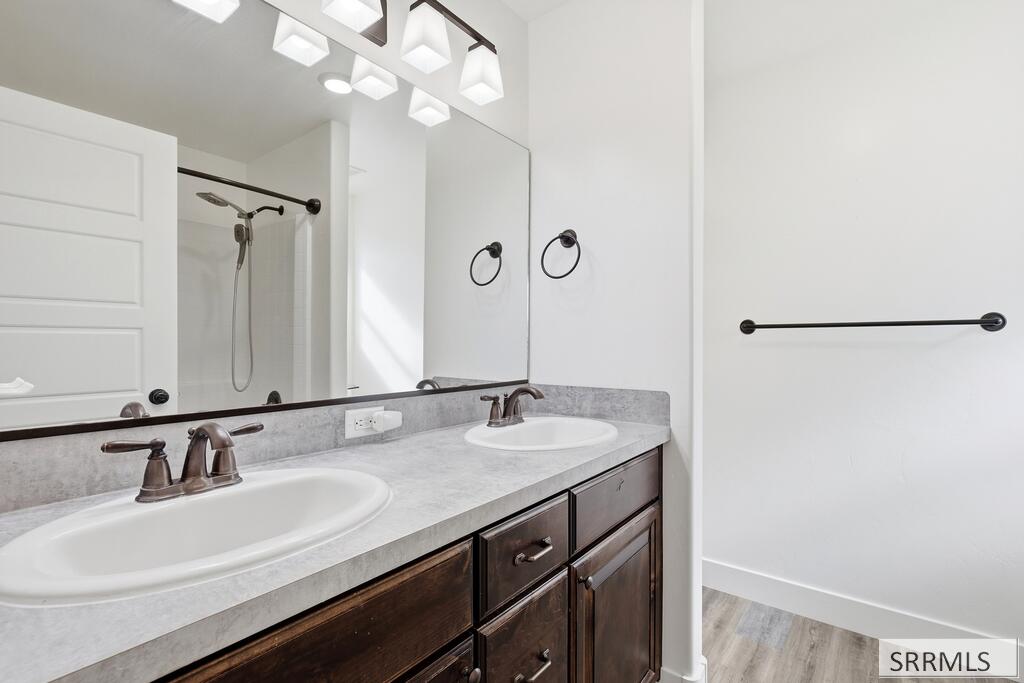
Bathroom vanity with two sinks, dark wood cabinets, and a large mirror.
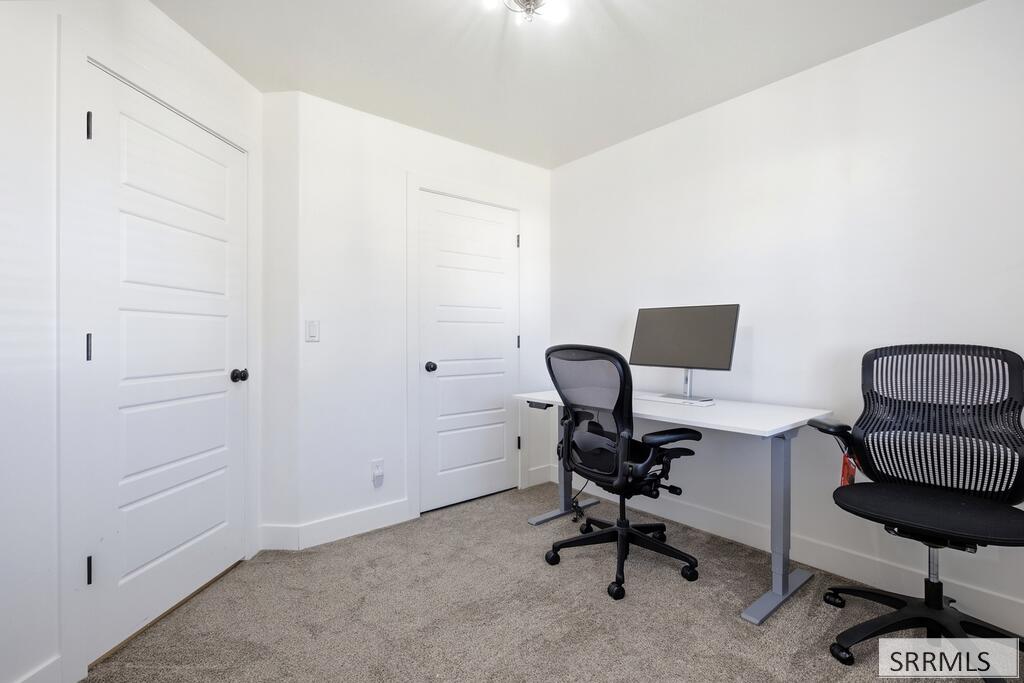
Home office with two mesh chairs, a desk and monitor, and a window with white blinds.
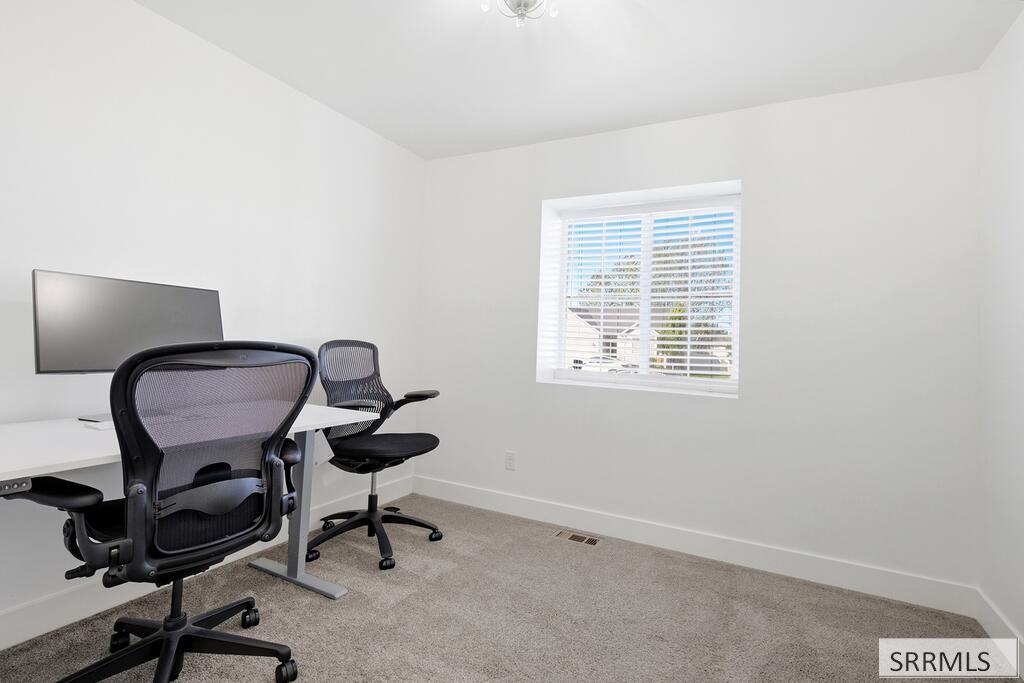
Home office with a white desk, monitor, and two black ergonomic chairs.
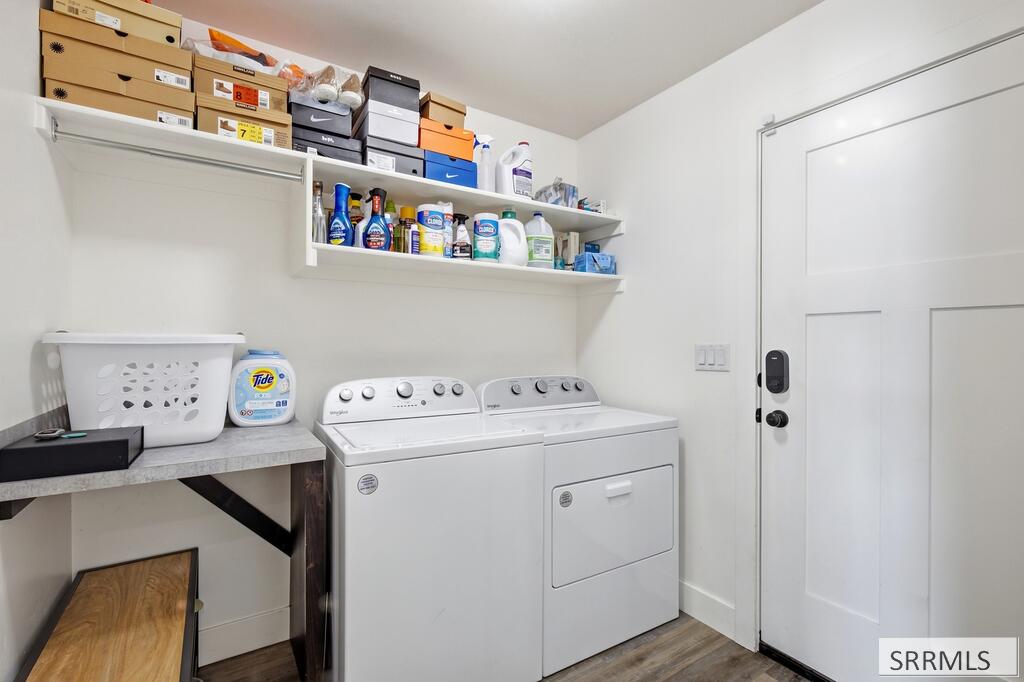
Laundry room with white washer and dryer, stocked shelves, and a gray countertop.
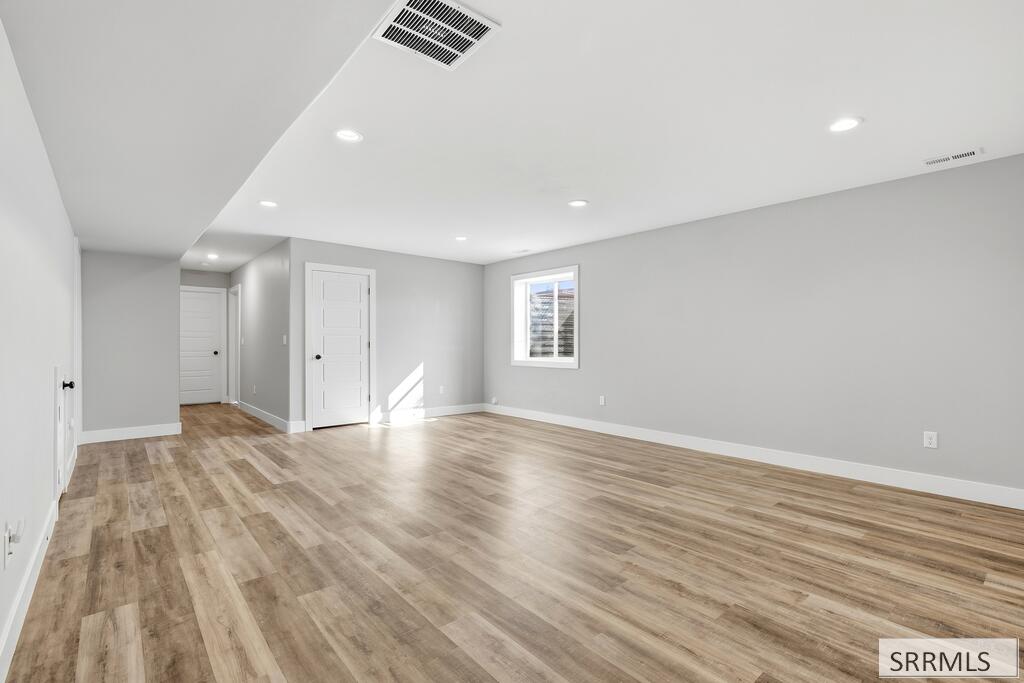
Empty finished room with wood-look flooring, recessed lights, and a window.
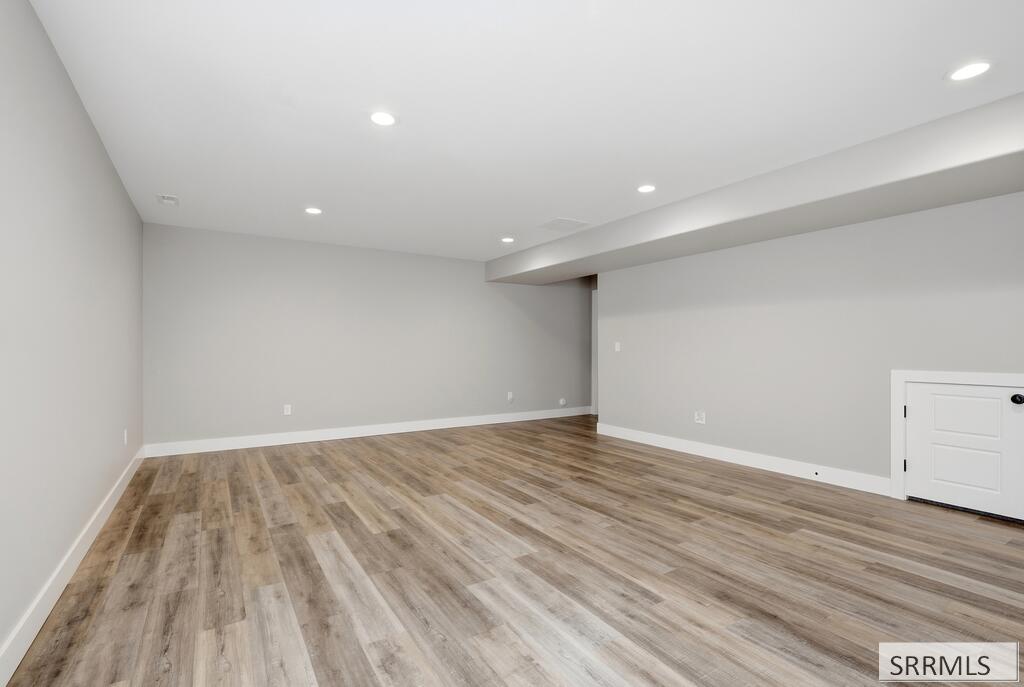
Finished basement room with wood-look flooring, recessed lights, and a small access door.
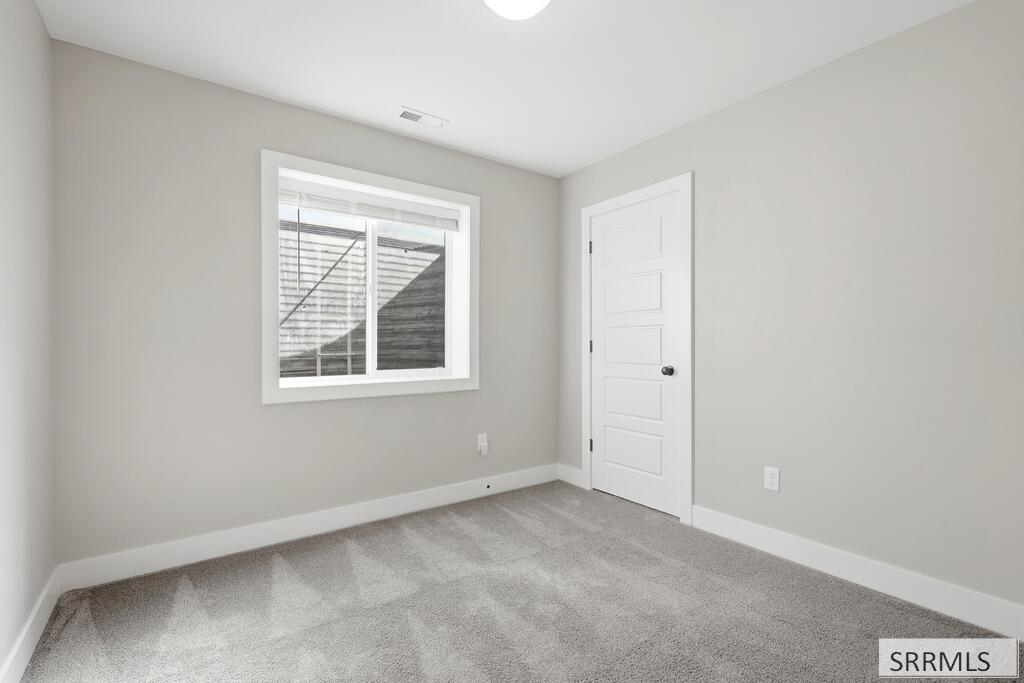
Vacant bedroom with gray carpet, a window with blinds, and a white paneled door.
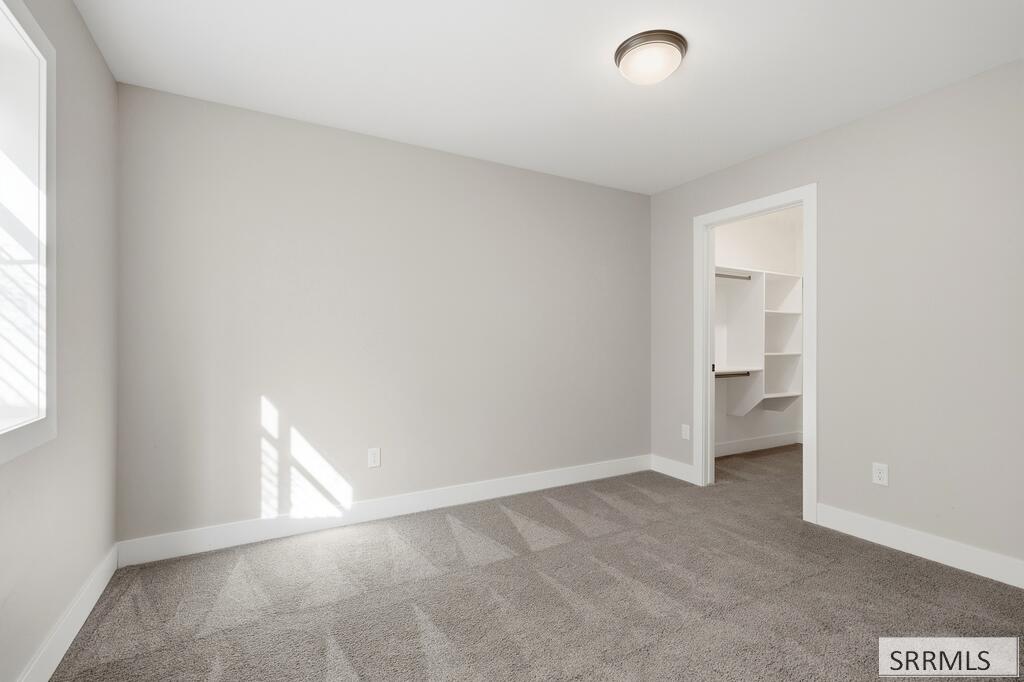
Empty bedroom with gray carpet, a sunlit window, and an open closet with built-in shelves.
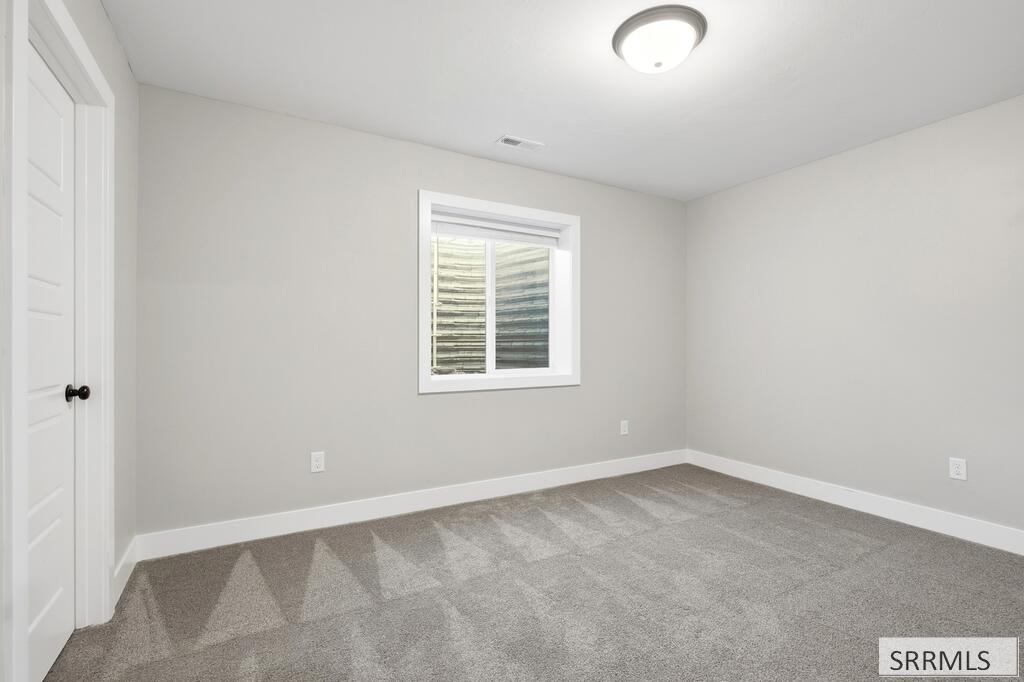
Vacant bedroom with gray carpet, light gray walls, and a white-trimmed window.
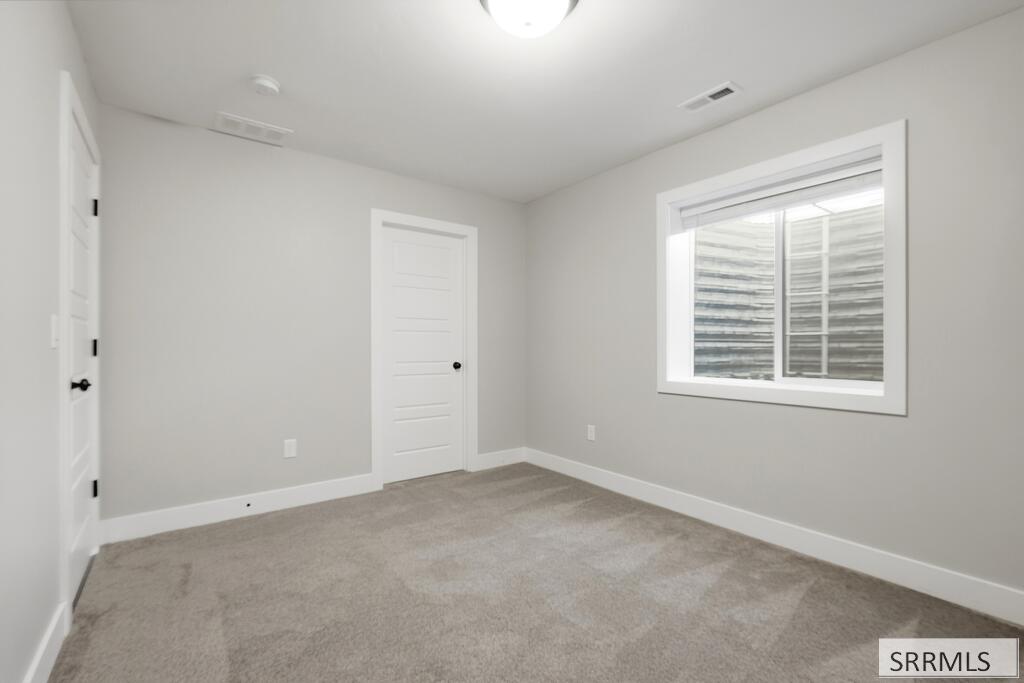
Vacant bedroom with beige carpet, two white doors, and a window with blinds.
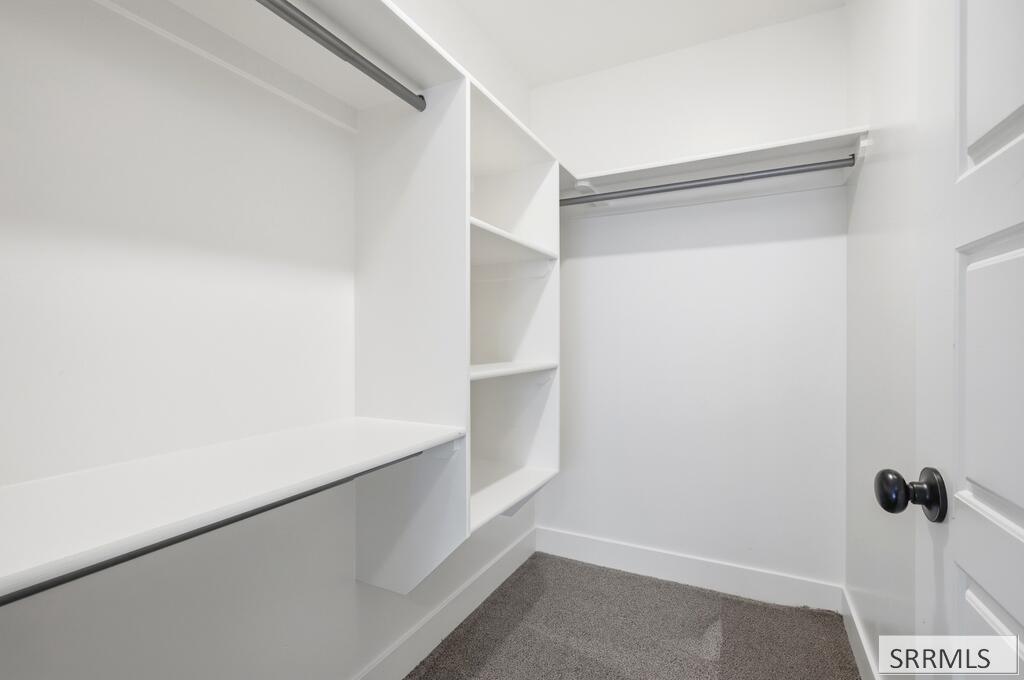
Walk-in closet with white built-in shelves, hanging rods, and gray carpet.
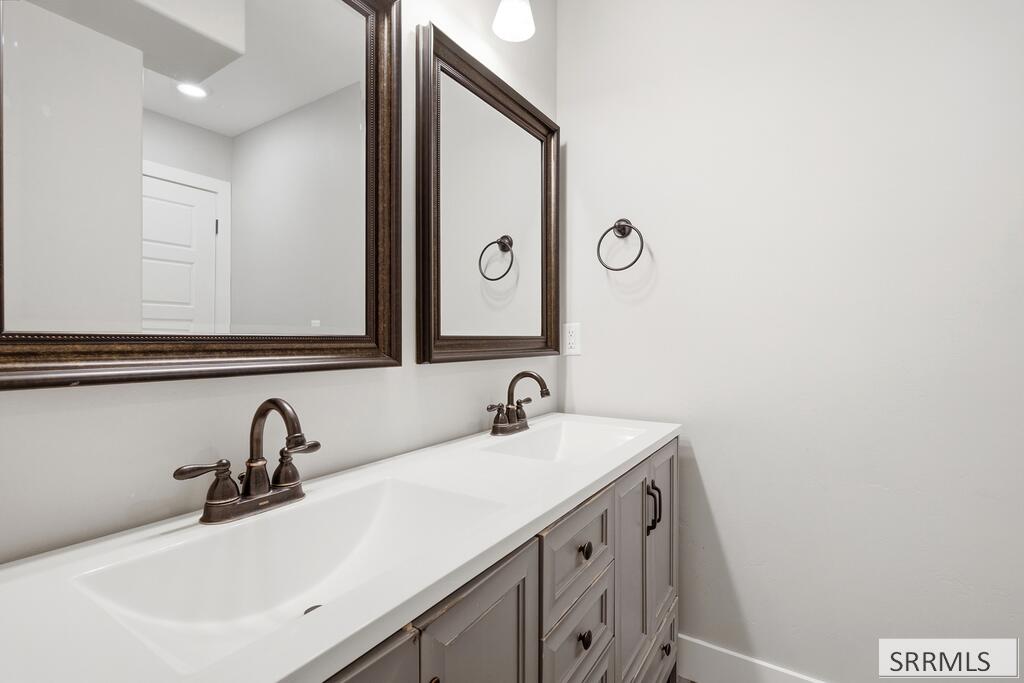
Bathroom with a double-sink vanity, gray cabinets, bronze faucets, and framed mirrors.
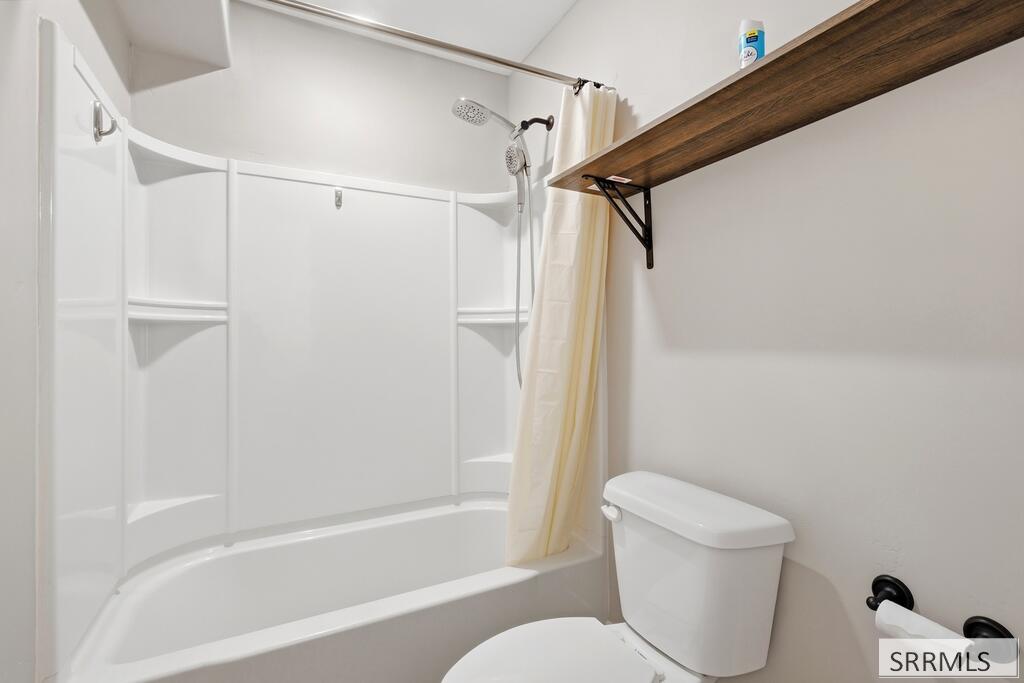
Bathroom with a white tub and shower, toilet, and dark wood wall shelf.
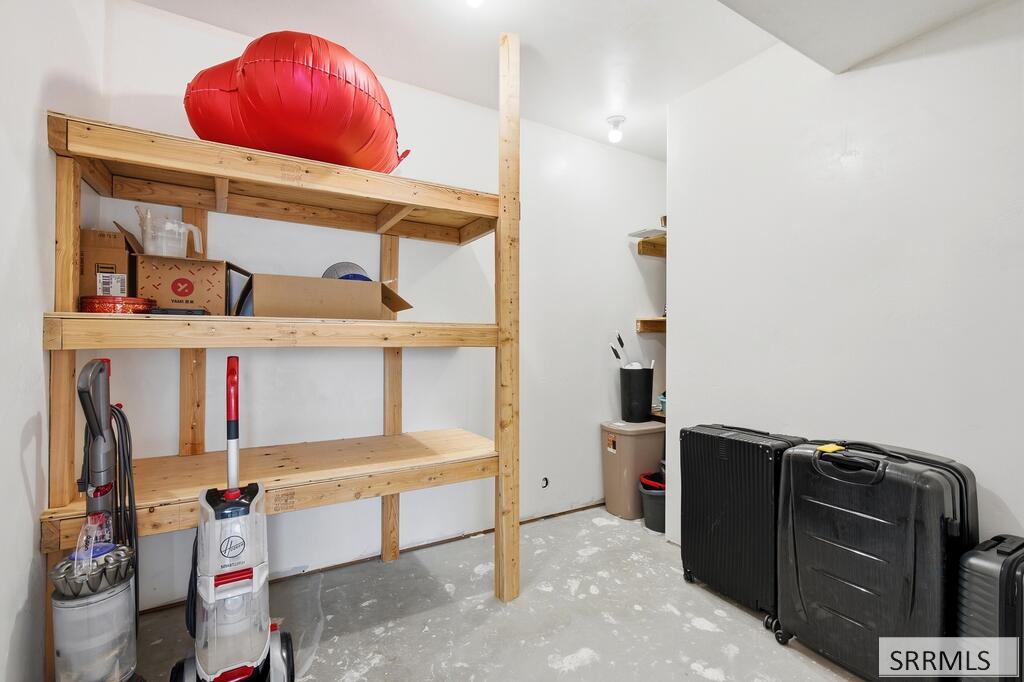
Storage room with wooden shelving, vacuum cleaners, and suitcases.
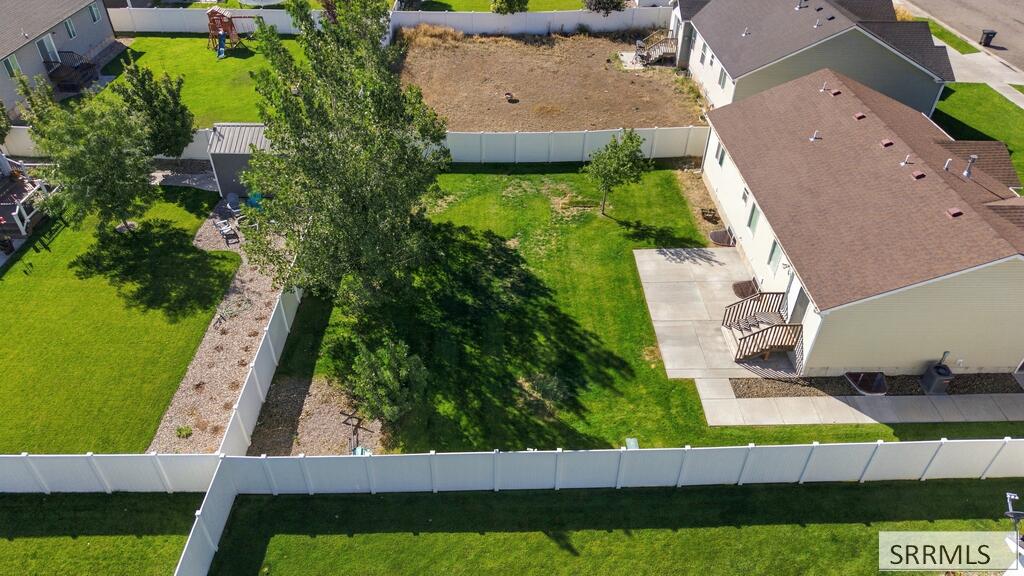
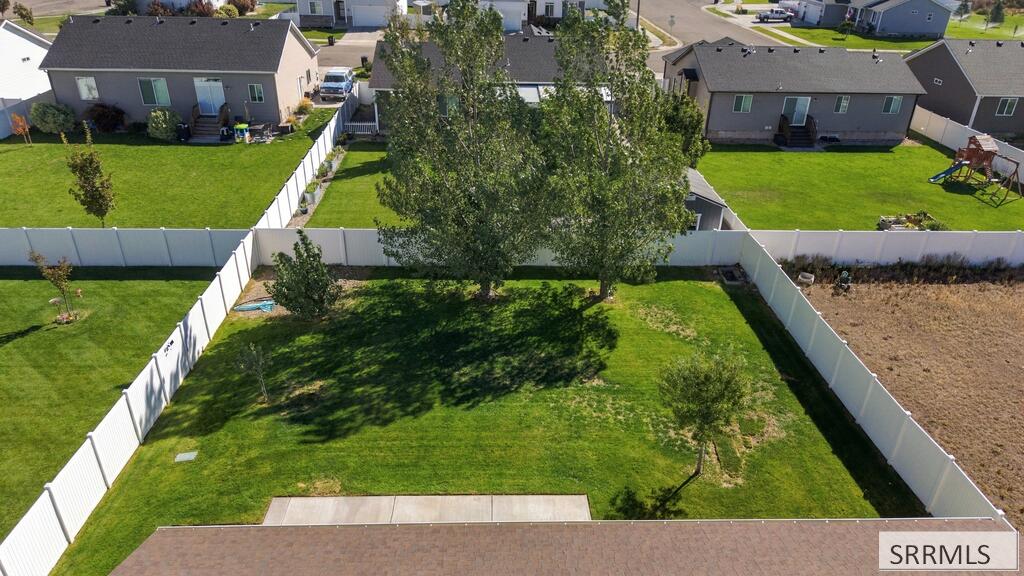
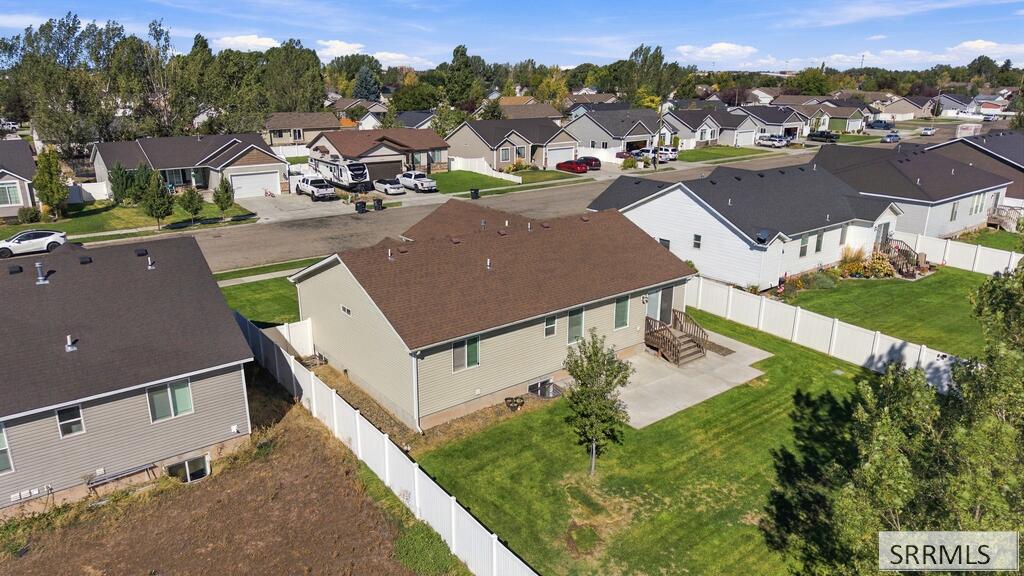
Aerial view of a fenced backyard with lawn, mature tree, and concrete patio.
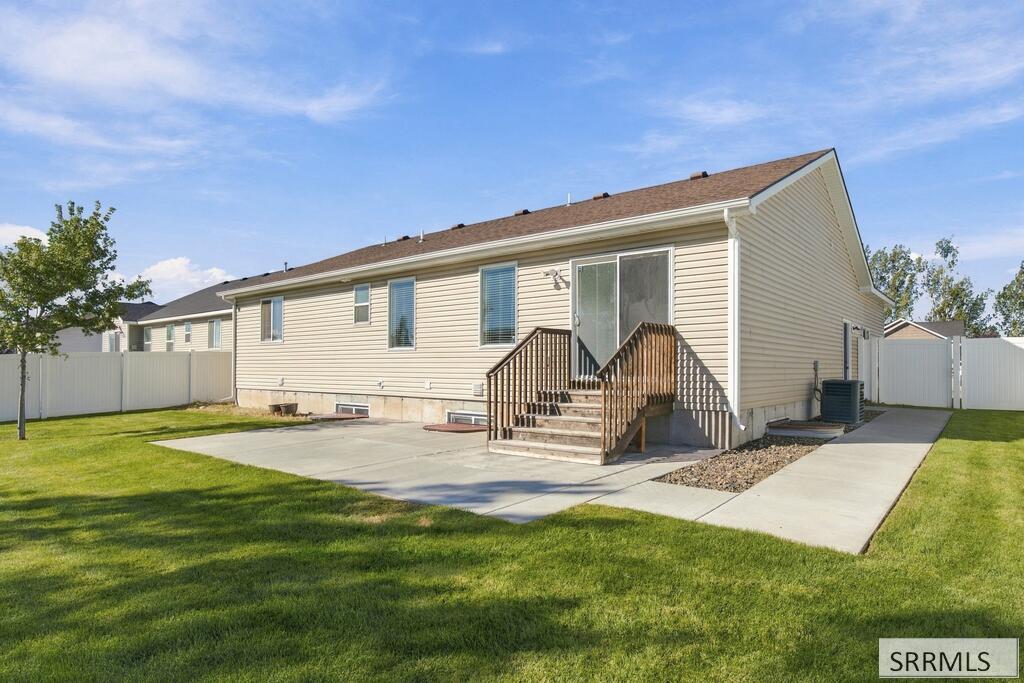
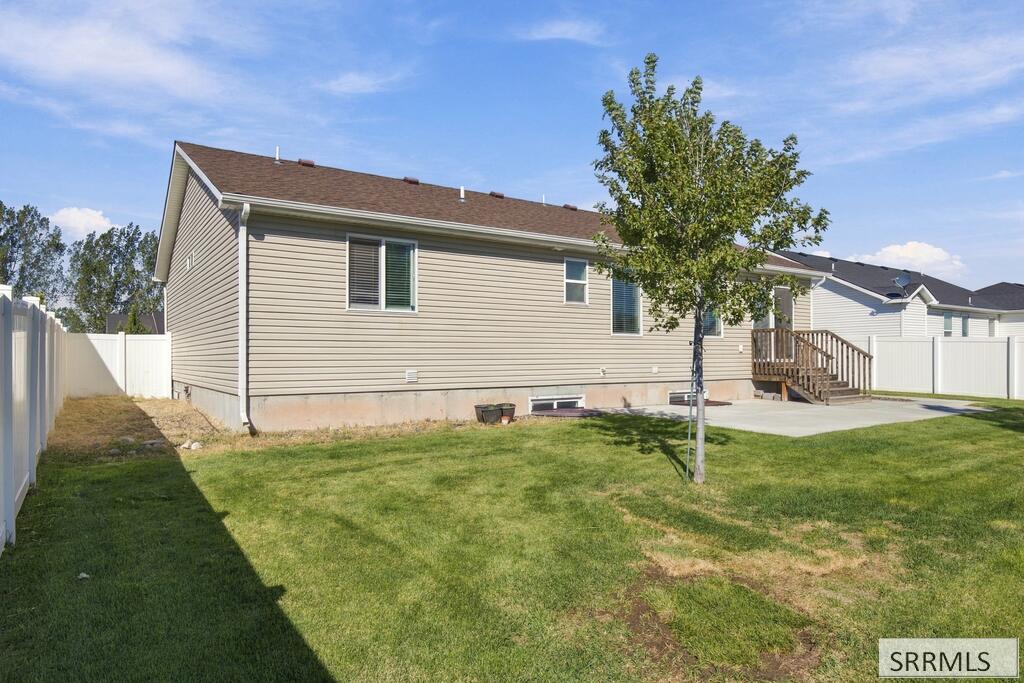
Rear of a beige-sided house with a raised deck staircase, concrete patio, and fenced lawn.
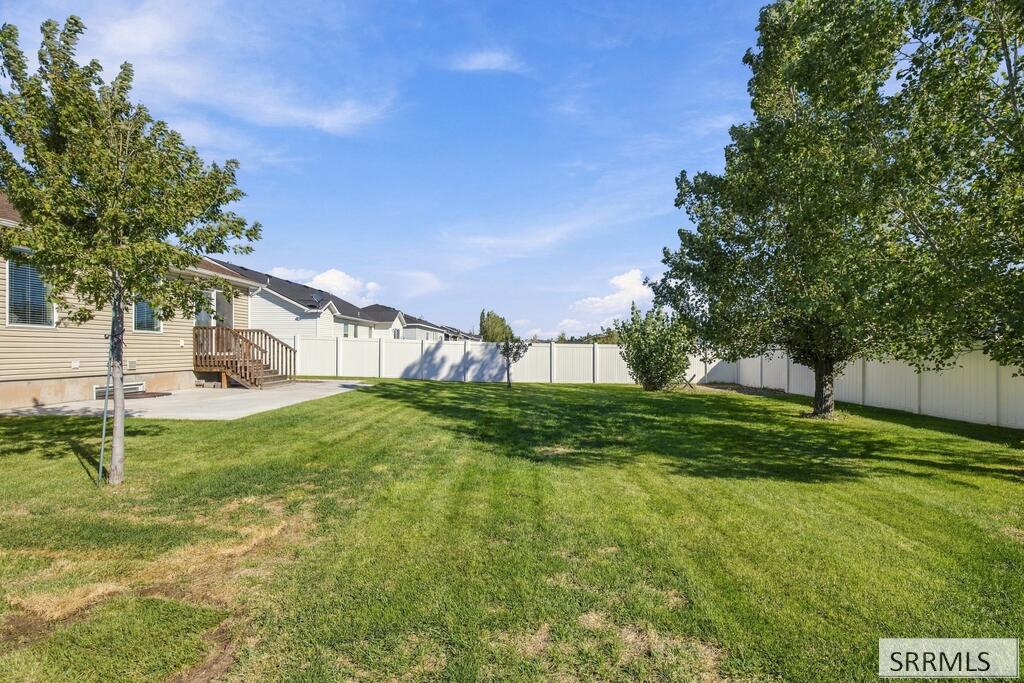
Backyard with a broad lawn, mature trees, white privacy fence, and raised wooden deck.
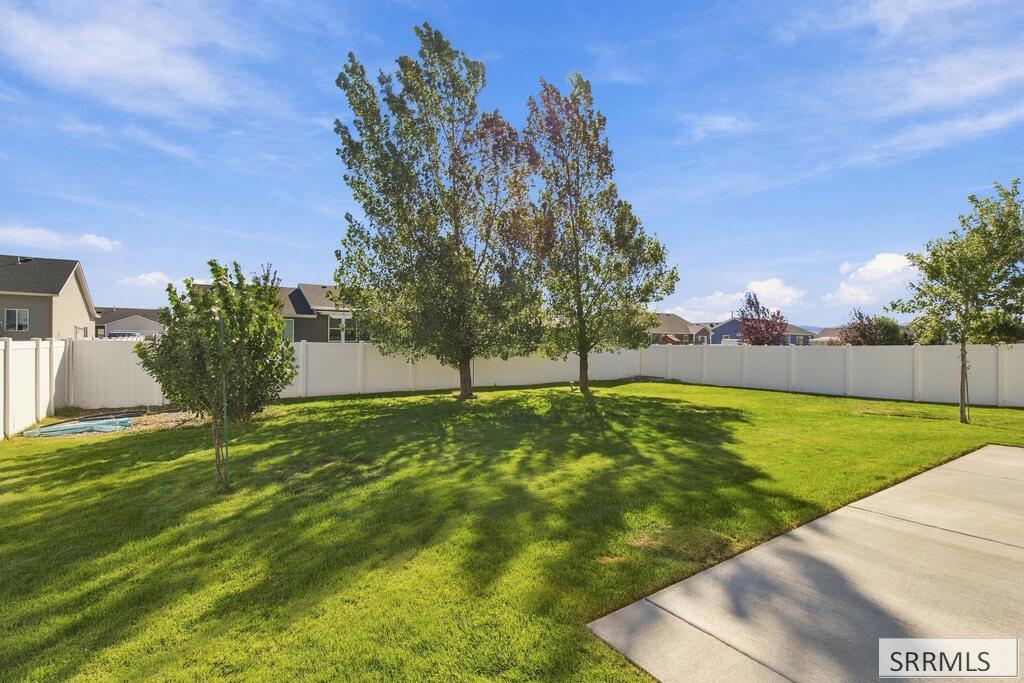
Backyard with a broad lawn, mature trees, white privacy fence, and concrete patio.
Fenced backyard with a broad lawn, mature trees, and a patio, viewed from above.
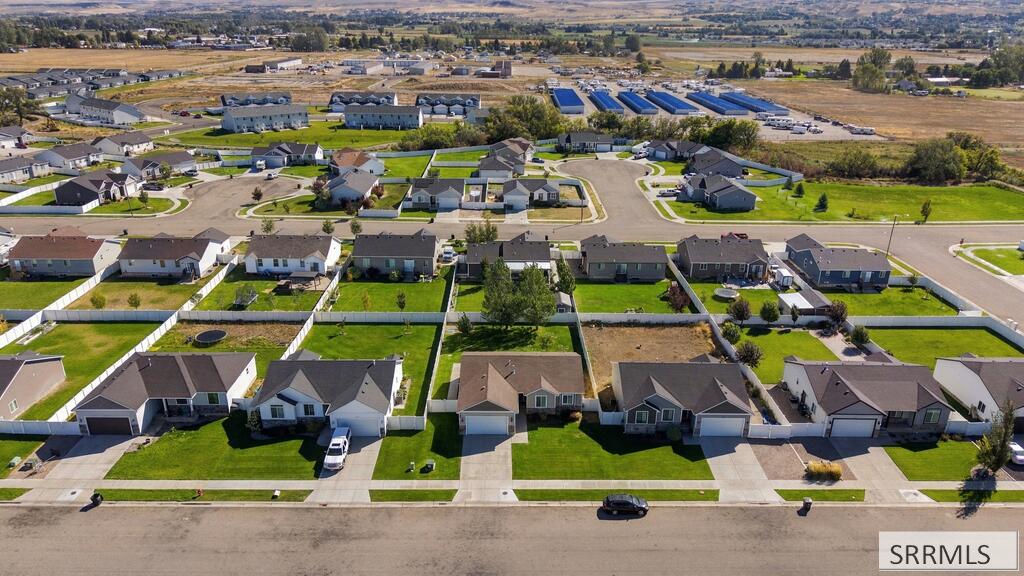
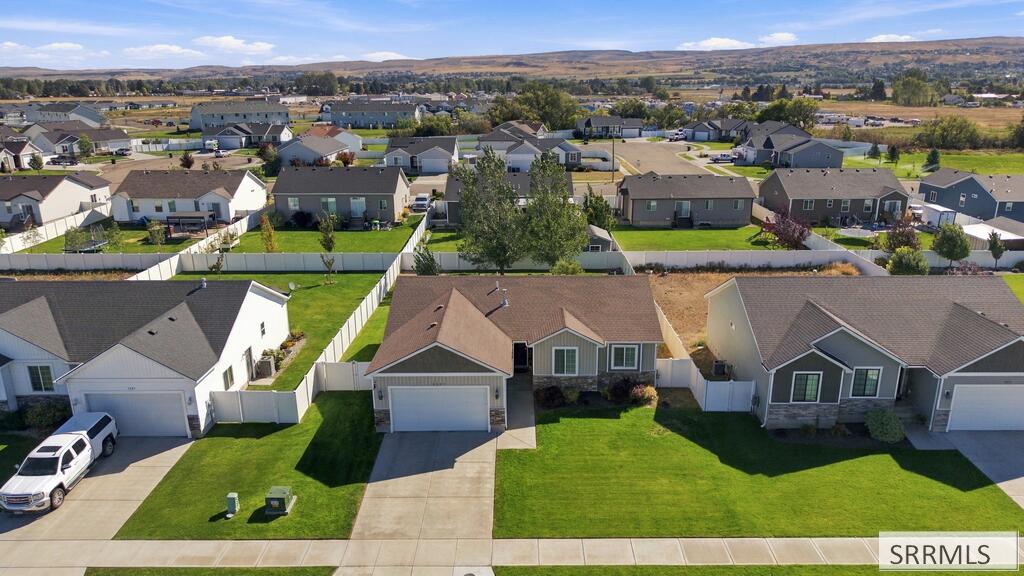
Aerial view of a residential subdivision with fenced yards and open fields beyond.
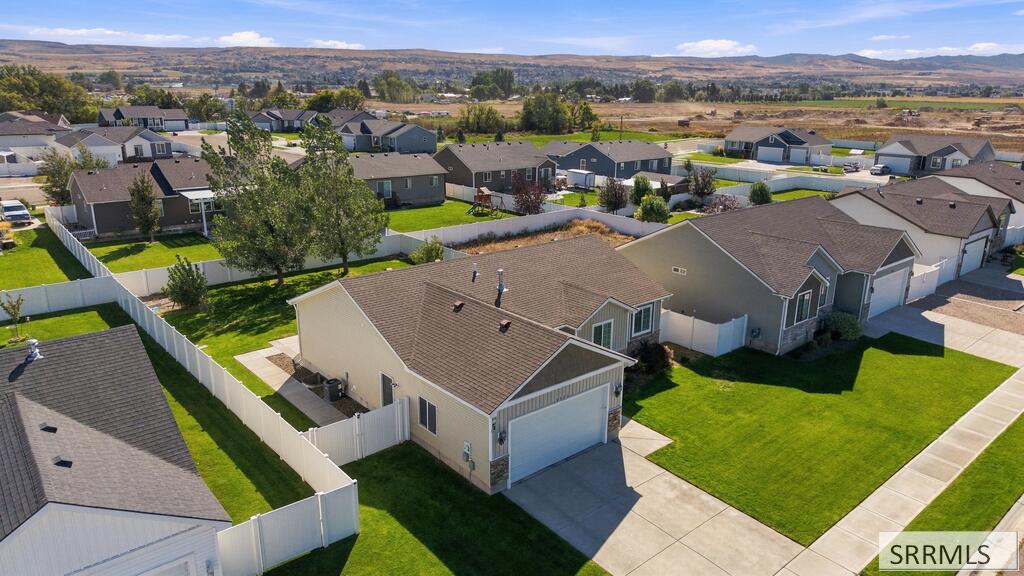
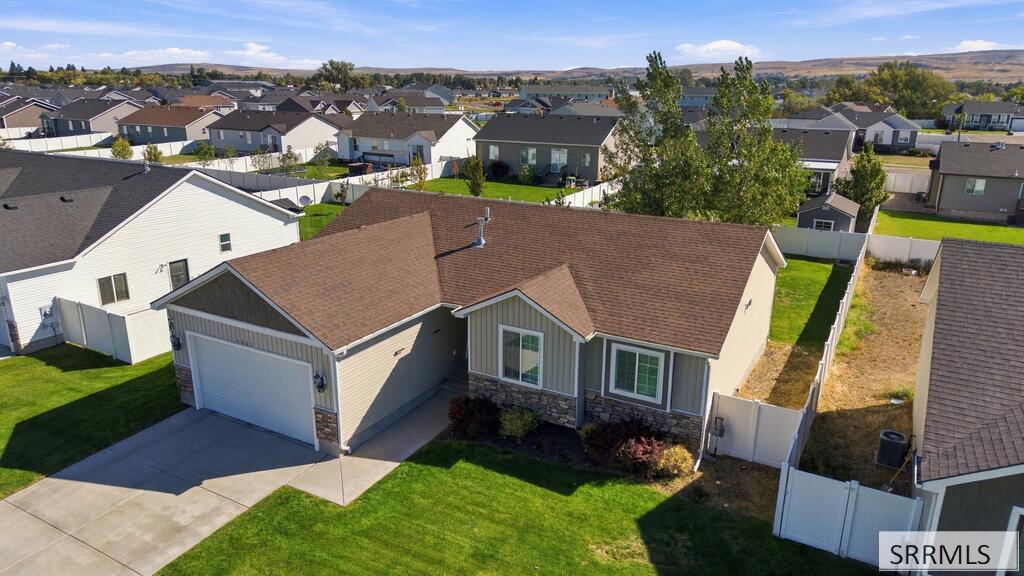
Aerial view of a beige home with an attached garage, fenced yard, and neighboring houses.
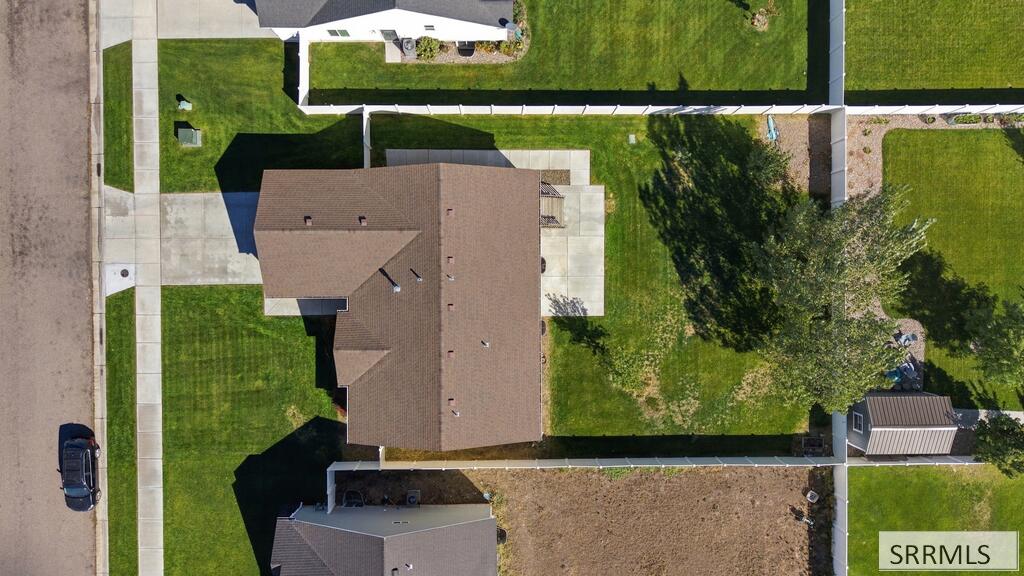
Aerial view of a single-story home with a fenced green yard, patio, trees, and small outbuilding.
Tan single-story home with a fenced lawn and rear patio in a residential subdivision.
Aerial view of a single-story home with a two-car garage and fenced lawn.
Aerial view of a suburban neighborhood with detached homes, green lawns, and distant rolling hills.
Rear of a beige-sided house with a fenced lawn, wooden deck, and young tree.
Aerial view of a single-story home with an attached garage, fenced yard, and green lawn.
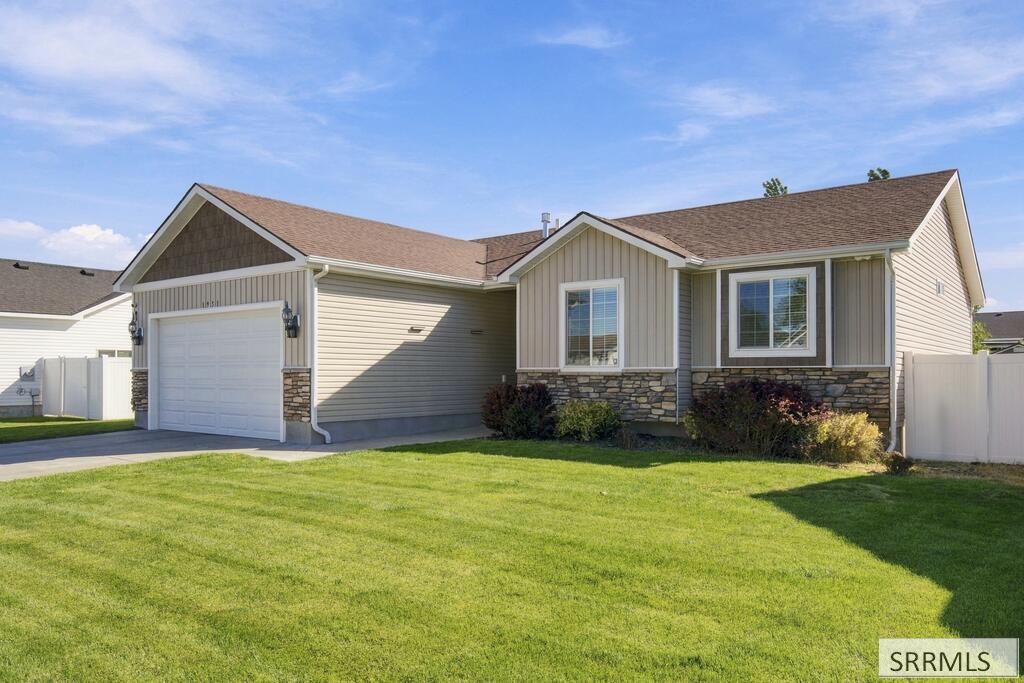
Single-story home with a two-car garage, stone accents, green lawn, and white fencing.
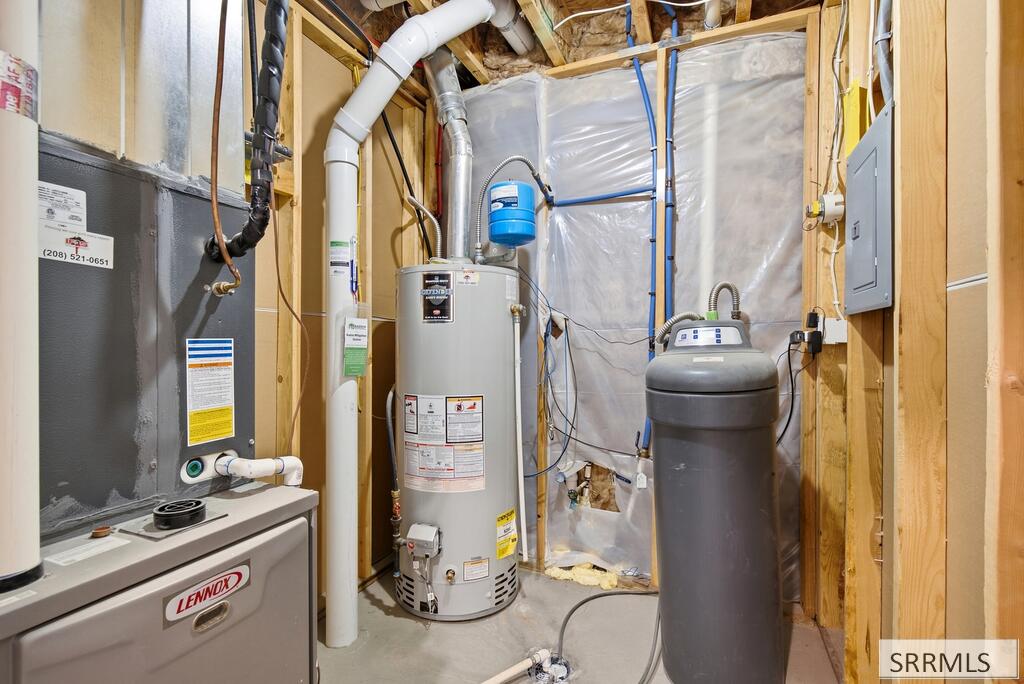
Utility room with a Lennox furnace, tank water heater, and water softener.
SEE ALL PHOTOS
Gray single-story home with stone accents, a two-car garage, and a broad green lawn.
Living room with gray walls, wood-look floors, sliding glass doors, and a geometric rug.
Kitchen with a large island, dark wood cabinets, and stainless steel appliances.
Kitchen and open dining area with dark wood cabinets, stainless steel appliances, and sliding glass doors.
Kitchen with dark wood cabinets, a central sink island, stainless appliances, and wood-look flooring.
Kitchen with dark wood cabinets, stainless steel appliances, and a large island opening to an unfurnished room.
Kitchen with dark wood cabinets, a stainless steel refrigerator, and gray countertops.
Kitchen with a stainless French-door refrigerator, dark wood cabinetry and light stone countertops.
Living room with two tall windows, a pale patterned rug, and a white media console.
Entry hall with a white four-pane-window front door, gray plank flooring, and a dark wood handrail.
Entry hall with a windowed front door, gray wood-look flooring, and stairs.
Bedroom with a white-quilted bed, gray carpet, and a window with blinds.
Bedroom with a white quilted bed and wall-mounted television beside an open bathroom doorway.
Walk-in closet with built-in shelves, hanging clothes, storage boxes, and gray carpet.
White tiled bathtub and shower with a handheld showerhead and pale blue patterned curtain.
Nursery with a white crib, smaller play yard, and teal curtains beside a sunlit window.
Nursery with a white crib, natural-wood playpen, colorful play mat, and hot-air-balloon wall decals.
Bathroom with a dark wood vanity, gray countertop, large mirror, and patterned shower curtain.
Bathroom vanity with two sinks, dark wood cabinets, and a large mirror.
Home office with two mesh chairs, a desk and monitor, and a window with white blinds.
Home office with a white desk, monitor, and two black ergonomic chairs.
Laundry room with white washer and dryer, stocked shelves, and a gray countertop.
Empty finished room with wood-look flooring, recessed lights, and a window.
Finished basement room with wood-look flooring, recessed lights, and a small access door.
Vacant bedroom with gray carpet, a window with blinds, and a white paneled door.
Empty bedroom with gray carpet, a sunlit window, and an open closet with built-in shelves.
Vacant bedroom with gray carpet, light gray walls, and a white-trimmed window.
Vacant bedroom with beige carpet, two white doors, and a window with blinds.
Walk-in closet with white built-in shelves, hanging rods, and gray carpet.
Bathroom with a double-sink vanity, gray cabinets, bronze faucets, and framed mirrors.
Bathroom with a white tub and shower, toilet, and dark wood wall shelf.
Storage room with wooden shelving, vacuum cleaners, and suitcases.
Aerial view of a fenced backyard with lawn, mature tree, and concrete patio.
Rear of a beige-sided house with a raised deck staircase, concrete patio, and fenced lawn.
Backyard with a broad lawn, mature trees, white privacy fence, and raised wooden deck.
Backyard with a broad lawn, mature trees, white privacy fence, and concrete patio.
Fenced backyard with a broad lawn, mature trees, and a patio, viewed from above.
Aerial view of a residential subdivision with fenced yards and open fields beyond.
Aerial view of a beige home with an attached garage, fenced yard, and neighboring houses.
Aerial view of a single-story home with a fenced green yard, patio, trees, and small outbuilding.
Tan single-story home with a fenced lawn and rear patio in a residential subdivision.
Aerial view of a single-story home with a two-car garage and fenced lawn.
Aerial view of a suburban neighborhood with detached homes, green lawns, and distant rolling hills.
Rear of a beige-sided house with a fenced lawn, wooden deck, and young tree.
Aerial view of a single-story home with an attached garage, fenced yard, and green lawn.
Single-story home with a two-car garage, stone accents, green lawn, and white fencing.
Utility room with a Lennox furnace, tank water heater, and water softener.
For Sale

3951 Rich Lane

3951 Rich Lane, Ammon, ID 83406

$510,000
Location, space, and a backyard built for gathering! Inside are 6 bedrooms, 3 full baths, and 2,774 sq ft. The main floor features a family room with vaulted ceilings, luxury vinyl plank flooring, a kitchen with pantry, a main-level laundry room, and a primary suite with its own bath. The fully finished basement adds 1,297 sq ft with egress windows, giving you room for guests, a rec room, or an office. Out back, extra concrete extends the patio for barbecues and get-togethers, shaded by established trees on a quarter acre lot with vinyl fencing and automatic sprinklers. Other highlights include central air, natural gas forced-air heat, walk-in closets, a security system, an owned water softener, and a 2-car garage. Refrigerator, washer, and dryer are included. This 2018 two-story home in Ammon's Olsen Park subdivision is about a mile from Woodland Hills Elementary, Sandcreek Middle, and Hillcrest High, and minutes from Sandcreek Commons shopping, Sand Creek Golf Course, McCowin Park, and the Grand Teton Mall. Schedule your showing today!

6
beds

3
baths

2,774 Sq.Ft. LIVING AREA

9,801 Sq.Ft. lot

Eli Dahlin

Eli Dahlin

Features & Amenities

Interior

  • total bedrooms6
  • Total bathrooms3
  • full bathrooms3
  • Laundry room Main Level, Laundry Room
  • Flooring Luxury Vinyl, Carpet, Plank
  • Fireplace None
  • APPLIANCES Dishwasher, Dryer, Electric Range, Refrigerator, Washer, Gas Water Heater, Water Softener Owned
  • other interior Features Main Floor Family Room, Master Downstairs, Master Bath, Pantry, Garage Door Opener, Vaulted Ceiling(s), Walk-In Closet(s)

Area & Lot

  • Status For Sale
  • Living Area2,774 Sq.Ft.
  • Total Area2,774 Sq.Ft.
  • Lot Area9,801 Sq.Ft.
  • MLS® ID2189249
  • TypeResidential
  • YEAR BUILT2018
  • Architecture StylesTraditional
  • Elementary SchoolWoodland Hills
  • Middle SchoolSandcreek 93JH
  • High SchoolHillcrest 93HS

Exterior

  • STORIES2
  • Garage Space2.0
  • water SourcePublic
  • roofAsphalt Shingle
  • lot featuresMany Trees, Sprinkler-Auto, Sprinkler System Full, Near Mall/Shop
  • parking2 Stalls, Garage Door Opener, Concrete
  • HEAT TYPENatural Gas, Forced Air
  • AIR CONDITIONINGCentral Air
  • sewerPublic Sewer
  • SubstructureConcrete Perimeter
  • security FeaturesSecurity System

Financial

  • Sales Price$510,000
  • Real Estate Tax $2,179/yr
  • HOA $110/yr
Living room with gray walls, wood-look floors, sliding glass doors, and a geometric rug.

Schedule a Showing

I would love to show you my beautiful property. Please select your preferred date and time below. I will be in touch shortly to confirm your appointment.

Schedule a Showing

I would love to show you my beautiful property. Please select your preferred date and time below. I will be in touch shortly to confirm your appointment.

Thank you for your interest in 3951 Rich Lane, Ammon, ID 83406. We are reviewing your request and will be in touch shortly!

Mortgage Calculator

Estimate your monthly mortgage payment, including the principal and interest, property taxes, and HOA. Adjust the values to generate a more accurate rate.

All estimates are provided for informational purposes only. Actual amounts may vary.
$0,000 Your Payment 20 15 65
$0,000 Your Payment

Partner With Eli

Buying or selling in Idaho Falls requires the right guidance. With deep market knowledge, honest communication, and a proven track record, Eli Dahlin helps clients navigate every step with confidence and ease.

Follow Me on Instagram