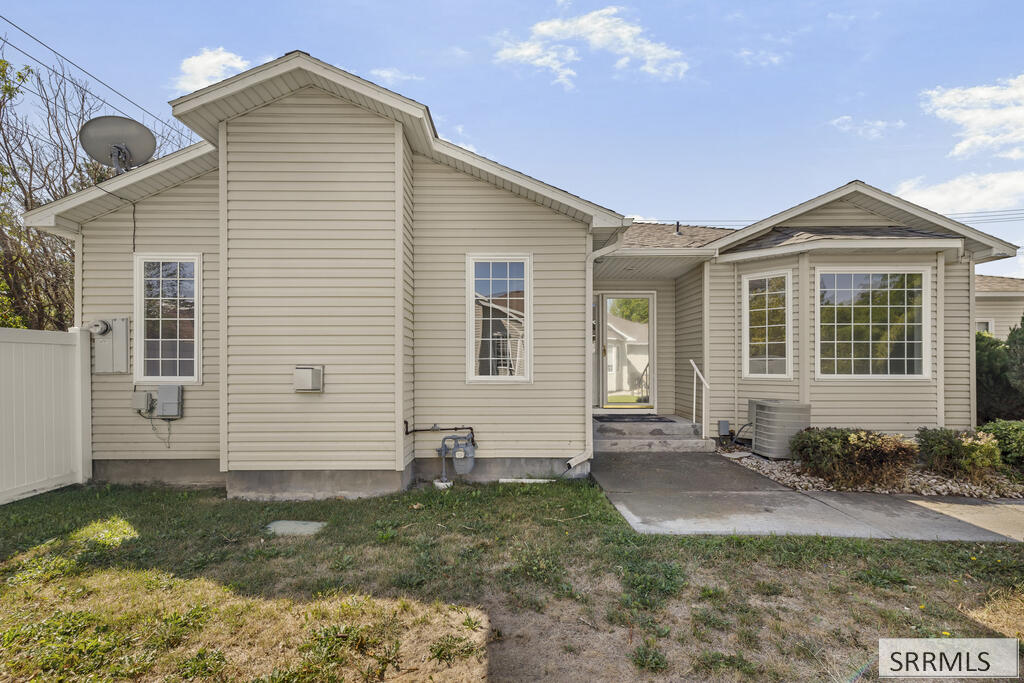
Rear of a beige-sided home with a bay window, covered entry, and concrete walkway.
Single-story beige home with brick accents, two garage doors, and a concrete sidewalk.
Empty living room with vaulted ceiling, wood-look floors, and a gas fireplace between two curtained windows.
Vacant living room with plank flooring, a wood-mantel fireplace, and an open kitchen.
Vacant living room with a fireplace, high ceiling, wood-look floors, and sliding glass doors beside the kitchen.
Kitchen with honey-toned wood cabinets, white countertops, and stainless steel appliances.
Kitchen with wood cabinets and sink counter overlooking an empty living room with a fireplace.
Kitchen with oak cabinets, white countertops, and a stainless steel dishwasher.
Kitchen with wood cabinets, stainless steel appliances, and a tiled floor.
Kitchen with oak cabinets, stainless steel gas range, and side-by-side refrigerator.
Laundry room with a white washer, dryer, and overhead storage cabinets.
Empty carpeted room with a paneled door and sliding glass doors to a fenced patio.
Vacant carpeted room with white walls, two paneled doors, and a wall vent.
Empty carpeted room with a sliding glass door opening onto a patio with a barbecue grill.
Bathroom with a wood vanity, large framed mirror, and white tub-shower.
Bathroom vanity with oak cabinets, a light countertop, and three framed mirrors.
Walk-in closet with white built-in shelving, hanging rods, and beige carpet.
Empty carpeted room with three large bay windows overlooking neighboring homes.
Empty bedroom with gray carpet, two windows, and a white paneled closet door.
Empty bedroom with gray carpet, a paneled entry door, and folding closet doors.
Bathroom with a frosted-glass shower, pedestal sink, oval mirror, and light wood cabinet.
Empty carpeted room with double closet doors and a separate interior door.
Empty carpeted lower-level room with white walls, a low ceiling, and a small window.
Unfurnished carpeted room with a window, double closet doors, and a separate door.
Bathroom with a white bathtub, toilet, and oak vanity beneath a large mirror.
Empty carpeted room with white walls, several doors, and ceiling lights.
Empty carpeted room with plain walls and two round ceiling lights.
Empty carpeted room with white walls and two ceiling lights.
Empty room with beige carpet, white walls, and a ceiling light.
Empty carpeted room with a window and louvered closet door.
Empty bedroom with beige carpet, a small window, and louvered closet doors.
Utility room with a water heater, water filtration equipment, and an electrical panel.
Empty garage with a wide overhead door, concrete floor, and ceiling-mounted opener.
Rear exterior of a beige-sided home with a fenced yard and mature tree.
Home’s rear exterior with a concrete patio, sliding glass door, and grill.
SEE ALL PHOTOS
Rear of a beige-sided home with a bay window, covered entry, and concrete walkway.
Single-story beige home with brick accents, two garage doors, and a concrete sidewalk.
Empty living room with vaulted ceiling, wood-look floors, and a gas fireplace between two curtained windows.
Vacant living room with plank flooring, a wood-mantel fireplace, and an open kitchen.
Vacant living room with a fireplace, high ceiling, wood-look floors, and sliding glass doors beside the kitchen.
Kitchen with honey-toned wood cabinets, white countertops, and stainless steel appliances.
Kitchen with wood cabinets and sink counter overlooking an empty living room with a fireplace.
Kitchen with oak cabinets, white countertops, and a stainless steel dishwasher.
Kitchen with wood cabinets, stainless steel appliances, and a tiled floor.
Kitchen with oak cabinets, stainless steel gas range, and side-by-side refrigerator.
Laundry room with a white washer, dryer, and overhead storage cabinets.
Empty carpeted room with a paneled door and sliding glass doors to a fenced patio.
Vacant carpeted room with white walls, two paneled doors, and a wall vent.
Empty carpeted room with a sliding glass door opening onto a patio with a barbecue grill.
Bathroom with a wood vanity, large framed mirror, and white tub-shower.
Bathroom vanity with oak cabinets, a light countertop, and three framed mirrors.
Walk-in closet with white built-in shelving, hanging rods, and beige carpet.
Empty carpeted room with three large bay windows overlooking neighboring homes.
Empty bedroom with gray carpet, two windows, and a white paneled closet door.
Empty bedroom with gray carpet, a paneled entry door, and folding closet doors.
Bathroom with a frosted-glass shower, pedestal sink, oval mirror, and light wood cabinet.
Empty carpeted room with double closet doors and a separate interior door.
Empty carpeted lower-level room with white walls, a low ceiling, and a small window.
Unfurnished carpeted room with a window, double closet doors, and a separate door.
Bathroom with a white bathtub, toilet, and oak vanity beneath a large mirror.
Empty carpeted room with white walls, several doors, and ceiling lights.
Empty carpeted room with plain walls and two round ceiling lights.
Empty carpeted room with white walls and two ceiling lights.
Empty room with beige carpet, white walls, and a ceiling light.
Empty carpeted room with a window and louvered closet door.
Empty bedroom with beige carpet, a small window, and louvered closet doors.
Utility room with a water heater, water filtration equipment, and an electrical panel.
Empty garage with a wide overhead door, concrete floor, and ceiling-mounted opener.
Rear exterior of a beige-sided home with a fenced yard and mature tree.
Home’s rear exterior with a concrete patio, sliding glass door, and grill.
For Sale

3255 Sonora Drive

3255 Sonora Drive, Idaho Falls, ID 83404

$360,000
Walk in and the work is already done. Fresh paint, new carpet, and vaulted ceilings that open the whole space up the moment you step through the door. The gas fireplace in the living room makes an Idaho Falls winter something you settle into instead of survive. This is a home that gives you your weekends back. Twin home living means the upkeep stays small. No sprawling yard to fight with in July, no HOA, no big exterior projects looming over you. Just a two stall garage and time to spend on something you actually enjoy. Everything you use daily lives on the main floor, including the washer and dryer, so laundry never means a trip downstairs. Two bedrooms and two full baths up top. Downstairs, the finished basement adds real room to spread out with a third bedroom and full bath, ready for guests, a hobby space, or the home gym you keep meaning to build. Best of all, you are minutes from everything. Groceries, restaurants, coffee, and the east side shopping are all a short hop away, so a quick errand stays quick. Fresh, comfortable, and ready when you are. Come see it before someone else does.

3
beds

3
baths

2,565 Sq.Ft. LIVING AREA

6,272.64 Sq.Ft. lot

Eli Dahlin

Eli Dahlin

Features & Amenities

Interior

  • total bedrooms3
  • Total bathrooms3
  • full bathrooms3
  • Laundry room Main Level, Laundry Room
  • Flooring Luxury Vinyl, Carpet, Plank, Tile
  • Fireplace 1, Gas
  • APPLIANCES Dishwasher, Dryer, Gas Range, Refrigerator, Electric Water Heater, Water Softener Owned
  • other interior Features Ceiling Fan(s), New Paint-Full, Vaulted Ceiling(s), Walk-In Closet(s)

Area & Lot

  • Status For Sale
  • Living Area2,565 Sq.Ft.
  • Total Area2,565 Sq.Ft.
  • Lot Area6,272.64 Sq.Ft.
  • MLS® ID2188957
  • TypeResidential
  • YEAR BUILT1997
  • NeighborhoodIdaho Falls
  • Architecture StylesRanch
  • Elementary SchoolLongfellow 91EL
  • Middle SchoolTaylor View 91JH
  • High SchoolIdaho Falls 91HS

Exterior

  • STORIES1
  • Garage Space2.0
  • water SourcePublic
  • roofAsphalt Shingle
  • lot featuresEstablished Lawn, Many Trees, Sprinkler-Auto, Sprinkler System Full
  • parking2 Stalls, Attached, Concrete
  • HEAT TYPENatural Gas, Forced Air
  • AIR CONDITIONINGCentral Air
  • sewerPublic Sewer
  • SubstructureConcrete Perimeter
  • HOA AmenitiesNone

Financial

  • Sales Price$360,000
  • Real Estate Tax $1,834/yr
Single-story beige home with brick accents, two garage doors, and a concrete sidewalk.

Schedule a Showing

I would love to show you my beautiful property. Please select your preferred date and time below. I will be in touch shortly to confirm your appointment.

Schedule a Showing

I would love to show you my beautiful property. Please select your preferred date and time below. I will be in touch shortly to confirm your appointment.

Thank you for your interest in 3255 Sonora Drive, Idaho Falls, ID 83404. We are reviewing your request and will be in touch shortly!

Mortgage Calculator

Estimate your monthly mortgage payment, including the principal and interest, property taxes, and HOA. Adjust the values to generate a more accurate rate.

All estimates are provided for informational purposes only. Actual amounts may vary.
$0,000 Your Payment 20 15 65
$0,000 Your Payment

Partner With Eli

Buying or selling in Idaho Falls requires the right guidance. With deep market knowledge, honest communication, and a proven track record, Eli Dahlin helps clients navigate every step with confidence and ease.

Follow Me on Instagram