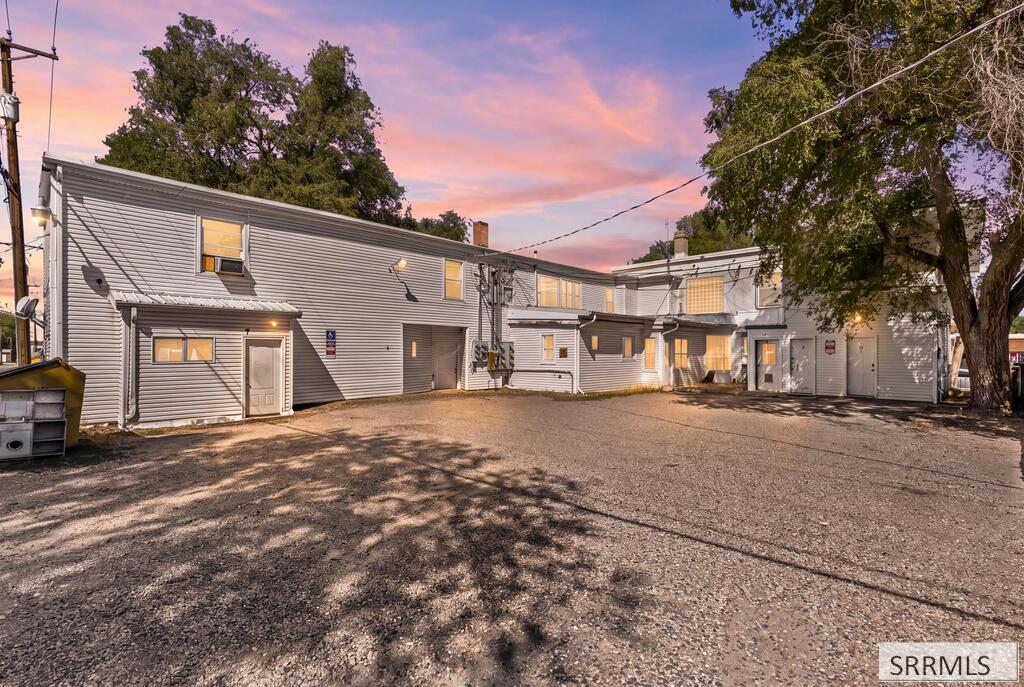
Gray multi-unit building and paved courtyard beneath a pink dusk sky.
Building exterior with a paved courtyard, multiple entrances, and mature shade trees.
White building surrounding a gravel courtyard beneath a large leafy tree.
Rear exterior of a two-story building with light siding, utility meters, and a gravel parking area.
Gravel parking area beside a white-sided building, enclosed by a wooden fence and mature trees.
White-sided building entrance with a door marked 9, glass-block windows, and a concrete walkway.
White multi-unit building with numbered entry doors and a leafy tree shading the facade.
White two-story house with a covered porch, upper balcony, and brick-and-wood fence.
White-sided two-story property entrance with an upper balcony and a large evergreen shrub.
Vacant carpeted room with several windows, a ceiling fan, and an open doorway to a vanity area.
Empty carpeted room with a ceiling fan and a doorway opening into a small kitchen.
Unfurnished carpeted room with a ceiling fan, window, and exterior door.
Kitchen with white cabinets, an electric range, and a large glass-block window.
Kitchen with white cabinets, electric range, double-basin sink, and open wall shelves.
Kitchen with white cabinets, an electric range, microwave, and double-basin sink.
Kitchen with white cabinets, a white refrigerator and electric range, and a microwave on the counter.
Empty bedroom with gray carpet, a ceiling fan, and a single window.
Unfurnished bedroom with gray carpet, sliding closet doors, and a ceiling fan.
Vacant bedroom with gray carpet, white closet doors, and a ceiling fan.
Bathroom with a tiled tub and shower, vanity, washer and dryer, and built-in storage.
Bathroom with tiled tub surround, white vanity, and washer and dryer.
Laundry room with a white washer and dryer beside a sink vanity and toilet.
Built-in white desk and drawers beneath a window in a carpeted room.
Empty room with built-in desk, carpet, and open closet.
Walk-in closet with overhead shelves, a hanging rod, and gray carpet.
Empty walk-in closet with built-in shelves and a wooden hanging rod.
Kitchen and living area with a white refrigerator, stove, couch, and crowded shelves.
Furnished living area adjoining a kitchen, with a patterned sofa, white cabinets, and tall curtained windows.
Bedroom with a floral bedspread, bedside lamp, window air conditioner, and hanging fabric storage.
Bathroom with a botanical-print shower curtain, metal storage rack, and humorous wooden wall sign.
Living area with a compact kitchenette, gray futon, and blue sofa.
Living room with a gray sectional, television and desk, and a small kitchenette.
Furnished room with a blue futon, gray sofa, television, and window air conditioner.
Bathroom with cream and mint-green tile, a gray shower curtain, and a toilet beneath a frosted window.
Vacant room with a large window, worn plank floor, and dark drawers along one wall.
Kitchen with black built-in cabinets, wood cupboards, white appliances, and a ceiling fan.
Vacant kitchen with wood cabinets, a white refrigerator, and worn floors.
Vacant kitchen with wood cabinets, tiled floor, white appliances, and exposed wiring.
Bathroom with a wood-front vanity, white sink, toilet, and window with a red patterned valance.
White two-story building with a gravel driveway and mature trees.
White-sided building with a side entrance, small steps, and a cracked paved area.
White multi-unit building exterior with two numbered entry doors and a paved area.
Gravel side driveway between two buildings, with a wooden fence and white siding.
Two-story white building with a balcony, seen from above the street among mature trees.
Aerial view of a two-story white building along a main road, surrounded by homes and businesses.
Aerial view of a two-story white building with a flat roof and balconies on a tree-lined street.
Aerial view of a white multi-story building on a corner lot surrounded by streets and neighboring properties.
Aerial view of a flat-roof commercial building with a parking lot beside a street.
SEE ALL PHOTOS
Gray multi-unit building and paved courtyard beneath a pink dusk sky.
Building exterior with a paved courtyard, multiple entrances, and mature shade trees.
White building surrounding a gravel courtyard beneath a large leafy tree.
Rear exterior of a two-story building with light siding, utility meters, and a gravel parking area.
Gravel parking area beside a white-sided building, enclosed by a wooden fence and mature trees.
White-sided building entrance with a door marked 9, glass-block windows, and a concrete walkway.
White multi-unit building with numbered entry doors and a leafy tree shading the facade.
White two-story house with a covered porch, upper balcony, and brick-and-wood fence.
White-sided two-story property entrance with an upper balcony and a large evergreen shrub.
Vacant carpeted room with several windows, a ceiling fan, and an open doorway to a vanity area.
Empty carpeted room with a ceiling fan and a doorway opening into a small kitchen.
Unfurnished carpeted room with a ceiling fan, window, and exterior door.
Kitchen with white cabinets, an electric range, and a large glass-block window.
Kitchen with white cabinets, electric range, double-basin sink, and open wall shelves.
Kitchen with white cabinets, an electric range, microwave, and double-basin sink.
Kitchen with white cabinets, a white refrigerator and electric range, and a microwave on the counter.
Empty bedroom with gray carpet, a ceiling fan, and a single window.
Unfurnished bedroom with gray carpet, sliding closet doors, and a ceiling fan.
Vacant bedroom with gray carpet, white closet doors, and a ceiling fan.
Bathroom with a tiled tub and shower, vanity, washer and dryer, and built-in storage.
Bathroom with tiled tub surround, white vanity, and washer and dryer.
Laundry room with a white washer and dryer beside a sink vanity and toilet.
Built-in white desk and drawers beneath a window in a carpeted room.
Empty room with built-in desk, carpet, and open closet.
Walk-in closet with overhead shelves, a hanging rod, and gray carpet.
Empty walk-in closet with built-in shelves and a wooden hanging rod.
Kitchen and living area with a white refrigerator, stove, couch, and crowded shelves.
Furnished living area adjoining a kitchen, with a patterned sofa, white cabinets, and tall curtained windows.
Bedroom with a floral bedspread, bedside lamp, window air conditioner, and hanging fabric storage.
Bathroom with a botanical-print shower curtain, metal storage rack, and humorous wooden wall sign.
Living area with a compact kitchenette, gray futon, and blue sofa.
Living room with a gray sectional, television and desk, and a small kitchenette.
Furnished room with a blue futon, gray sofa, television, and window air conditioner.
Bathroom with cream and mint-green tile, a gray shower curtain, and a toilet beneath a frosted window.
Vacant room with a large window, worn plank floor, and dark drawers along one wall.
Kitchen with black built-in cabinets, wood cupboards, white appliances, and a ceiling fan.
Vacant kitchen with wood cabinets, a white refrigerator, and worn floors.
Vacant kitchen with wood cabinets, tiled floor, white appliances, and exposed wiring.
Bathroom with a wood-front vanity, white sink, toilet, and window with a red patterned valance.
White two-story building with a gravel driveway and mature trees.
White-sided building with a side entrance, small steps, and a cracked paved area.
White multi-unit building exterior with two numbered entry doors and a paved area.
Gravel side driveway between two buildings, with a wooden fence and white siding.
Two-story white building with a balcony, seen from above the street among mature trees.
Aerial view of a two-story white building along a main road, surrounded by homes and businesses.
Aerial view of a two-story white building with a flat roof and balconies on a tree-lined street.
Aerial view of a white multi-story building on a corner lot surrounded by streets and neighboring properties.
Aerial view of a flat-roof commercial building with a parking lot beside a street.
For Sale

280 1st Street

280 1st Street, Idaho Falls, ID 83401

$1,200,000
280 1st Street is a well maintained 12 unit multifamily property in Idaho Falls, Idaho, offering investors a strong cap rate and dependable cash flow in a growing market. Idaho Falls continues to see steady population growth, low vacancy, and rising rental demand, making it one of the more attractive multifamily markets in the region for long term investors. The property comes with professional management already in place, making it an easy, turnkey addition to a portfolio for an investor looking for reliable, low-hassle performance and strong returns. With solid in-place income and a location in one of Idaho's most stable rental markets, 280 1st Street is a compelling opportunity for an investor seeking dependable cash flow and long-term growth in a market that continues to attract renters and new residents alike.

12
beds

12
baths

8,752 Sq.Ft. LIVING AREA

9,374.11 Sq.Ft. lot

Eli Dahlin

Eli Dahlin

Features & Amenities

Interior

  • total bedrooms12
  • Total bathrooms12
  • full bathrooms12

Area & Lot

  • Status For Sale
  • Living Area8,752 Sq.Ft.
  • Total Area8,752 Sq.Ft.
  • Lot Area9,374.11 Sq.Ft.
  • MLS® ID2189005
  • TypeMulti-Family
  • YEAR BUILT1920
  • NeighborhoodIdaho Falls
  • Elementary SchoolDora Erickson Elementary School
  • Middle SchoolTaylor View 91JH
  • High SchoolIdaho Falls 91HS

Exterior

  • water SourcePublic
  • roofMembrane, Metal
  • HEAT TYPEElectric, Baseboard, Separate Heat
  • AIR CONDITIONINGNone
  • sewerPublic Sewer
  • SubstructureConcrete Perimeter

Financial

  • Sales Price$1,200,000
  • Real Estate Tax $11,895/yr
View Virtual Tour
Building exterior with a paved courtyard, multiple entrances, and mature shade trees.

Schedule a Showing

I would love to show you my beautiful property. Please select your preferred date and time below. I will be in touch shortly to confirm your appointment.

Schedule a Showing

I would love to show you my beautiful property. Please select your preferred date and time below. I will be in touch shortly to confirm your appointment.

Thank you for your interest in 280 1st Street, Idaho Falls, ID 83401. We are reviewing your request and will be in touch shortly!

Mortgage Calculator

Estimate your monthly mortgage payment, including the principal and interest, property taxes, and HOA. Adjust the values to generate a more accurate rate.

All estimates are provided for informational purposes only. Actual amounts may vary.
$0,000 Your Payment 20 15 65
$0,000 Your Payment

Partner With Eli

Buying or selling in Idaho Falls requires the right guidance. With deep market knowledge, honest communication, and a proven track record, Eli Dahlin helps clients navigate every step with confidence and ease.

Follow Me on Instagram