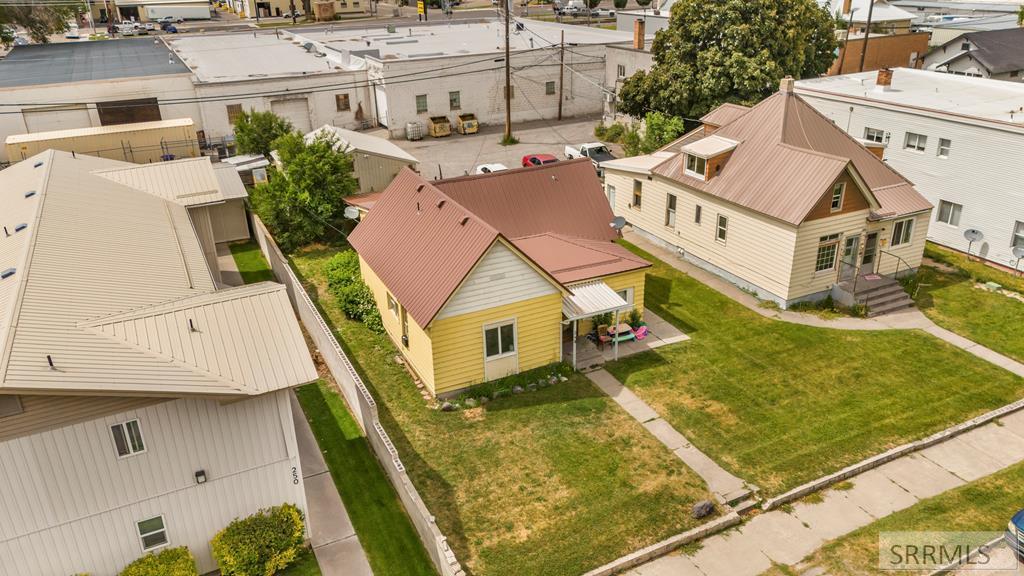
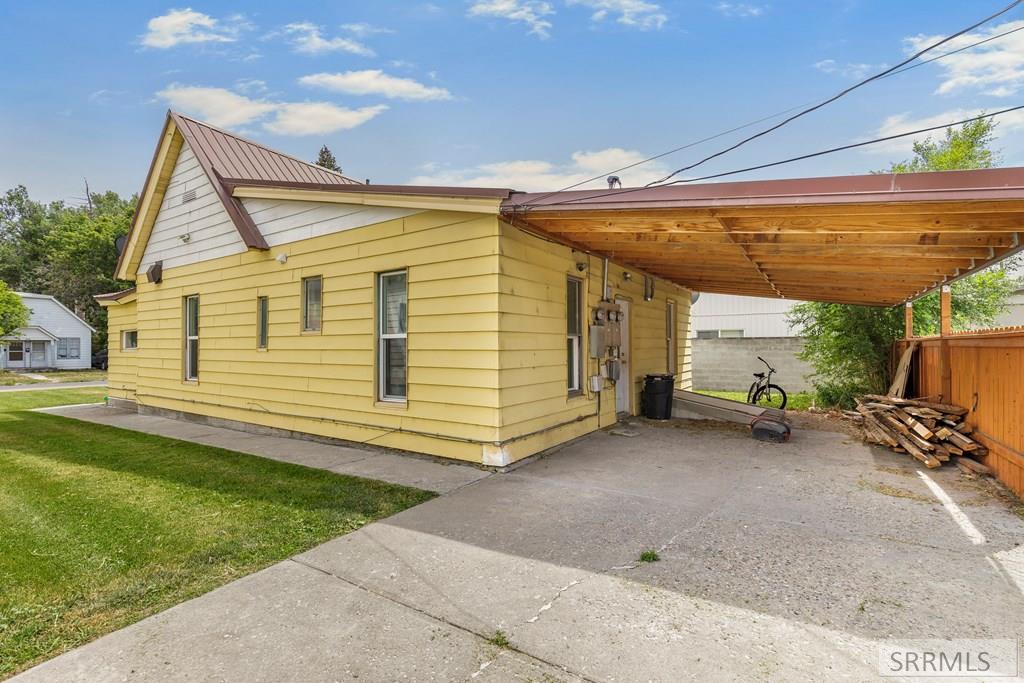
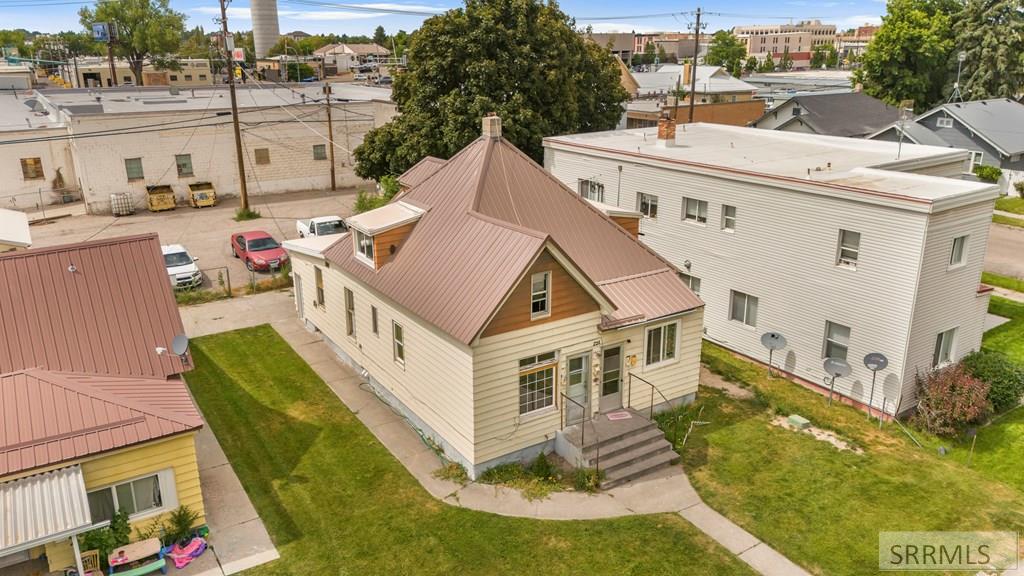
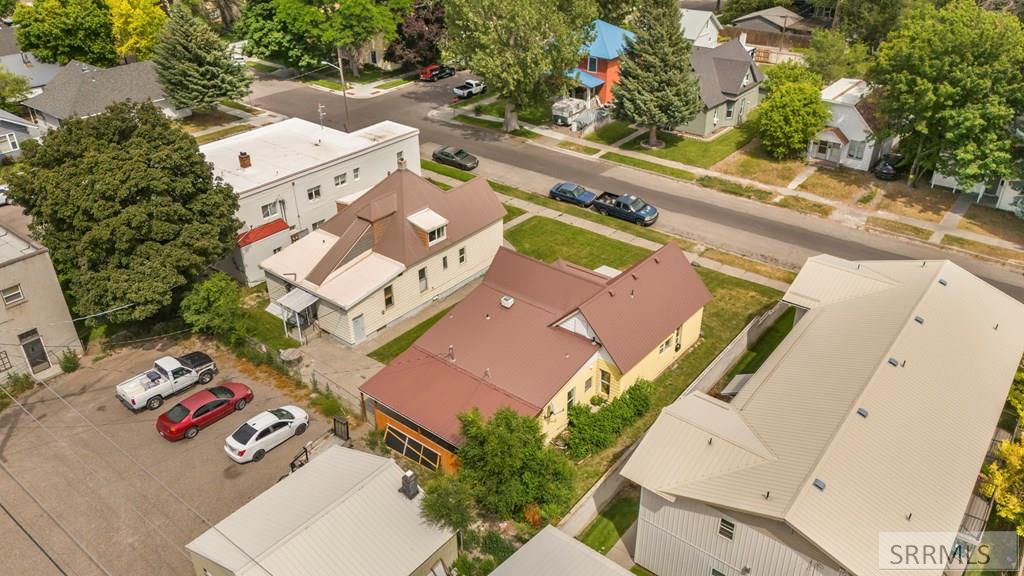
Aerial view of a yellow house with a red metal roof and carport beside a tan house.
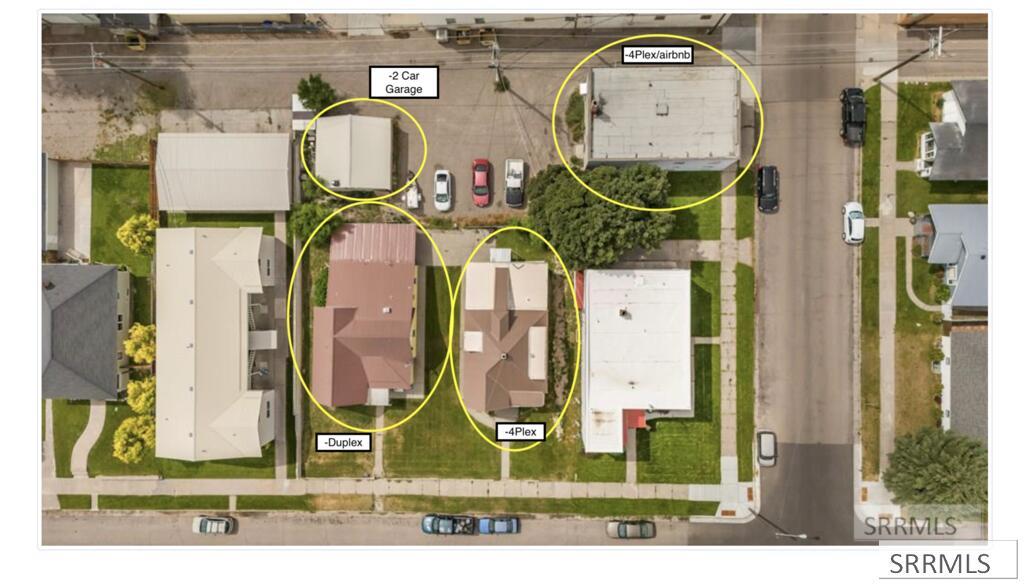
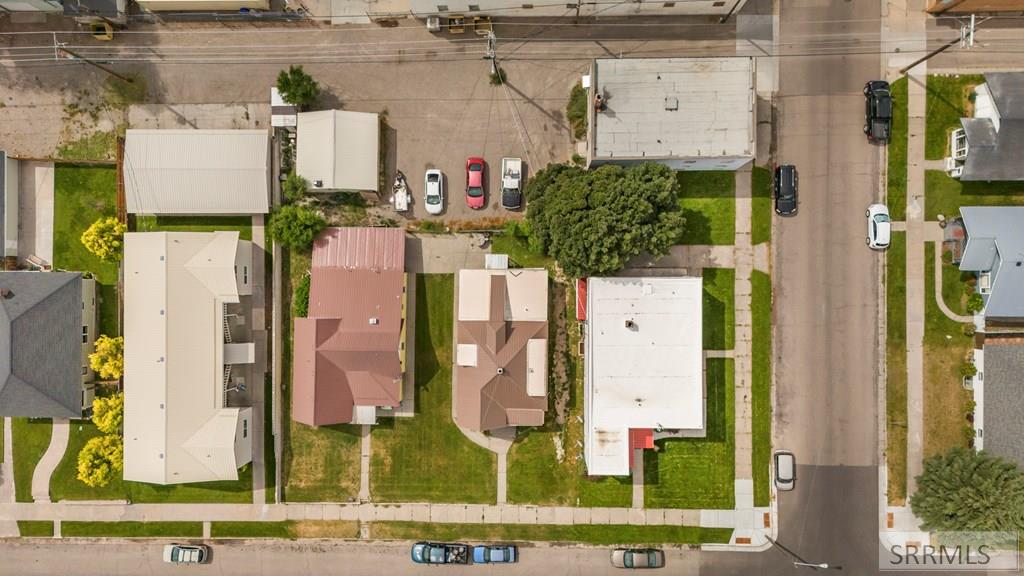
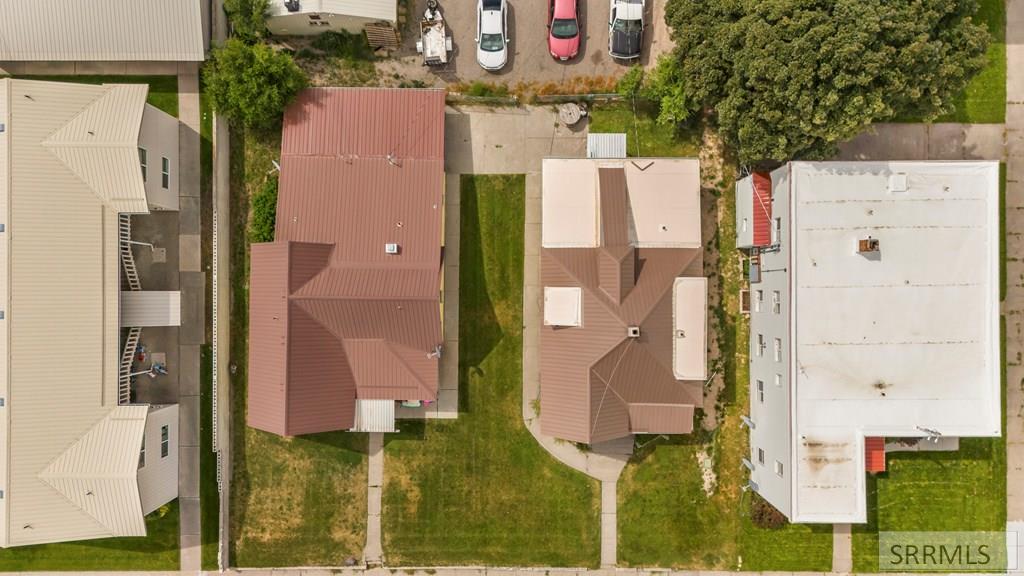
Aerial view of a residential block with a labeled duplex, two fourplexes, and a two-car garage.
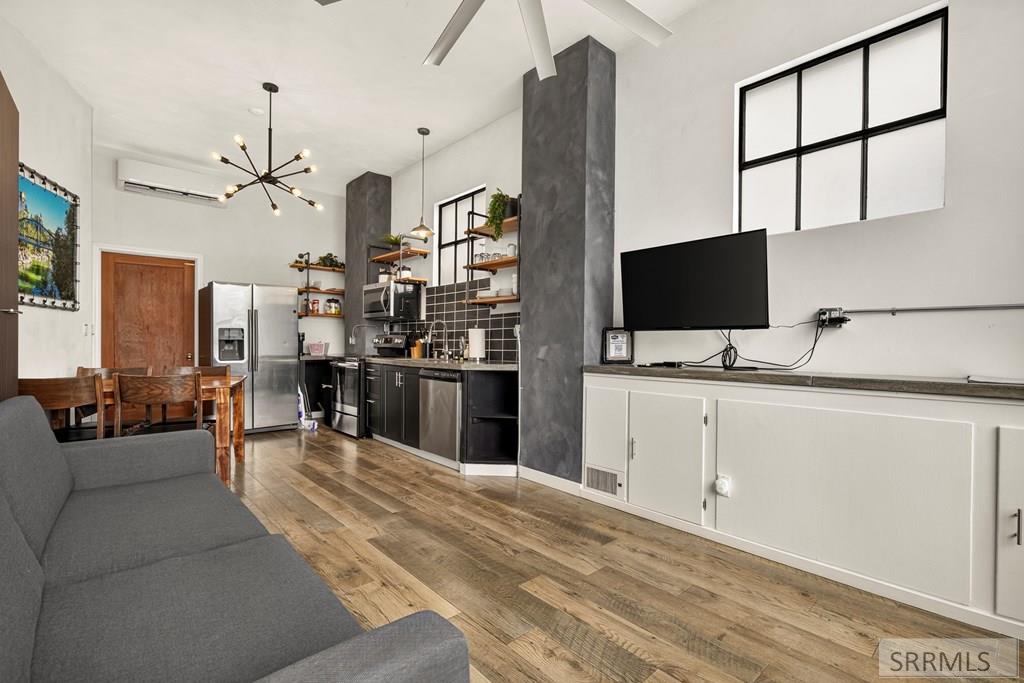
Open living room and kitchen with a gray sofa, stainless steel appliances, and wood-look flooring.
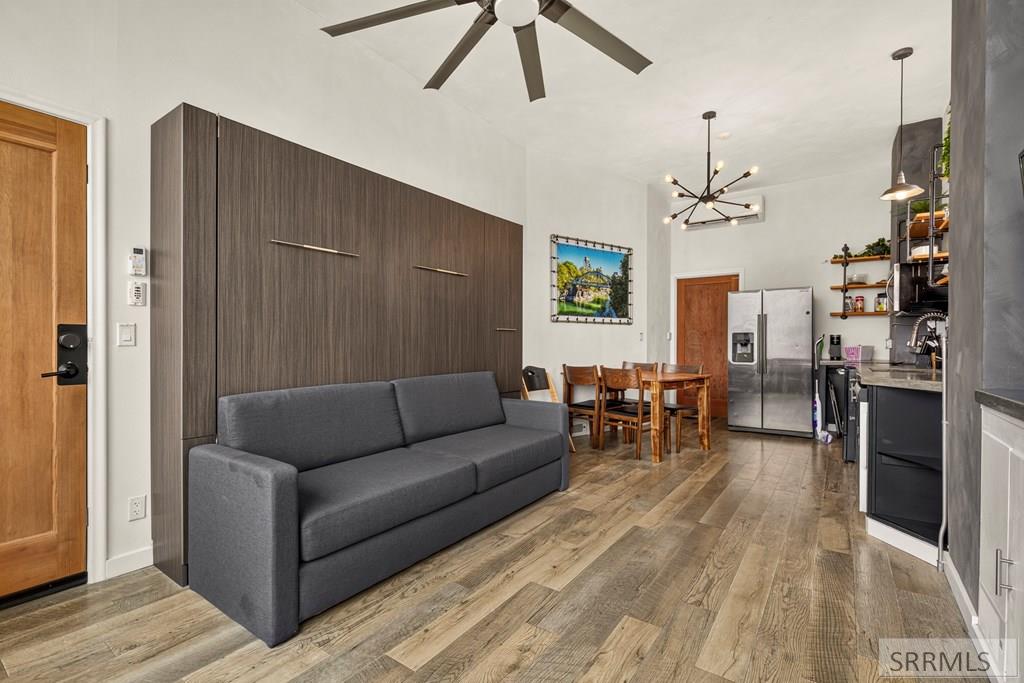
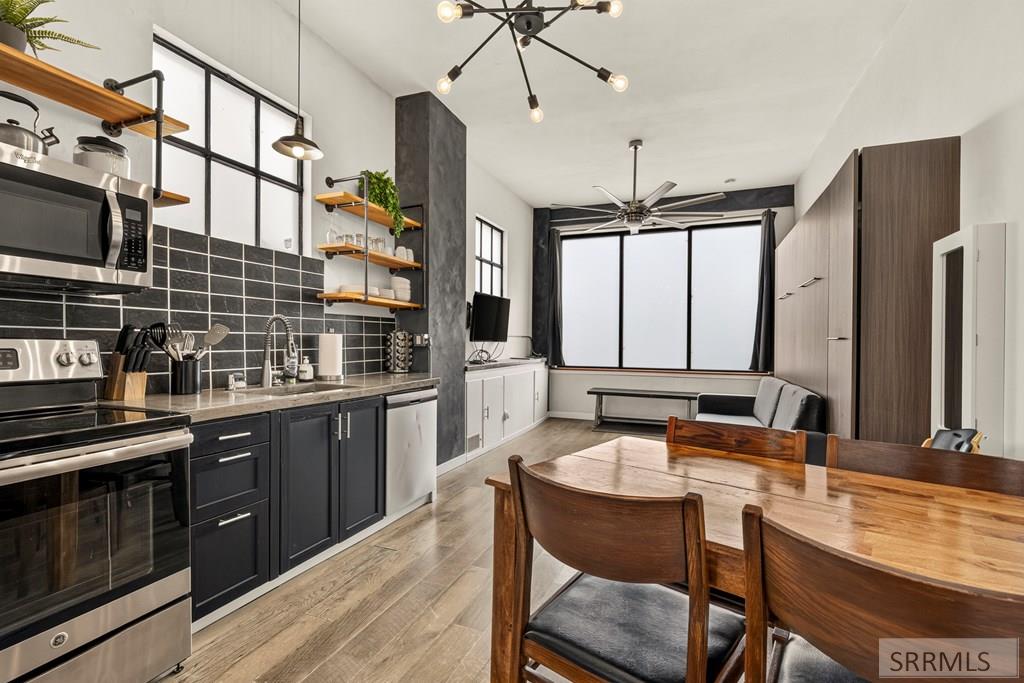
Open-plan living area with a gray sofa, dark wood cabinetry, and dining table beside the kitchen.
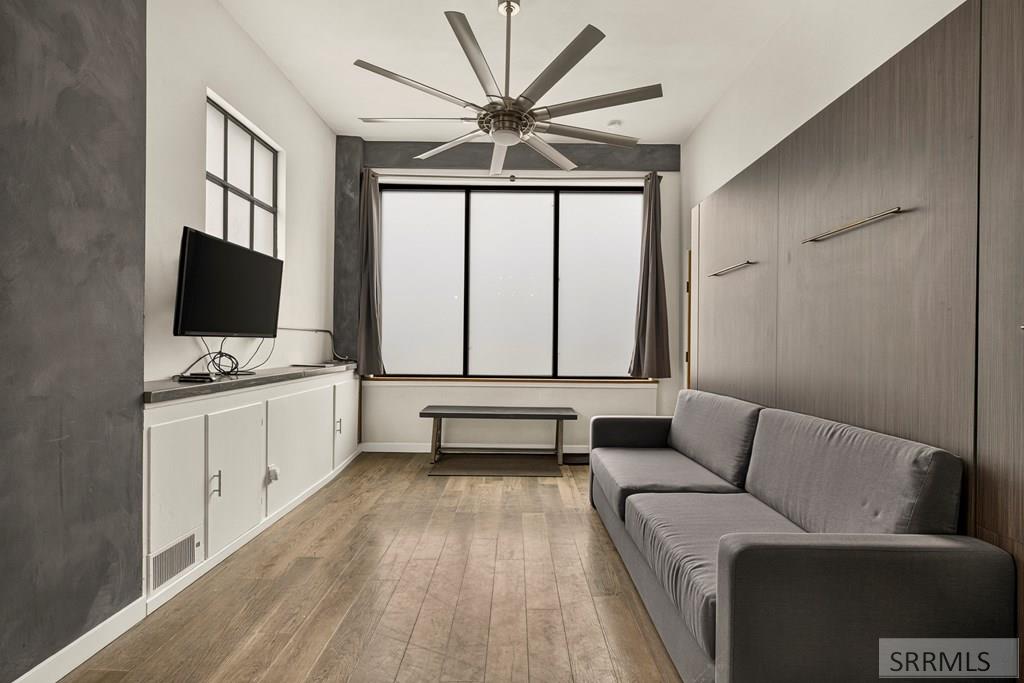
Furnished living room with a gray sofa, built-in cabinets, and a large curtained window.
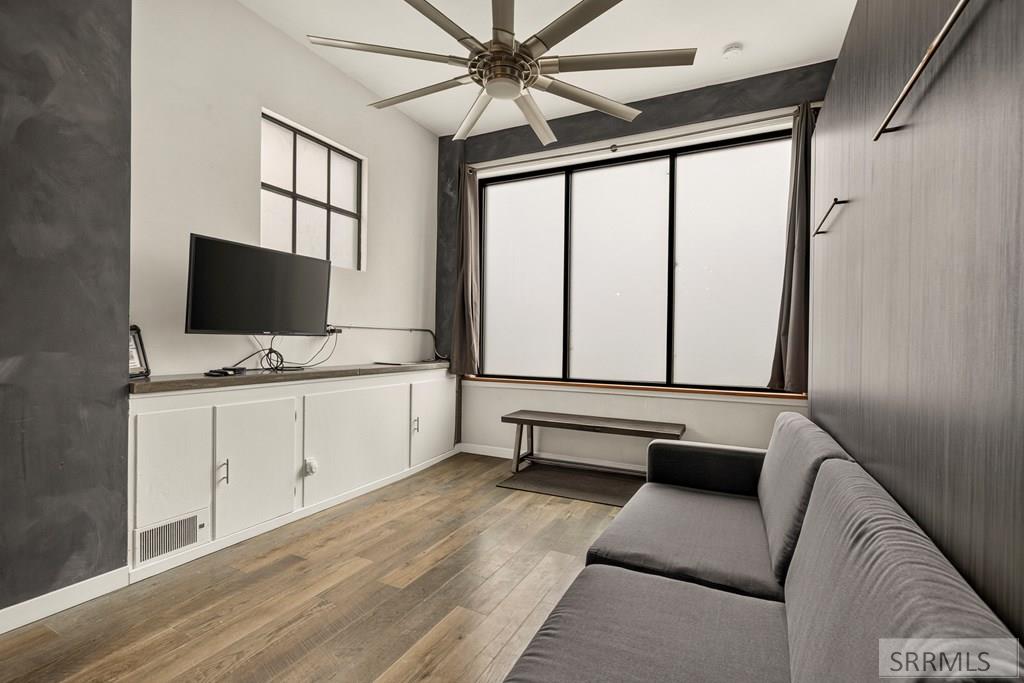
Living room with a gray sectional, built-in cabinets, wall-mounted TV, and large curtained windows.
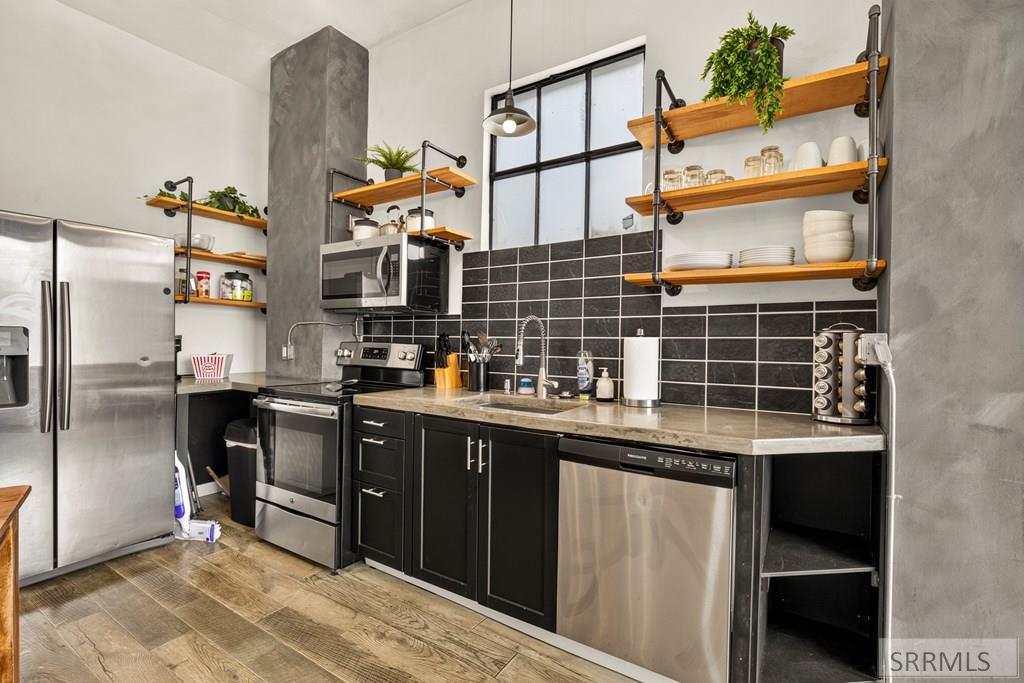
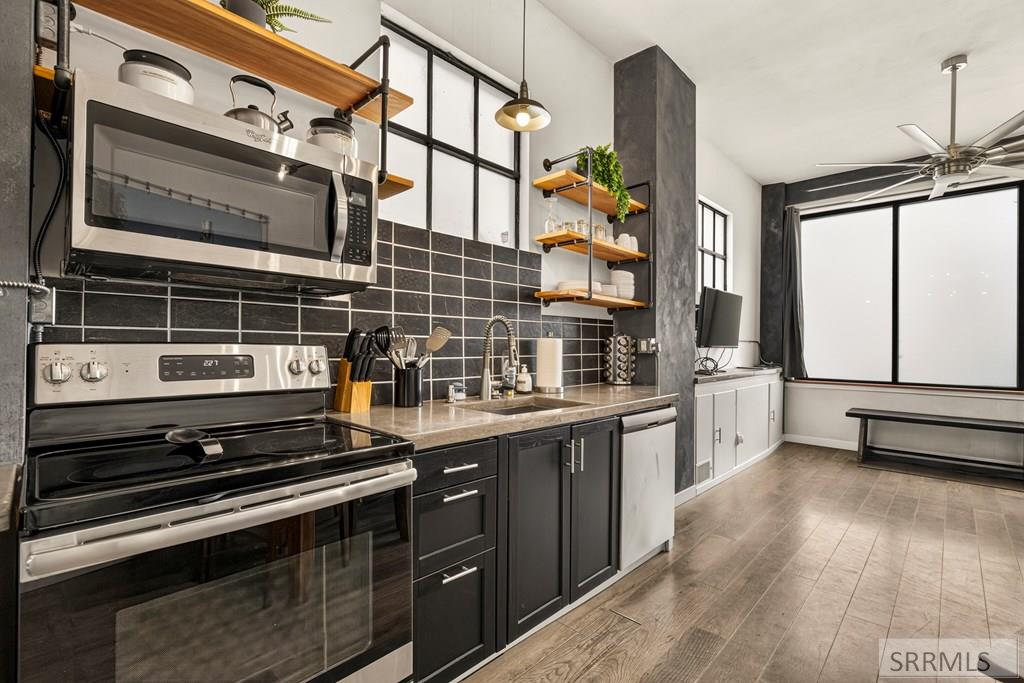
Kitchen with black cabinets, stainless steel appliances, dark tile backsplash, and open wood shelves.
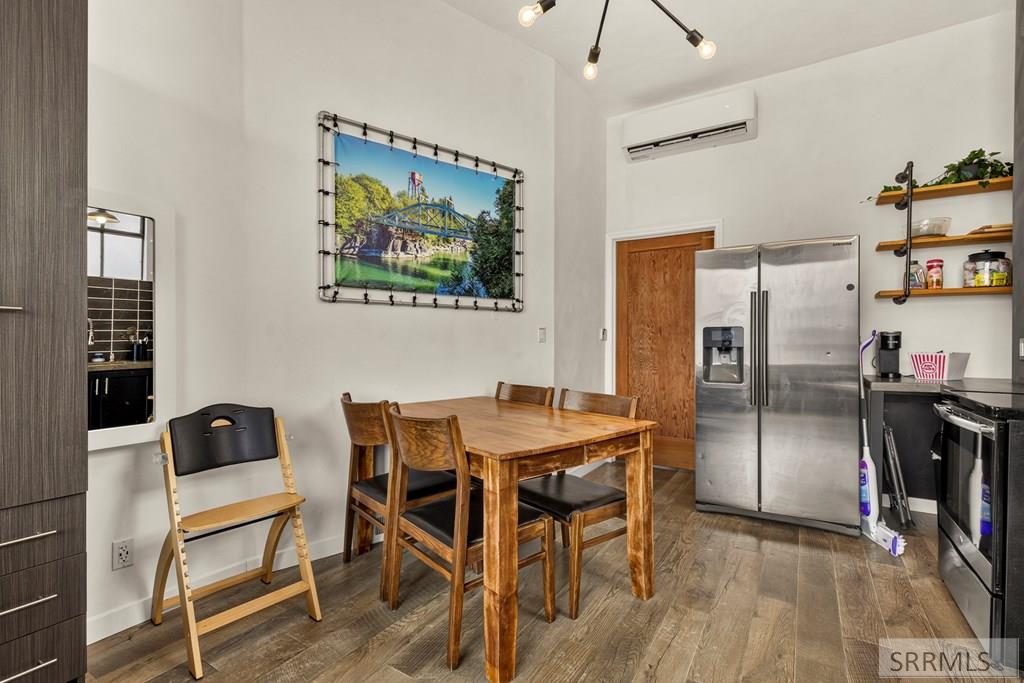
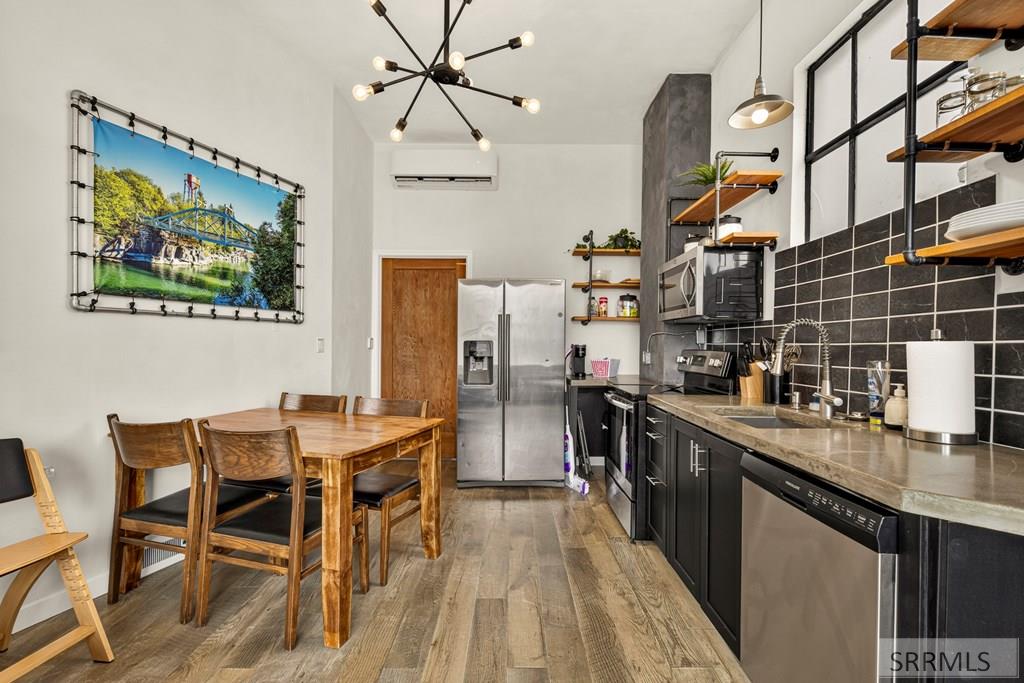
Kitchen dining area with a wooden table, stainless refrigerator, open shelves, and high ceiling.
Kitchen and dining area with a wooden table, stainless steel appliances, dark cabinets, and open shelving.
Open-plan kitchen and dining area with dark cabinets, black tile backsplash, and a large wooden table.
Modern kitchen with black cabinets, stainless appliances, open wood shelves, and adjoining windowed living area.
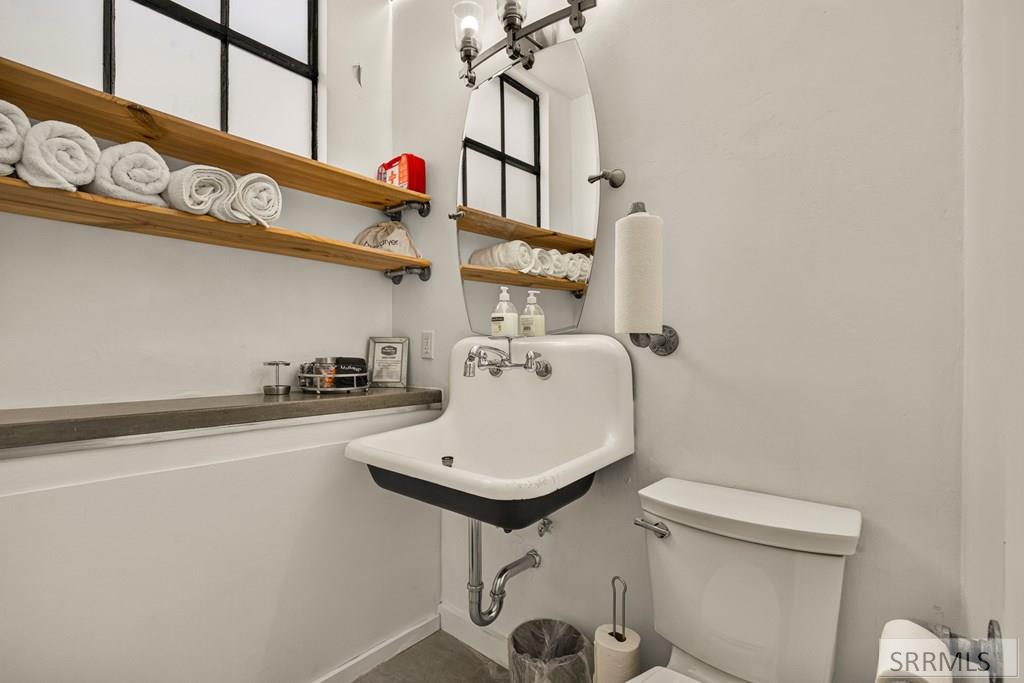
Bathroom with a wall-mounted sink, rolled towels on wooden shelves, and a large mirror.
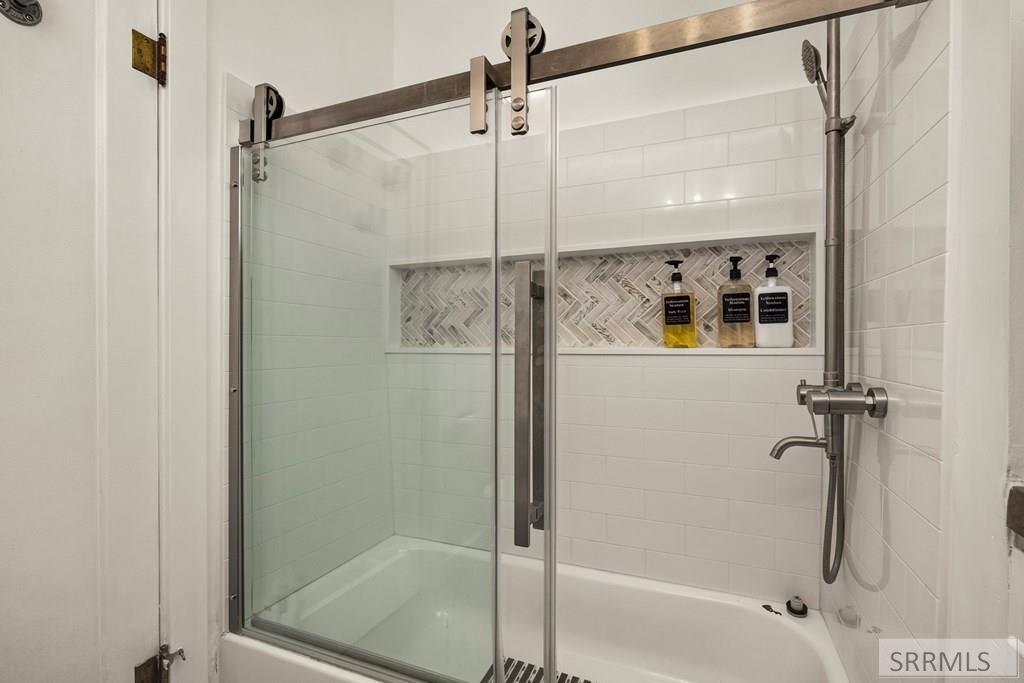
Bathroom tub and glass shower with white tile and a herringbone-accented niche.
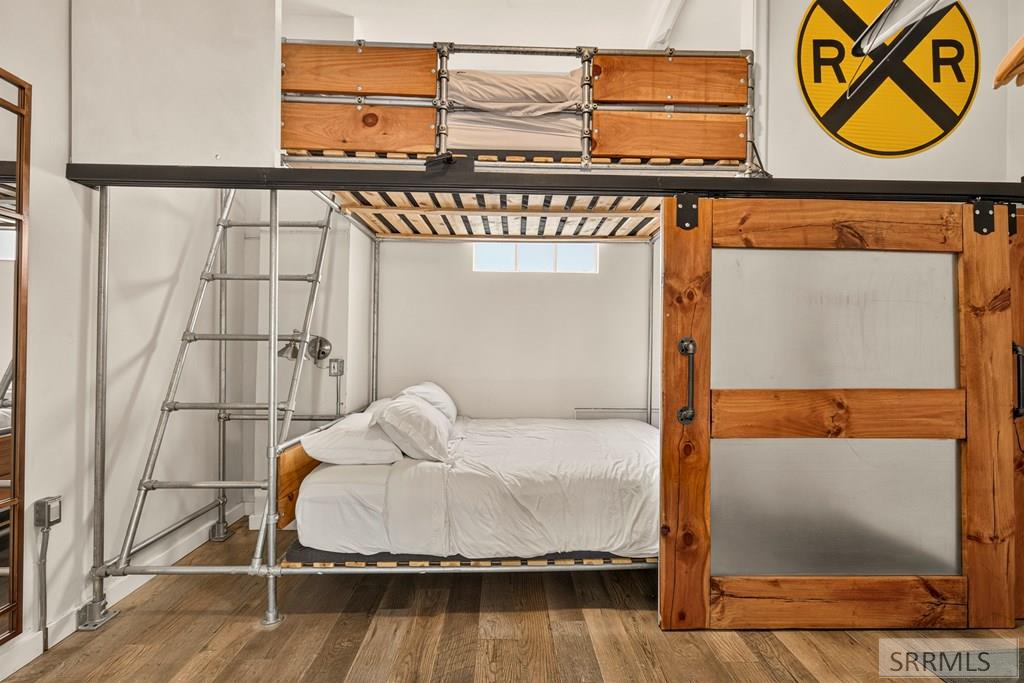
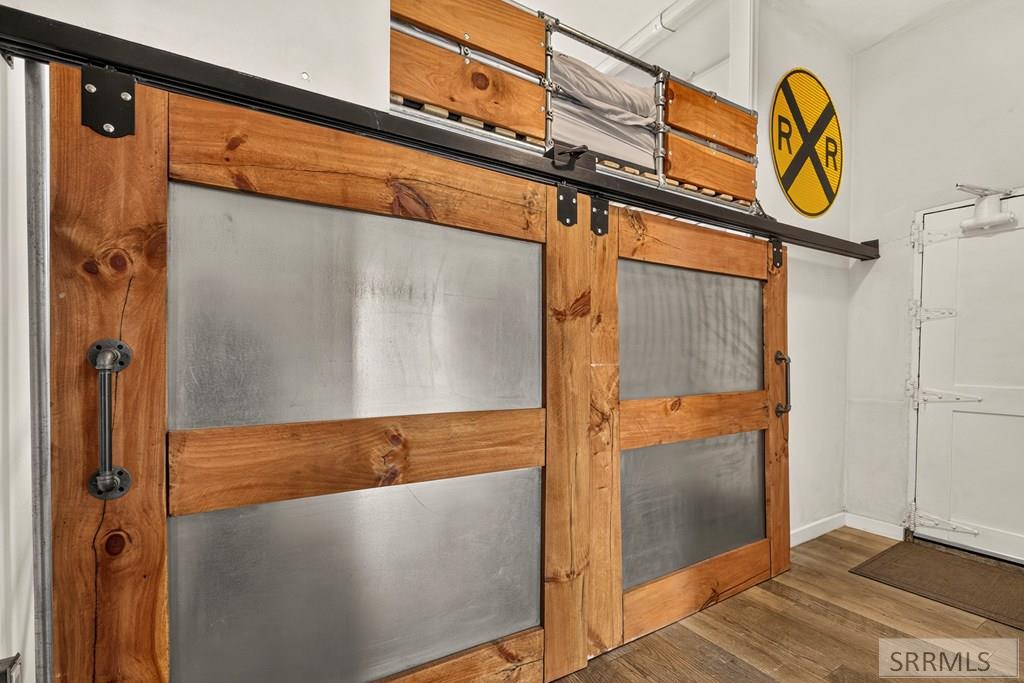
Bedroom with a white bed beneath a raised wooden platform and an open frosted-panel door.
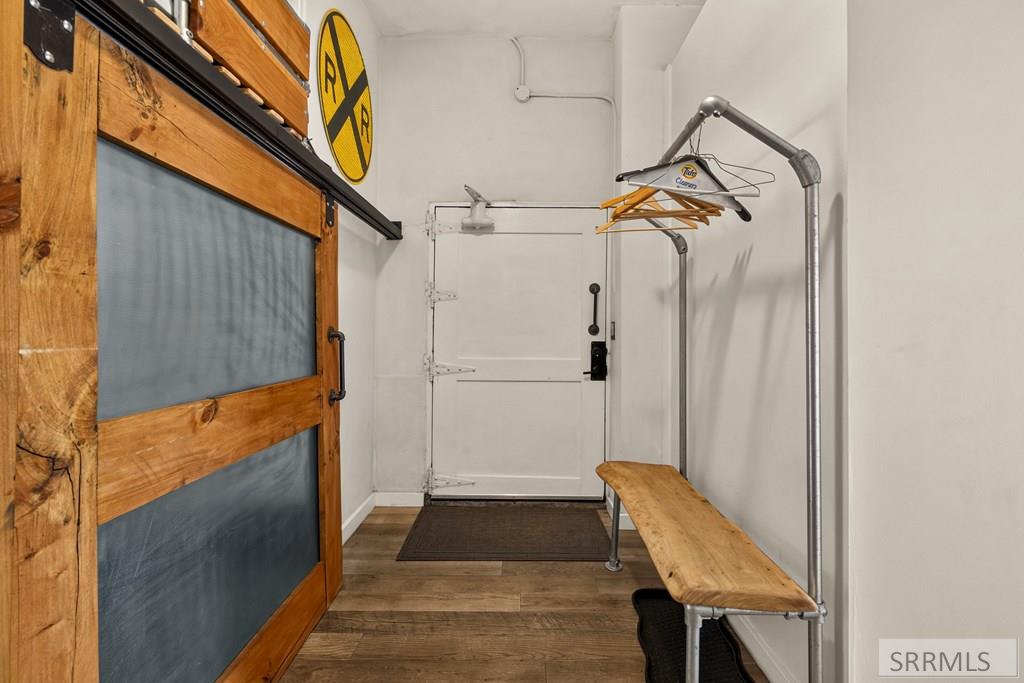
Entry area with a frosted-glass wooden sliding door and a bench beneath a clothes rail.
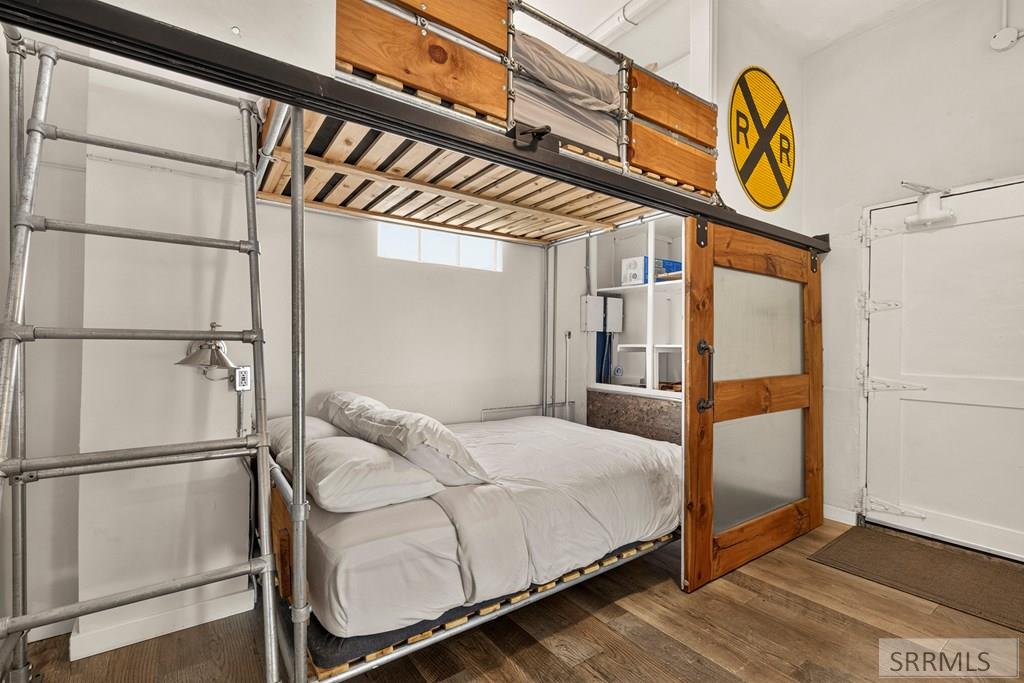
Bedroom with a white bed beneath a raised loft bunk, metal ladder, and wood-framed sliding door.
Room with rustic wooden sliding doors, frosted glass panels, and exposed metal hardware.
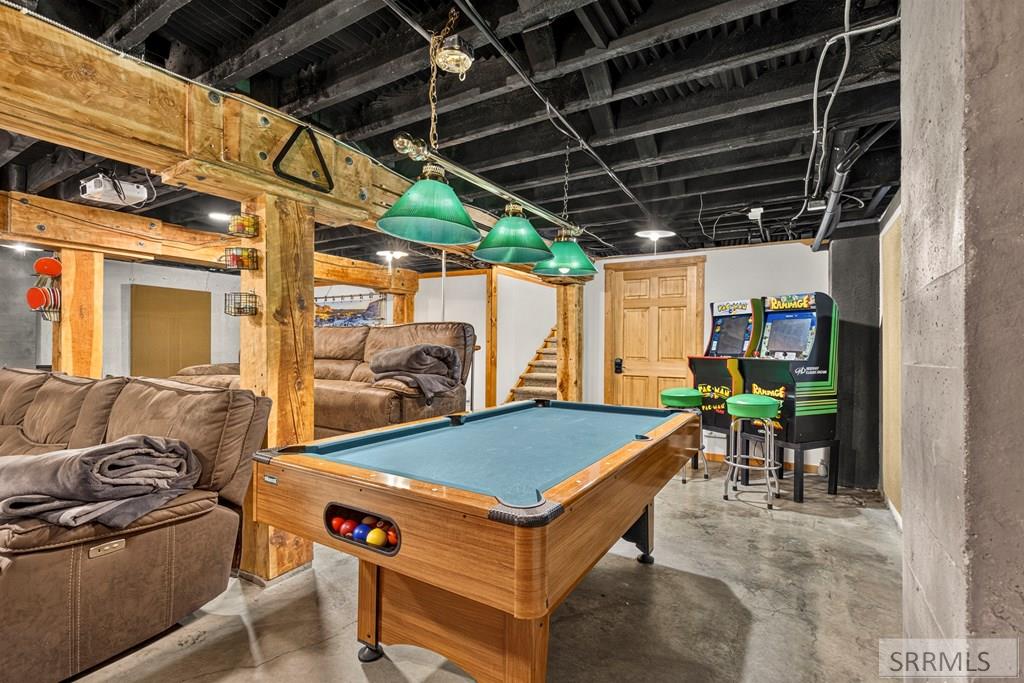
Basement recreation room with a pool table, arcade games, and brown sofas.
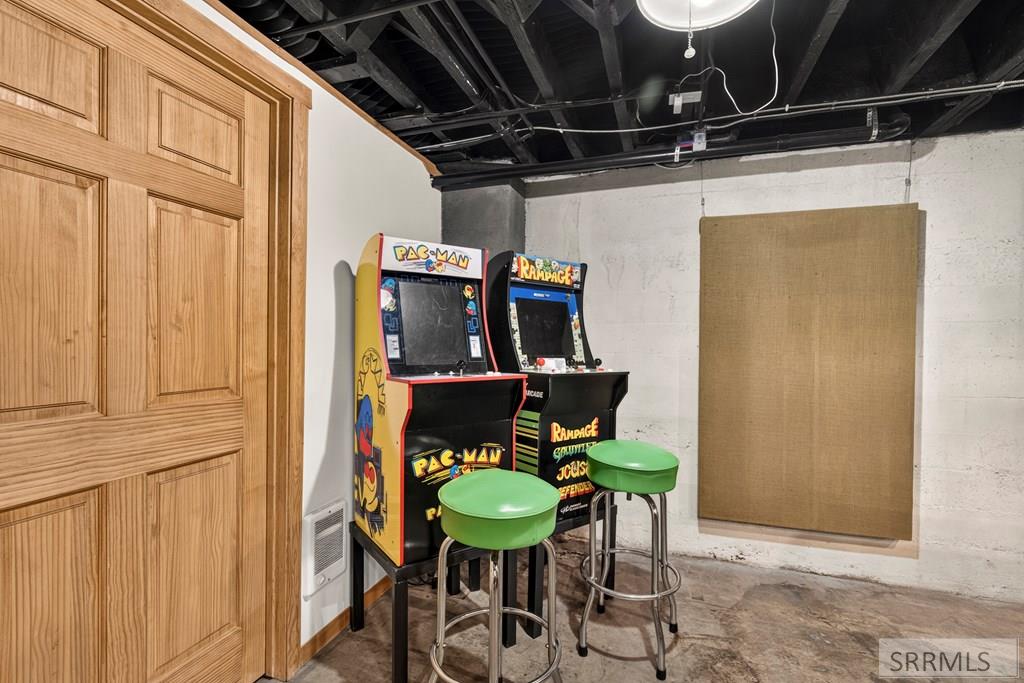
Basement game room with Pac-Man and Rampage arcade cabinets and green bar stools.
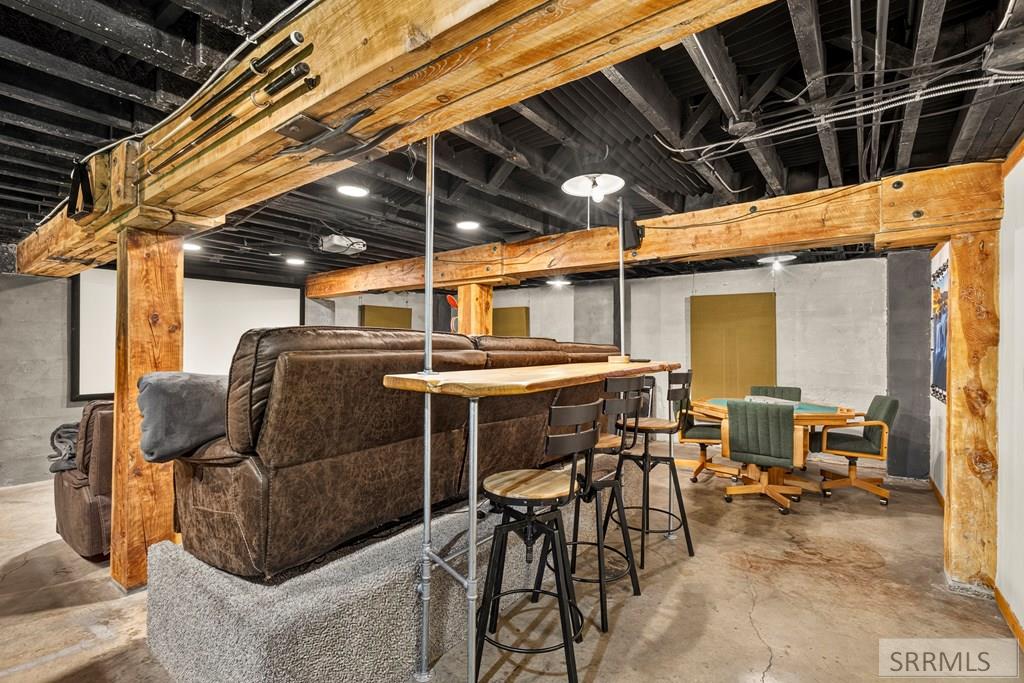
Basement recreation room with exposed beams, a sectional sofa, bar seating, and a game table.
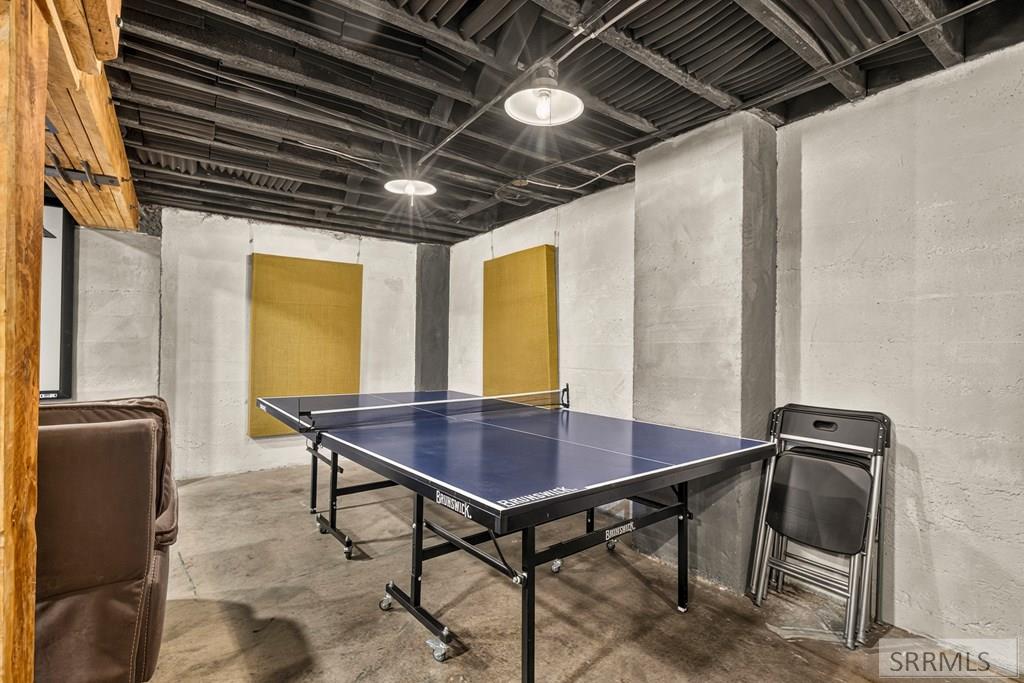
Basement recreation room with a blue ping-pong table, exposed ceiling joists, and concrete walls.
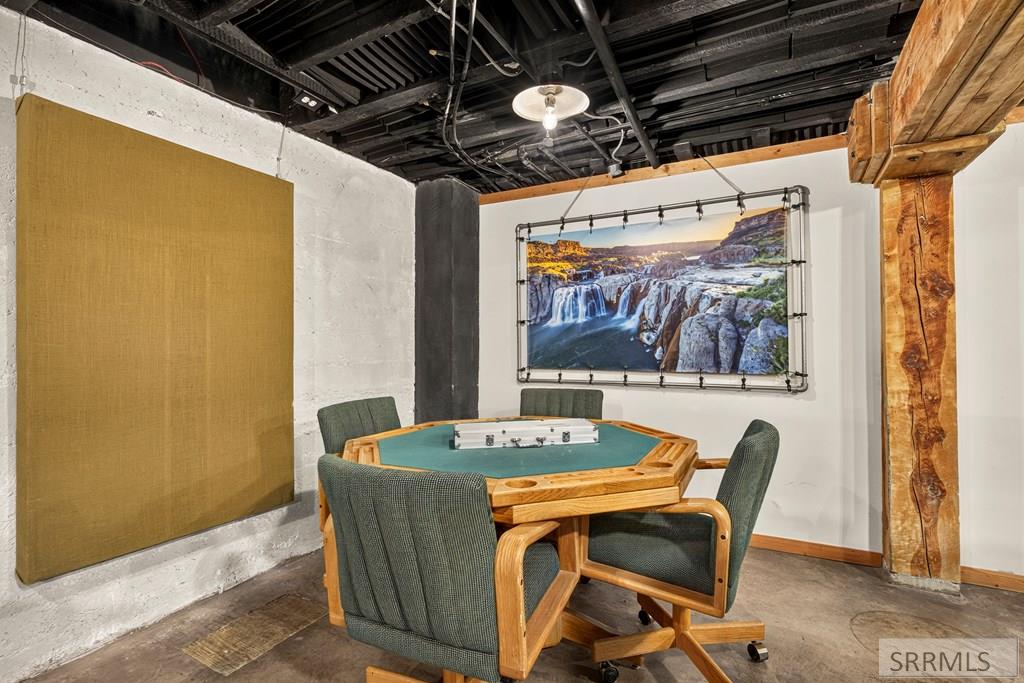
Game room with a green-felt table, upholstered chairs, and exposed ceiling beams.
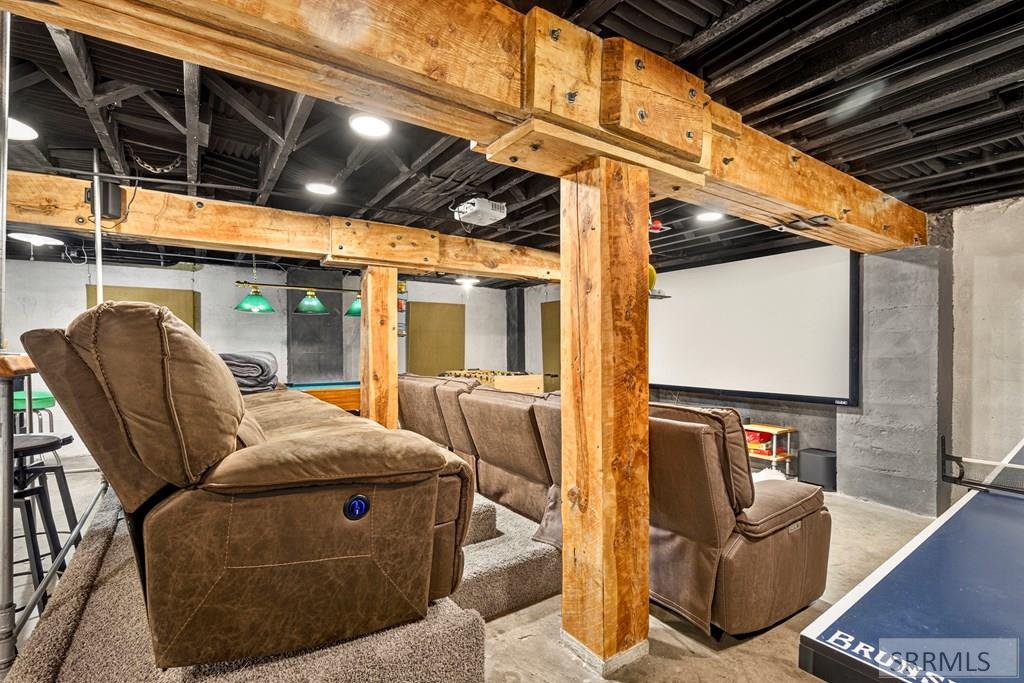
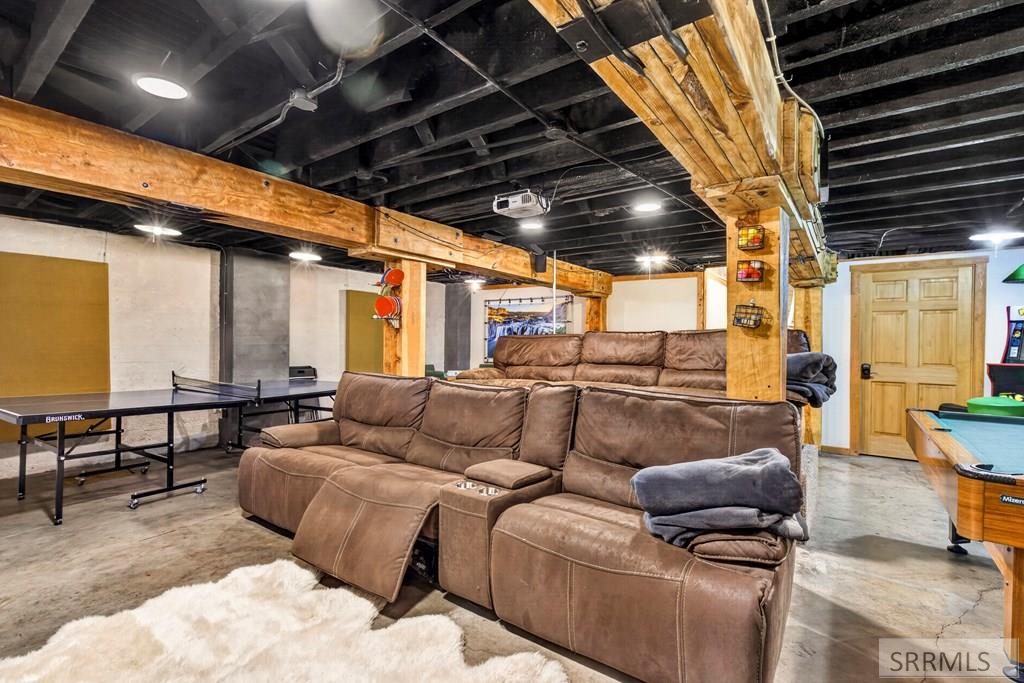
Basement home theater with brown reclining seats, a large screen, and exposed timber beams.
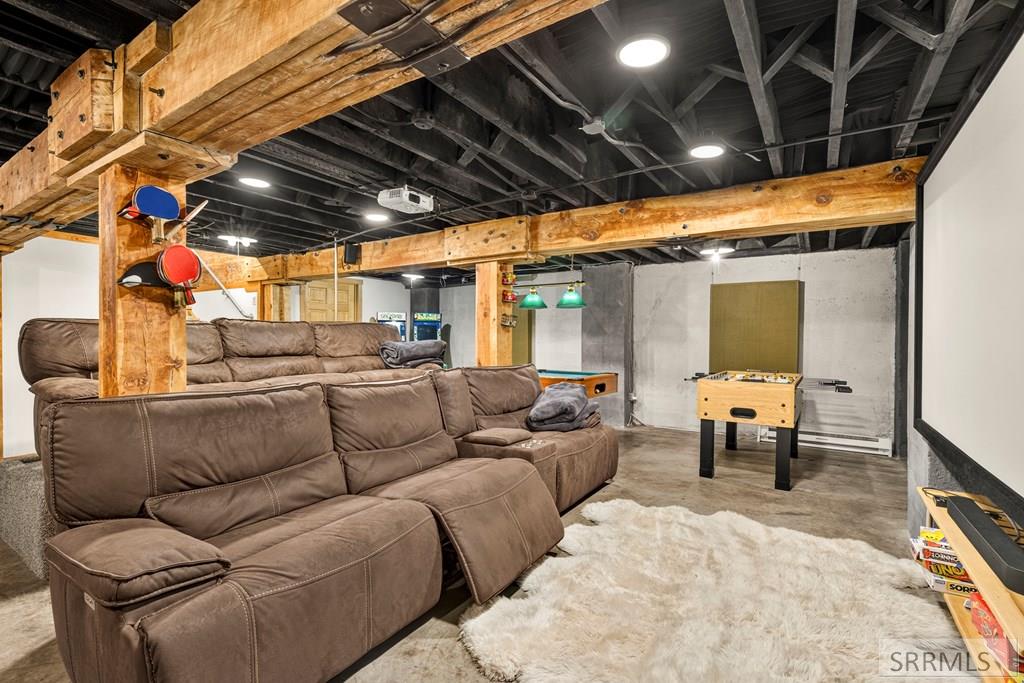
Basement recreation room with reclining sofas, exposed beams, a foosball table, and a wall-mounted television.
Basement recreation room with leather sectionals, a ping-pong table, and exposed wood beams.
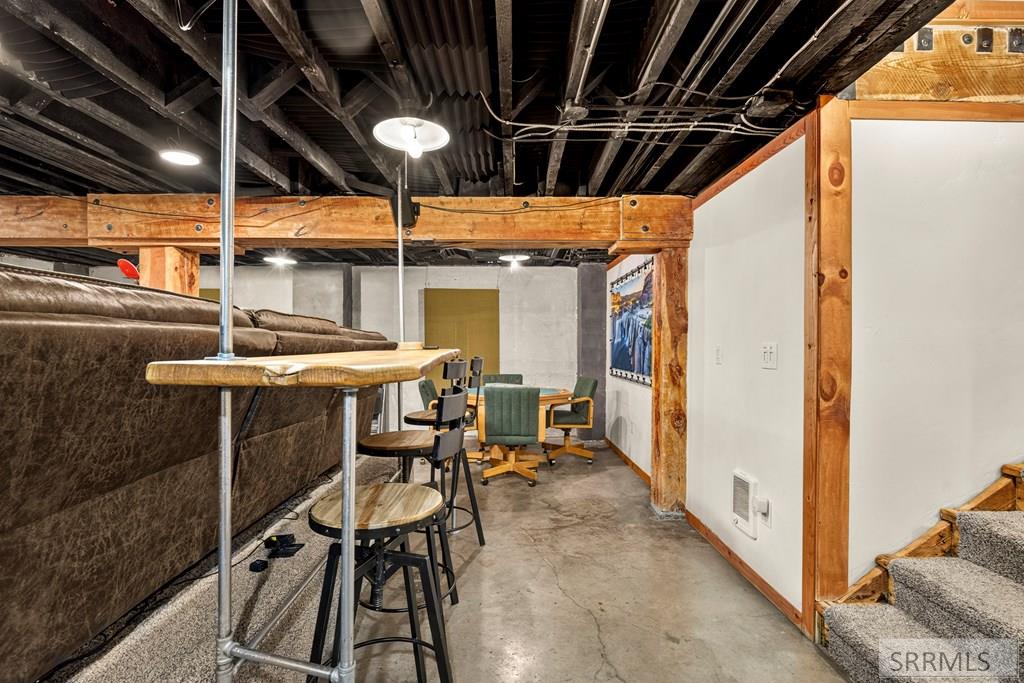
Basement recreation area with a raised bar, sectional seating, green chairs, and exposed ceiling beams.
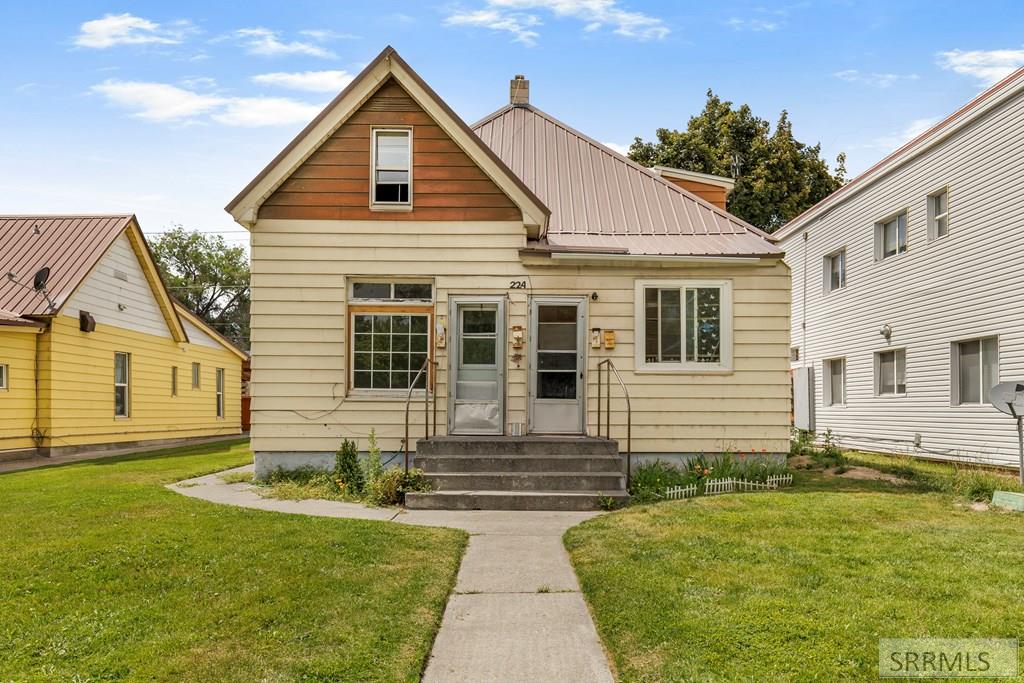
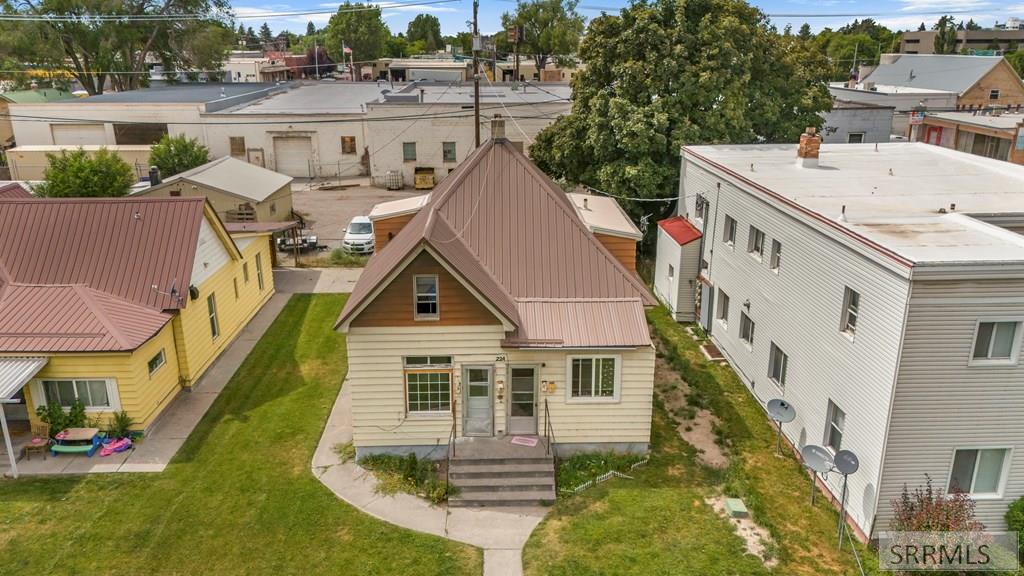
House at 224 S Water Avenue with a brown gable, metal roof, and front walkway.
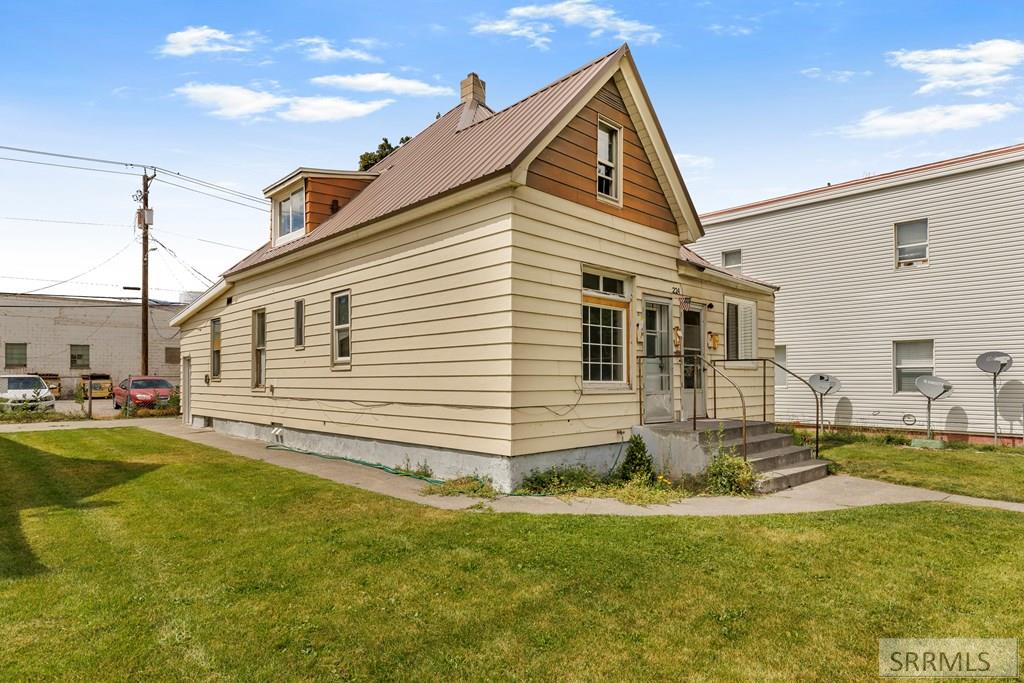
Beige-sided house with a steep brown metal gable roof and grassy yard.
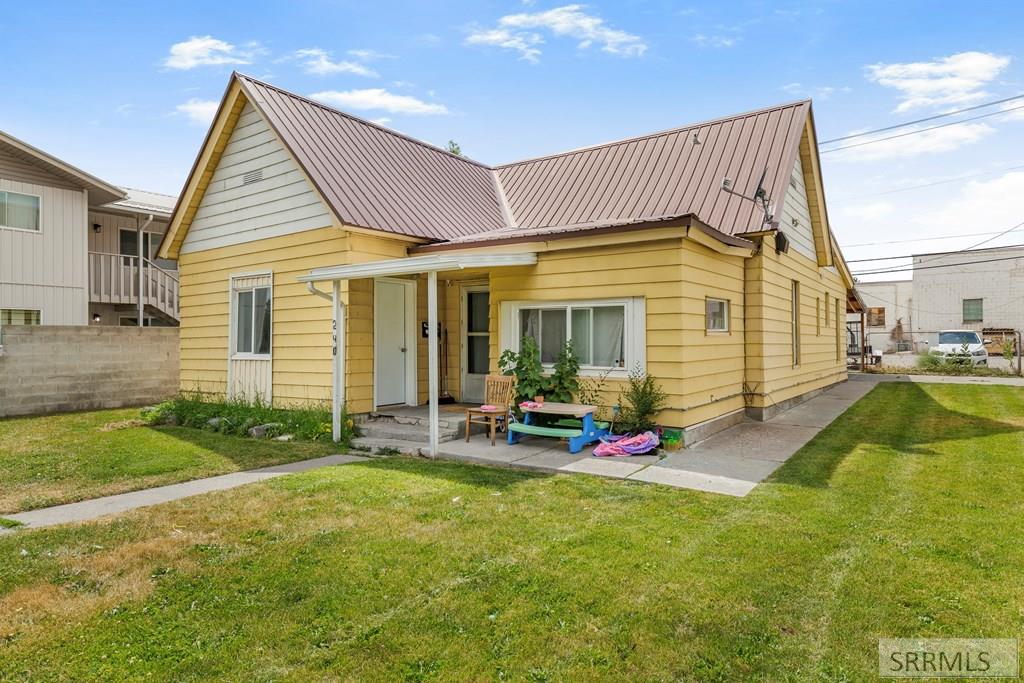
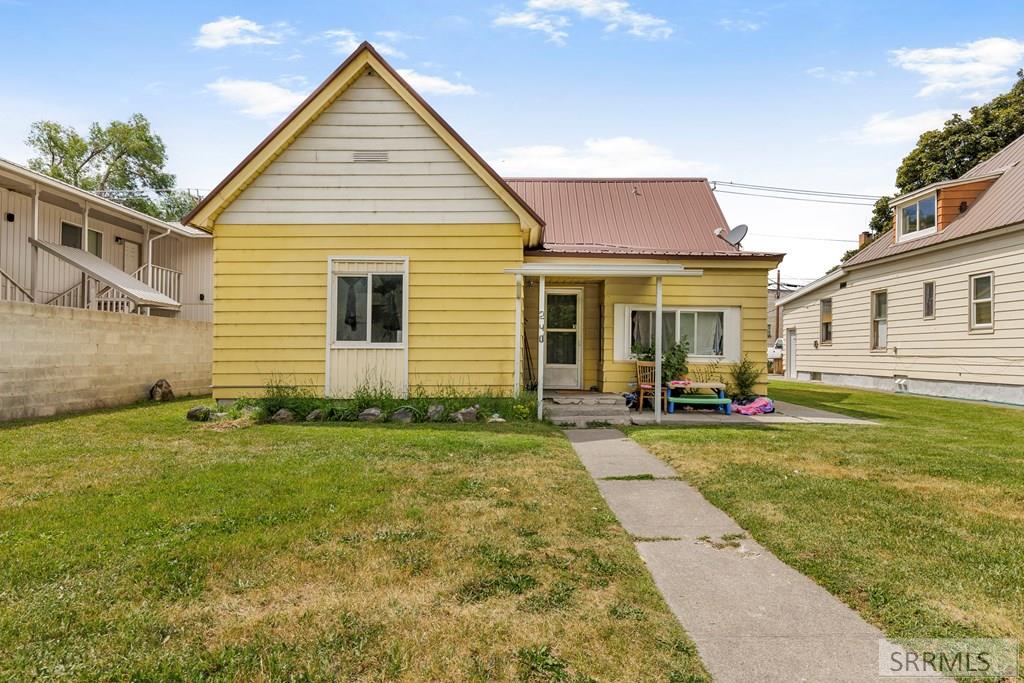
Yellow house with a brown metal roof, covered entry, and lawn.
Yellow-sided house with a steep front gable, red metal roof, and walkway across the lawn.
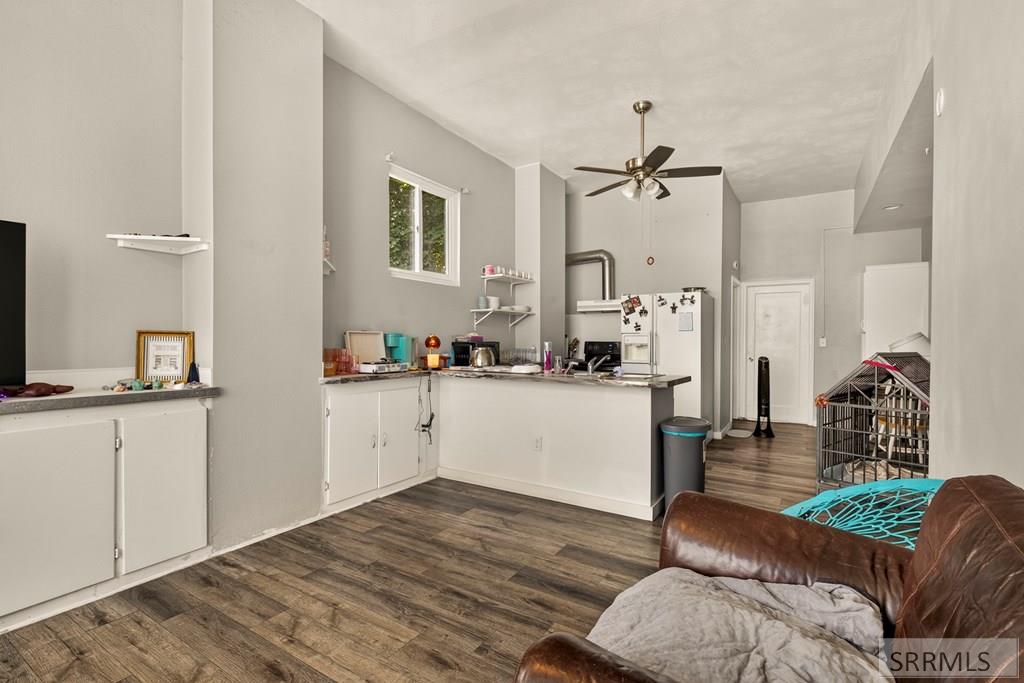
Open kitchen and living area with a breakfast counter, wood-look floors, and a brown leather sofa.
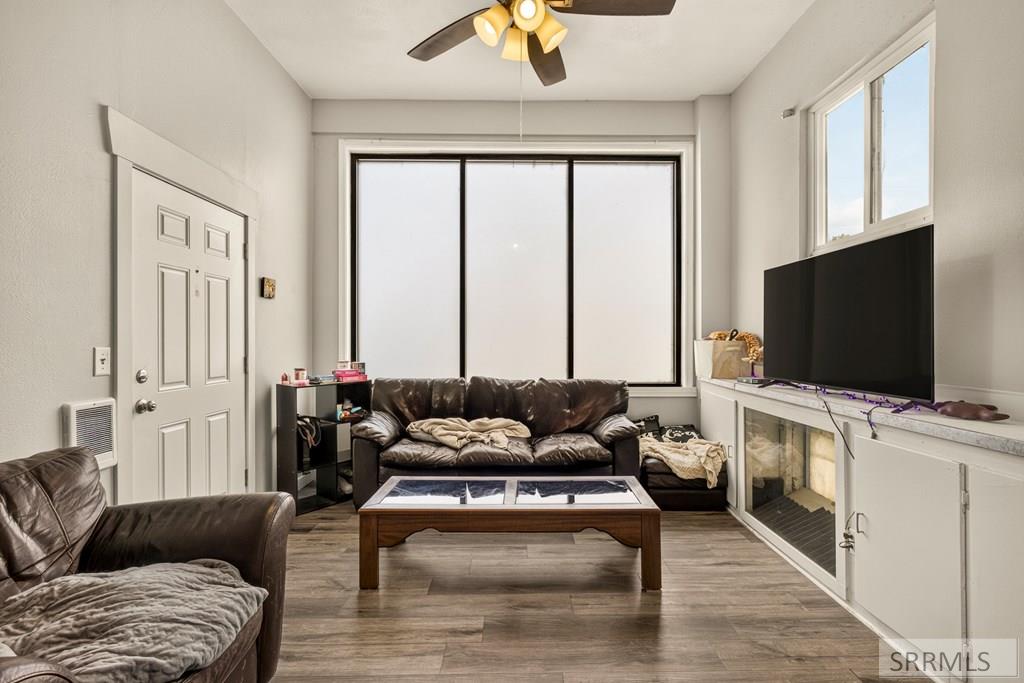
Living room with dark leather sofas, large windows, and a glass-front fireplace.
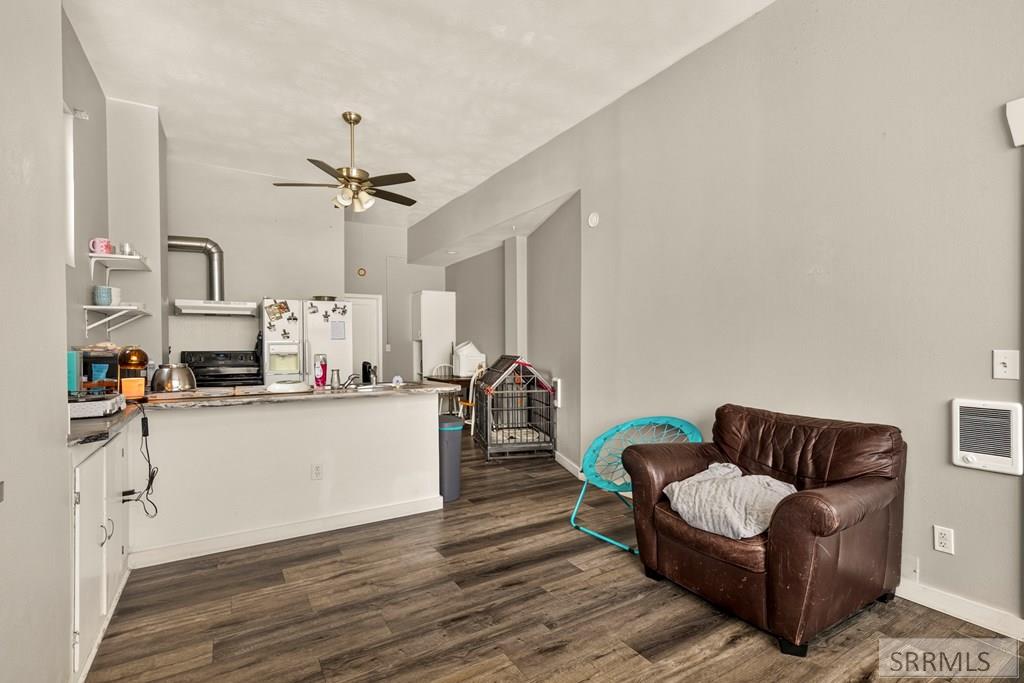
Open kitchen and living area with a brown leather armchair and wood-look flooring.
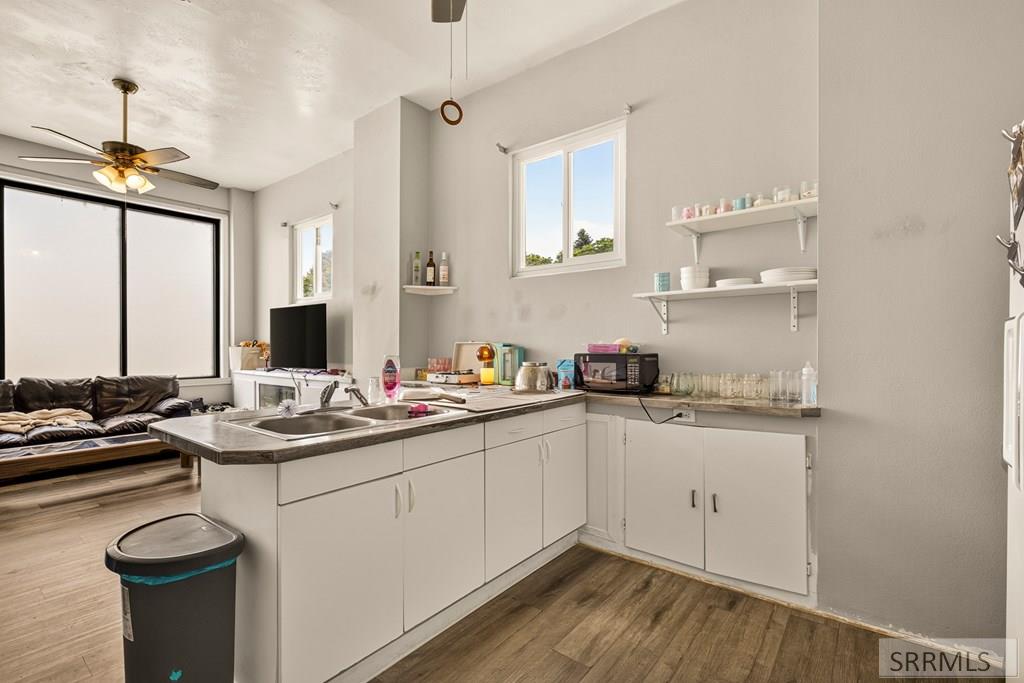
Kitchen with white cabinets, dark countertops, open shelves, and a living area beyond.
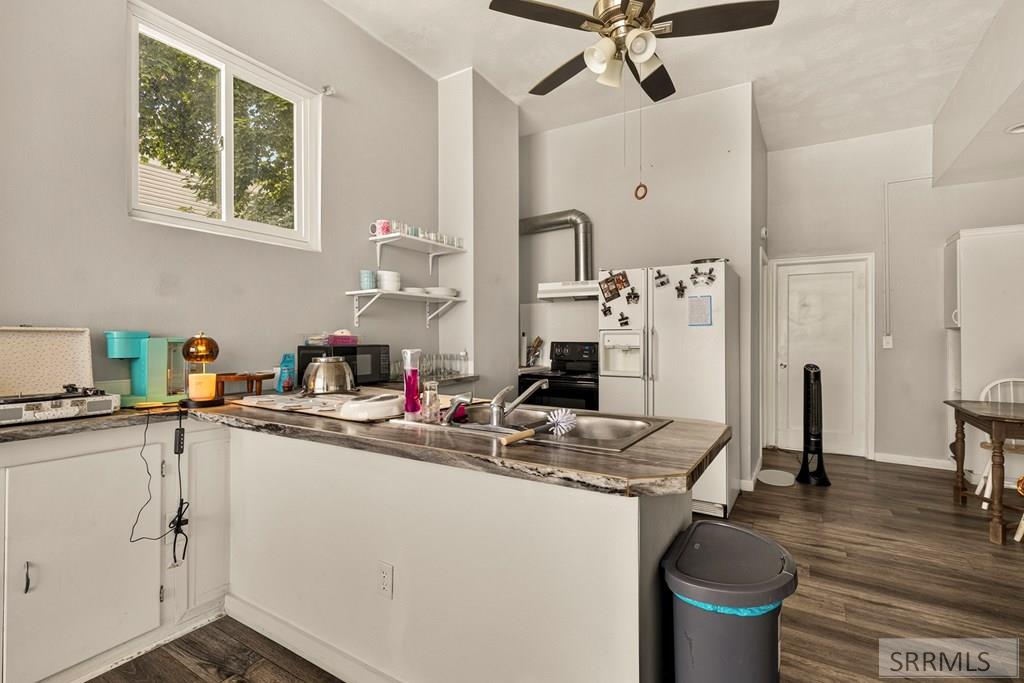
Kitchen with a large sink peninsula, white cabinets, and a window overlooking trees.
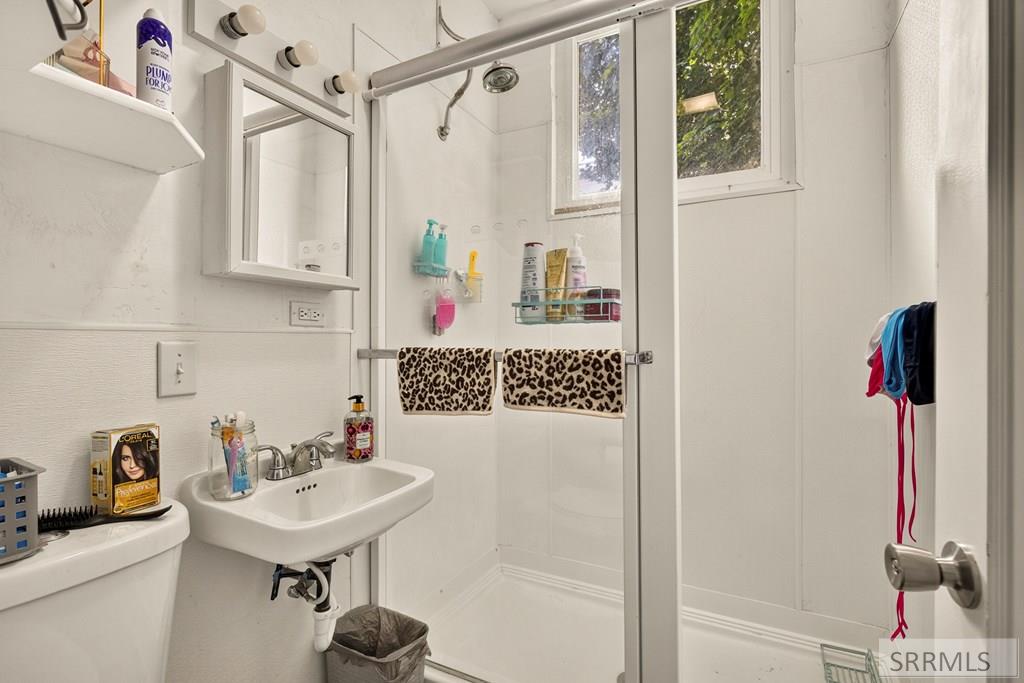
Bathroom with a glass shower, two windows, white sink, and patterned towels.
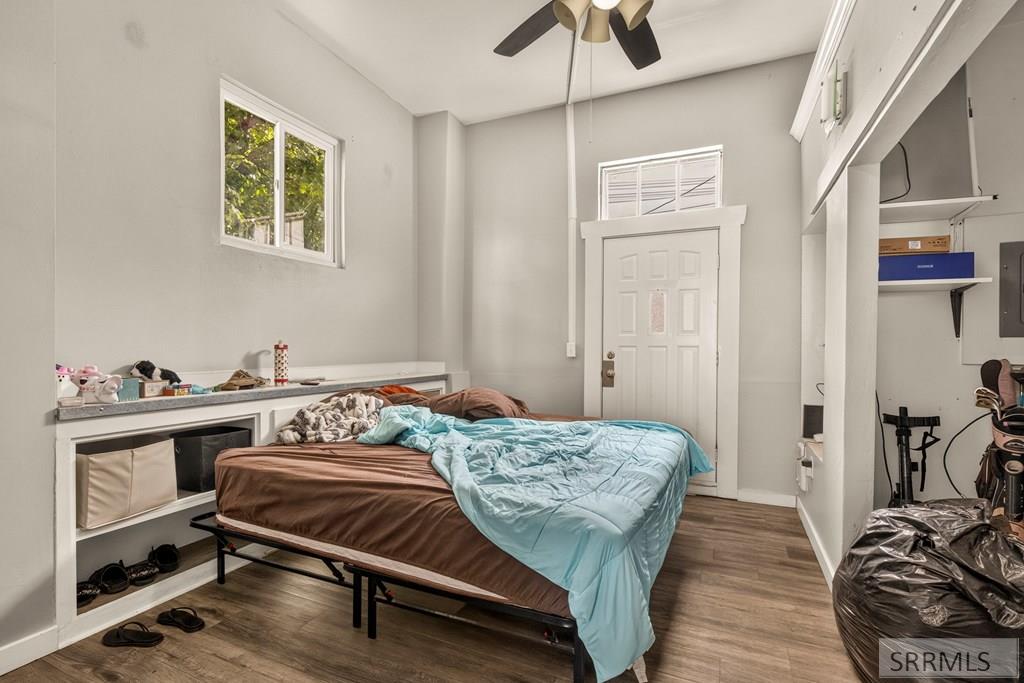
Bedroom with a low bed, built-in shelving, and a ceiling fan.
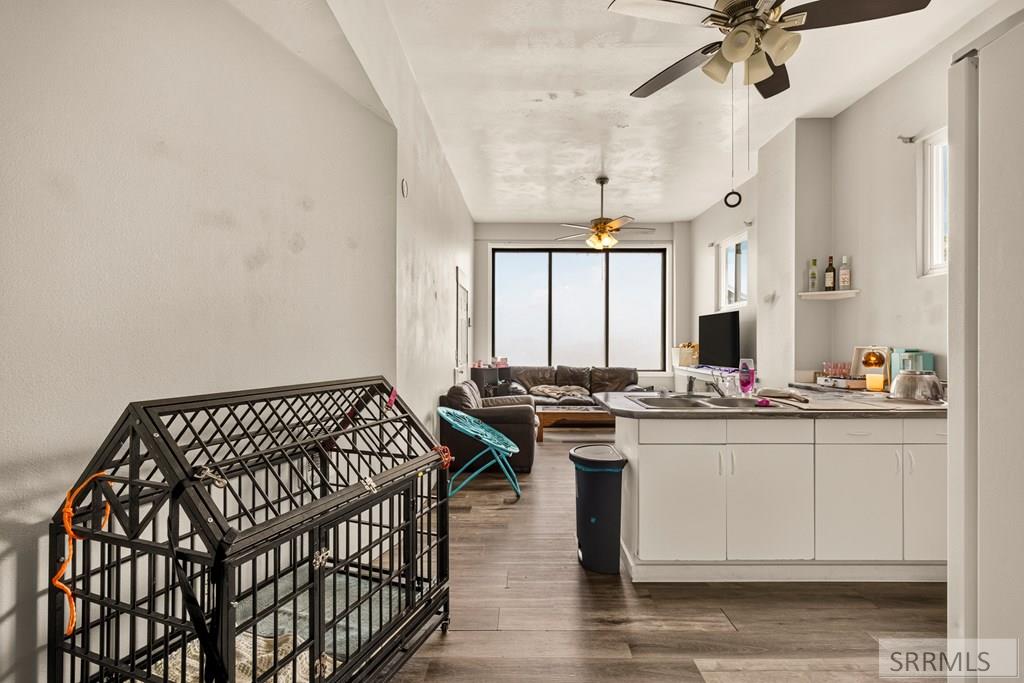
Open-plan kitchen and living area with white cabinets, a leather sectional, and a large picture window.
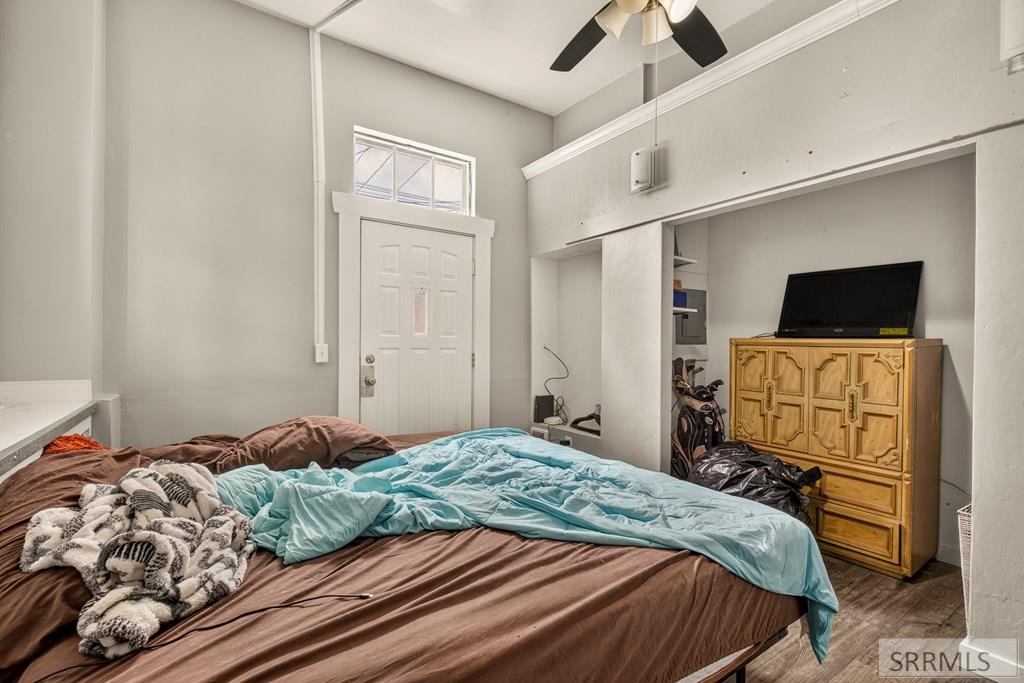
Bedroom with a tall ceiling, high transom window, and bed beneath a ceiling fan.
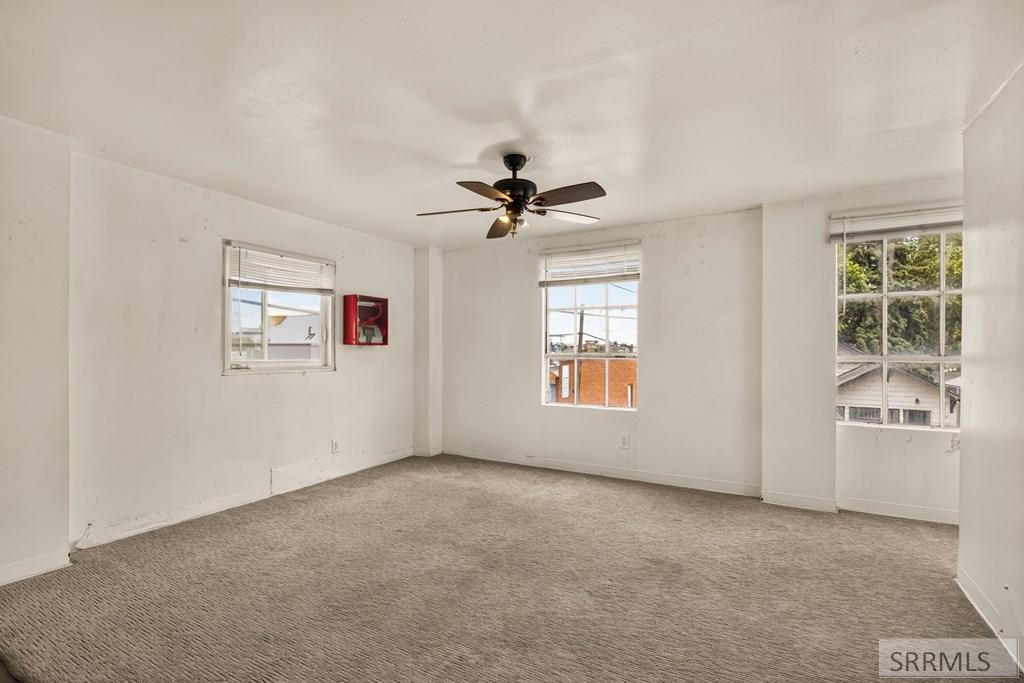
Empty carpeted room with three windows and a ceiling fan.
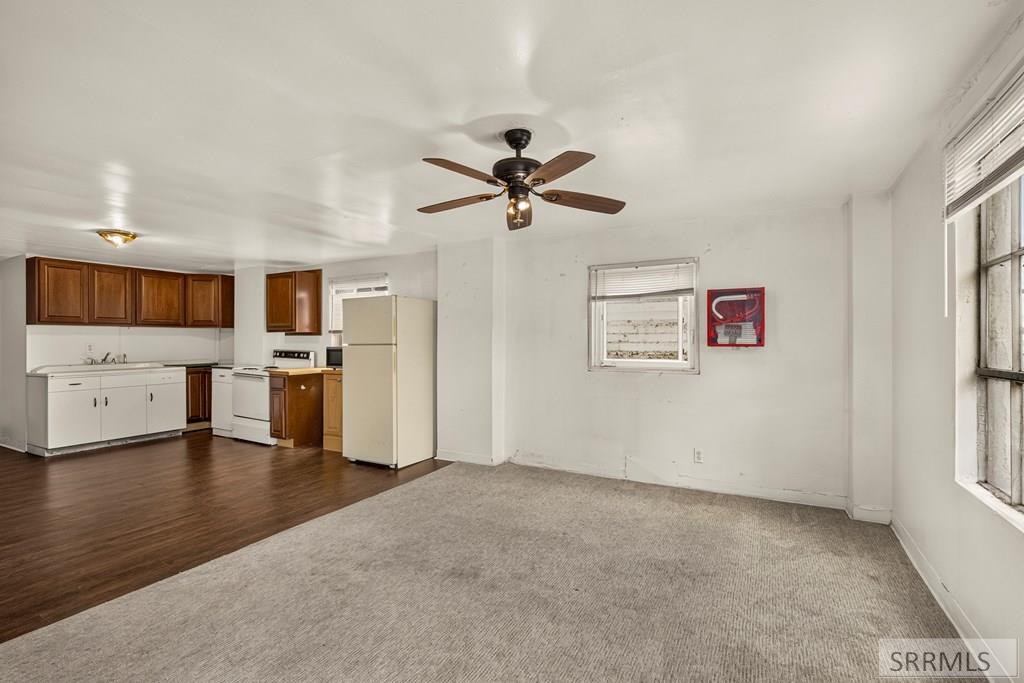
Vacant living area with a ceiling fan, carpet, large windows, and an adjoining kitchen.
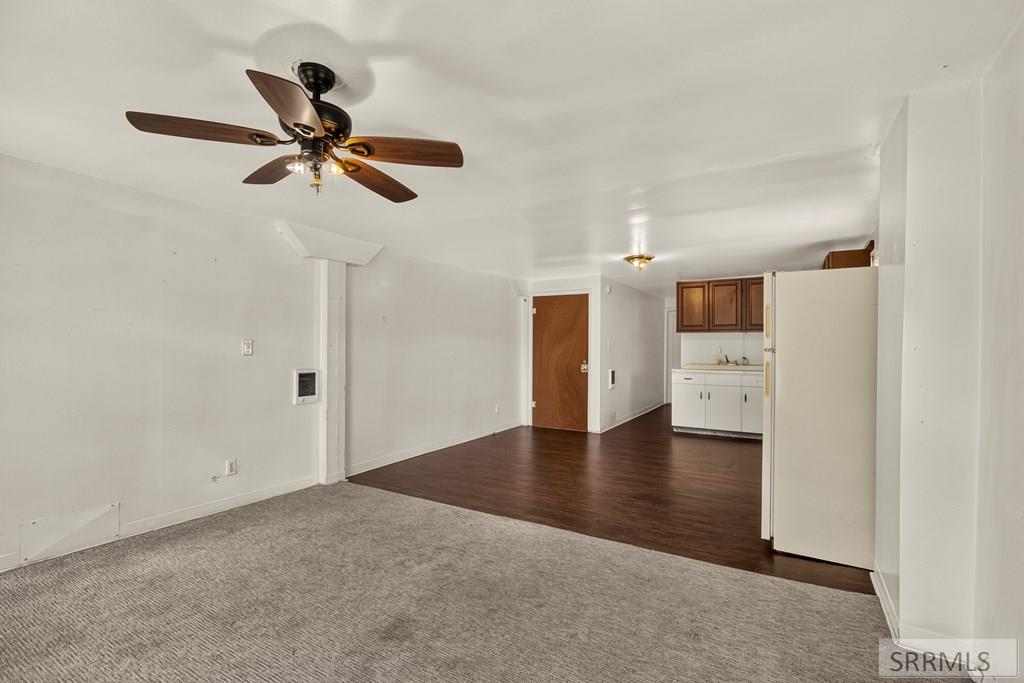
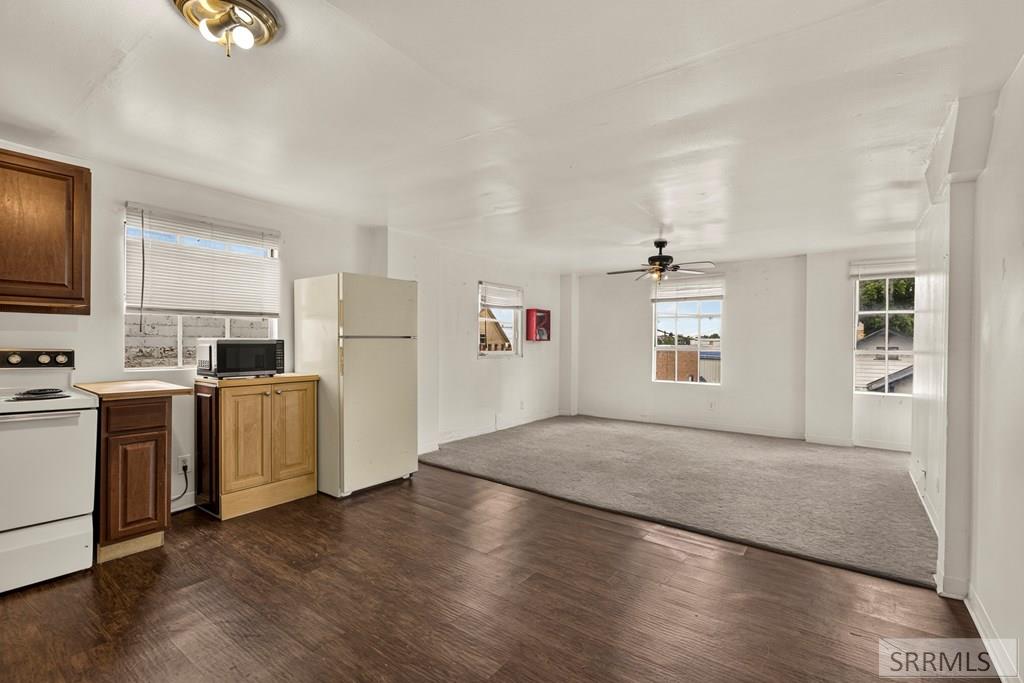
Empty living area with gray carpet, ceiling fan, dark flooring, and a compact kitchen.
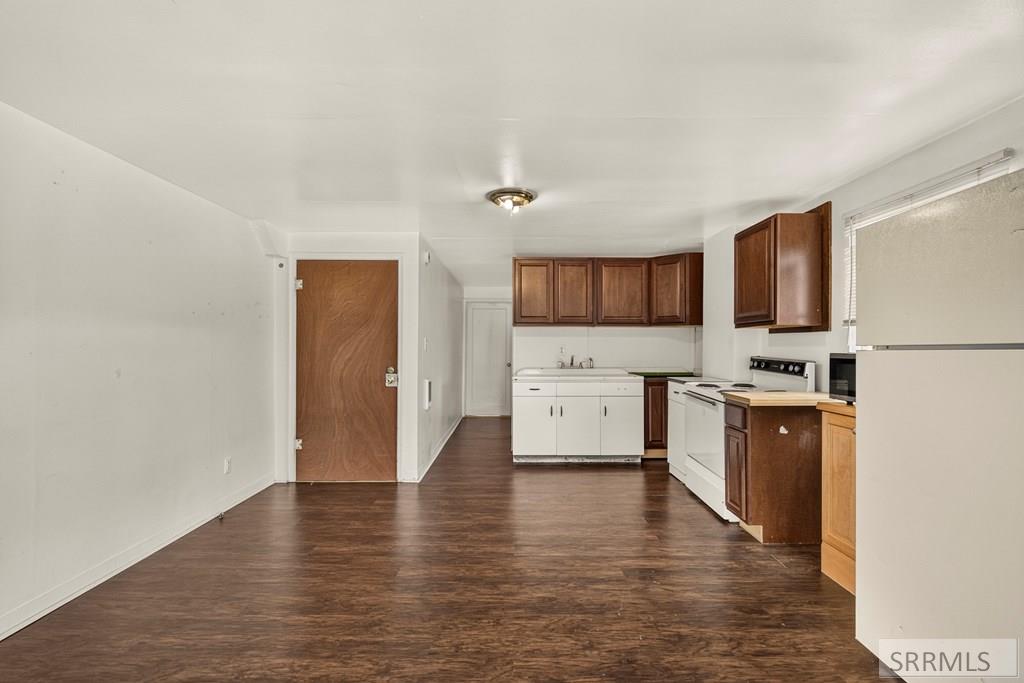
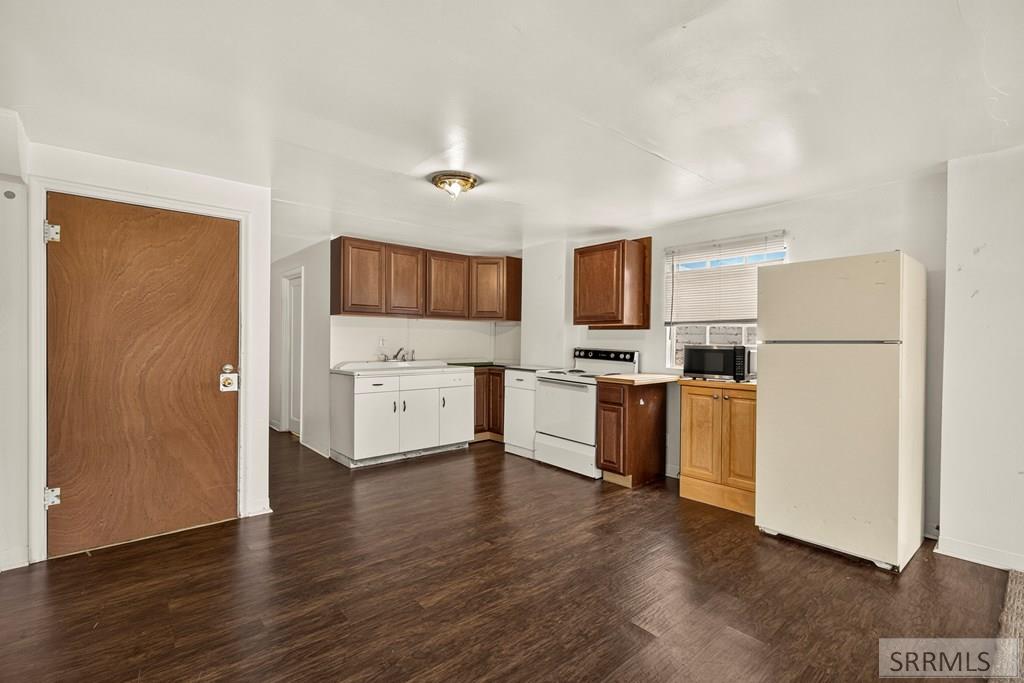
Unfurnished kitchen with dark wood cabinets, white appliances, and an open area with wood-look flooring.
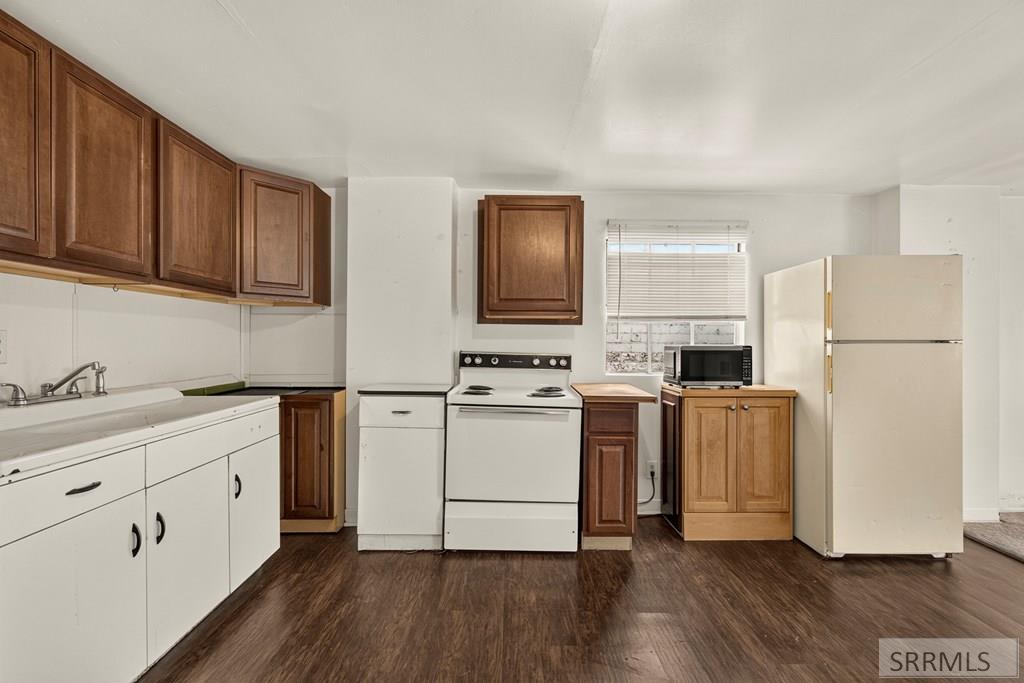
Kitchen with dark wood cabinets and flooring, white appliances, and a microwave beneath a window.
Open-plan apartment interior with a compact kitchen, wood-look flooring, and a carpeted living area.
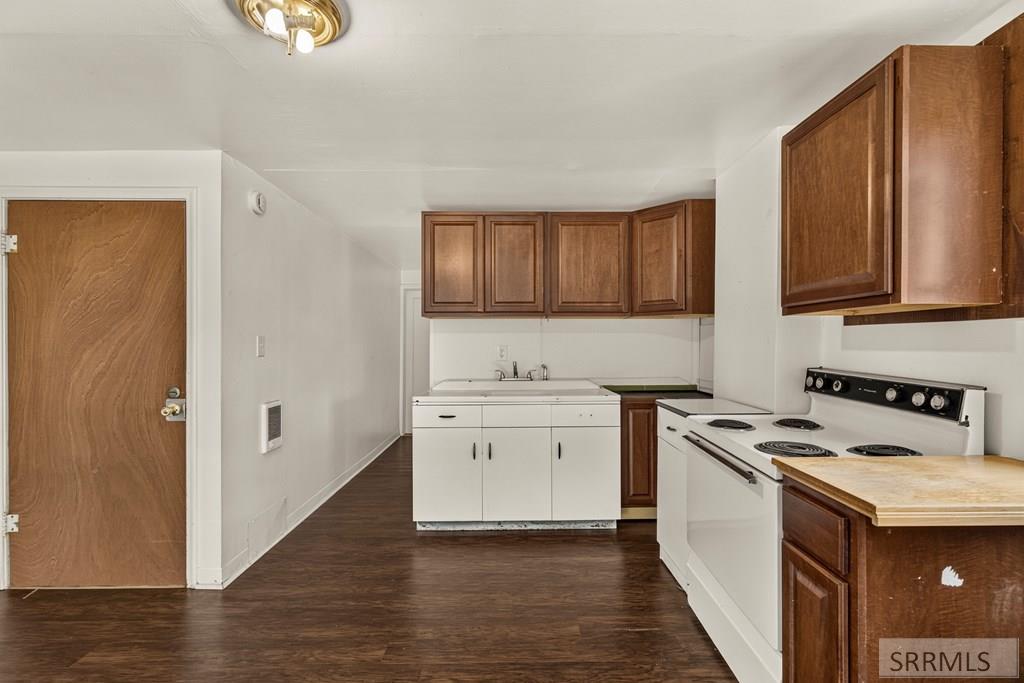
Unfurnished kitchen with dark wood cabinets, white appliances, and dark flooring.
Kitchen with dark wood cabinets, white appliances, and dark wood flooring.
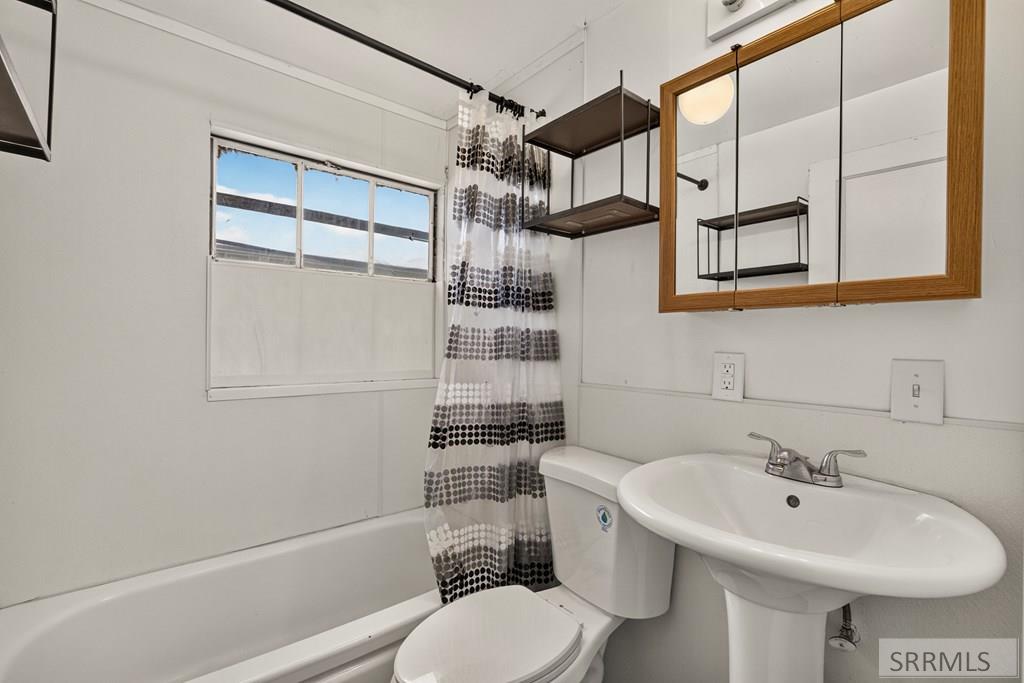
Bathroom with a bathtub, patterned shower curtain, pedestal sink, and mirrored cabinet.
Empty carpeted bedroom with two windows and a ceiling fan.
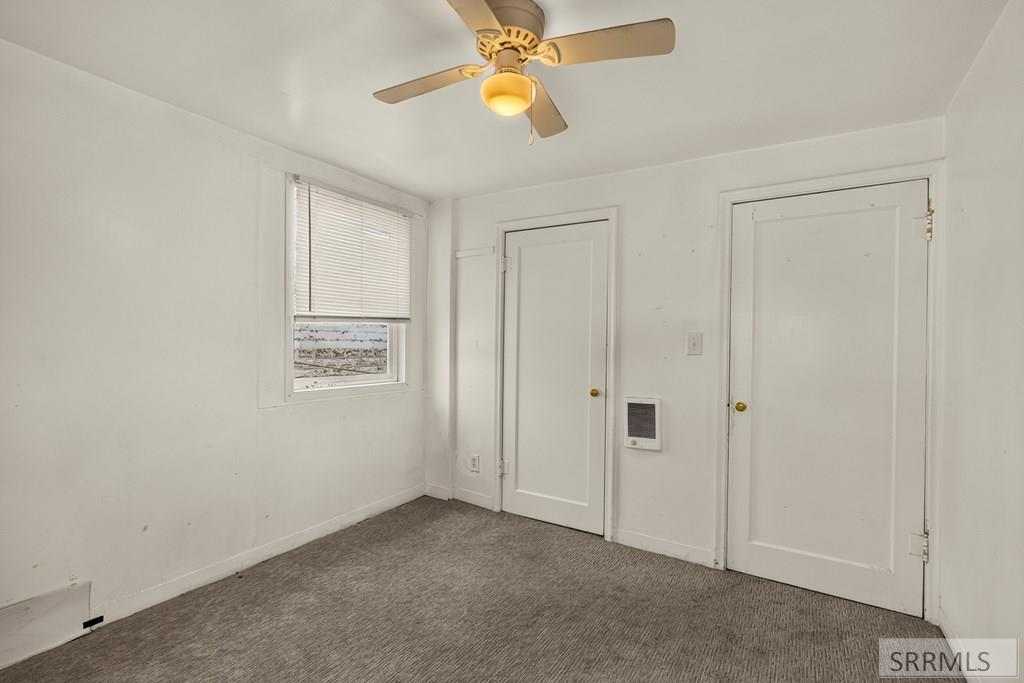
Empty carpeted room with a ceiling fan, window blinds, and two white doors.
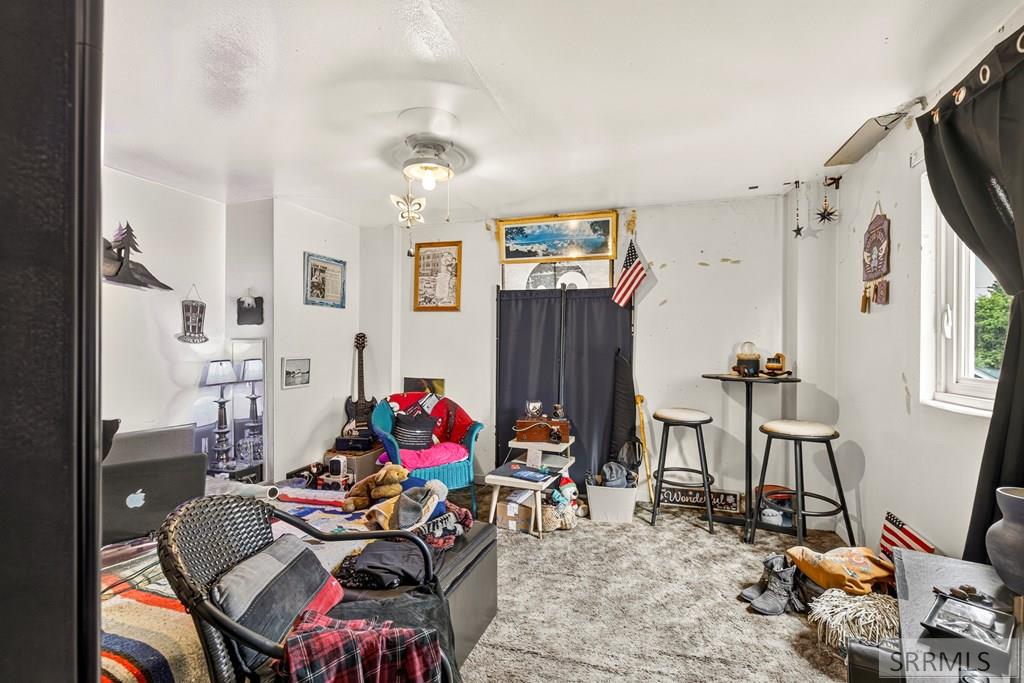
Furnished room with a colorful chair, toys, and stools beside a window.
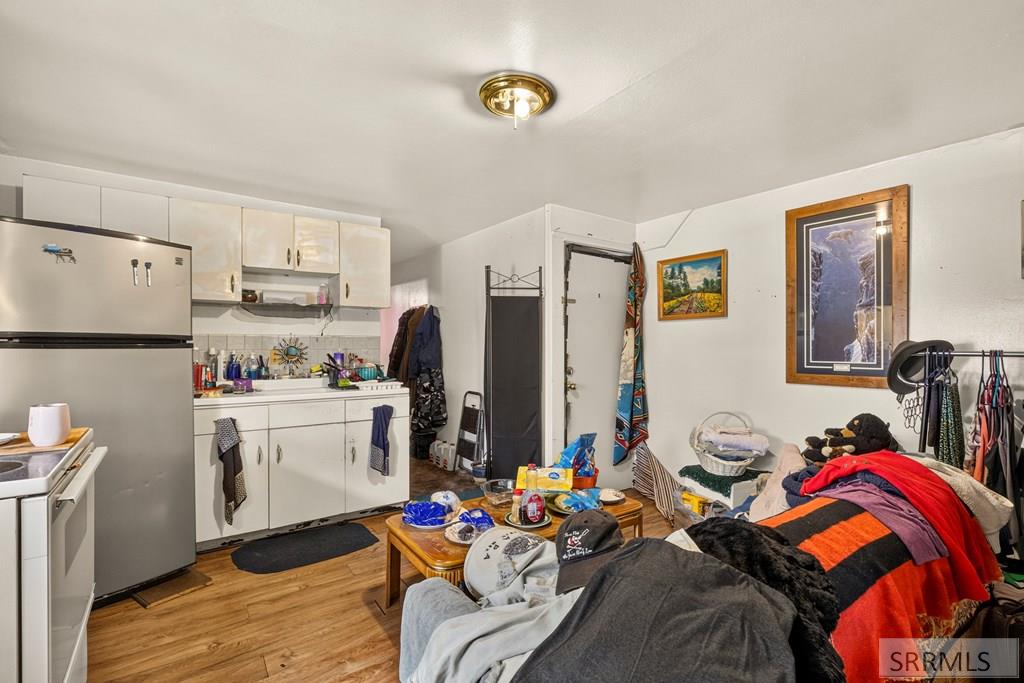
Studio kitchen and living area with white cabinets, a refrigerator, and a cluttered sofa.
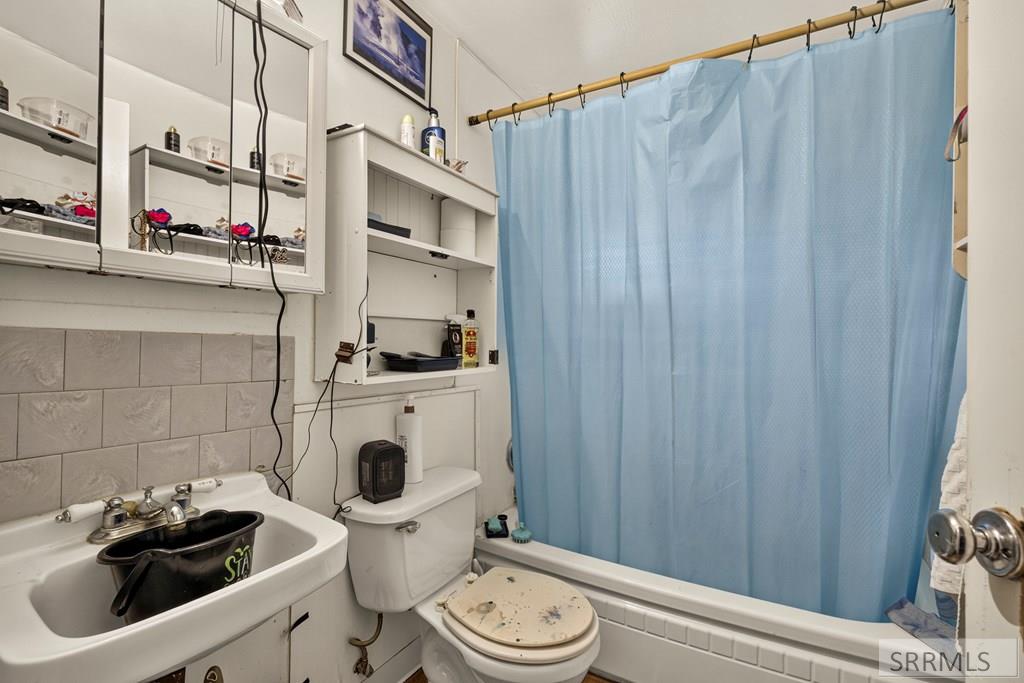
Bathroom with a blue shower curtain, white fixtures, and wall-mounted storage cabinets.
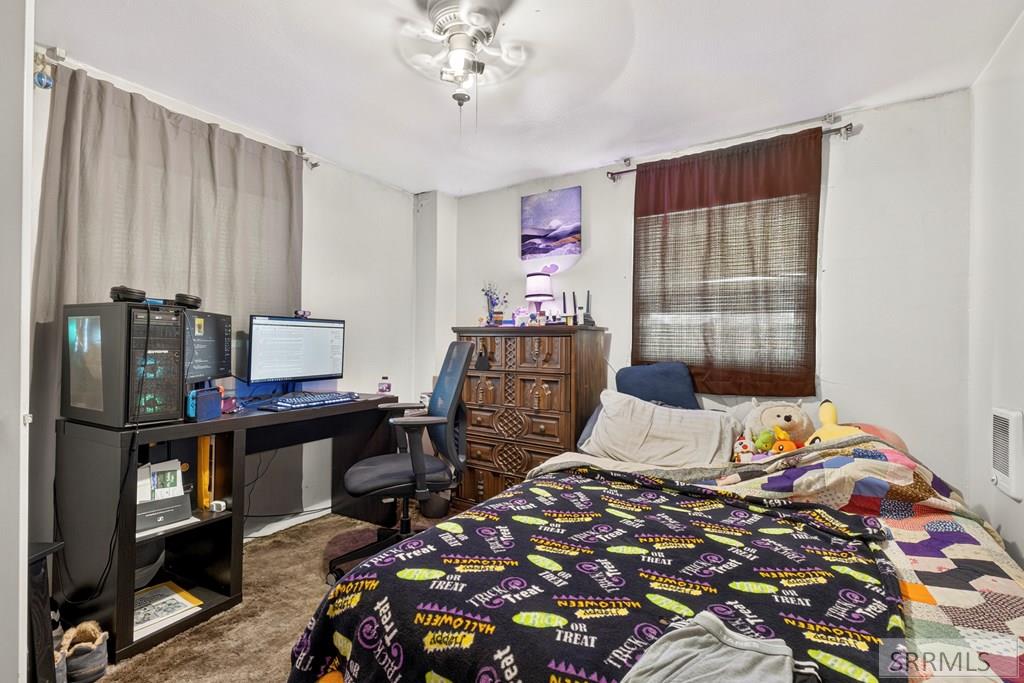
Bedroom with a computer workstation beside a bed covered in a Halloween-patterned blanket.
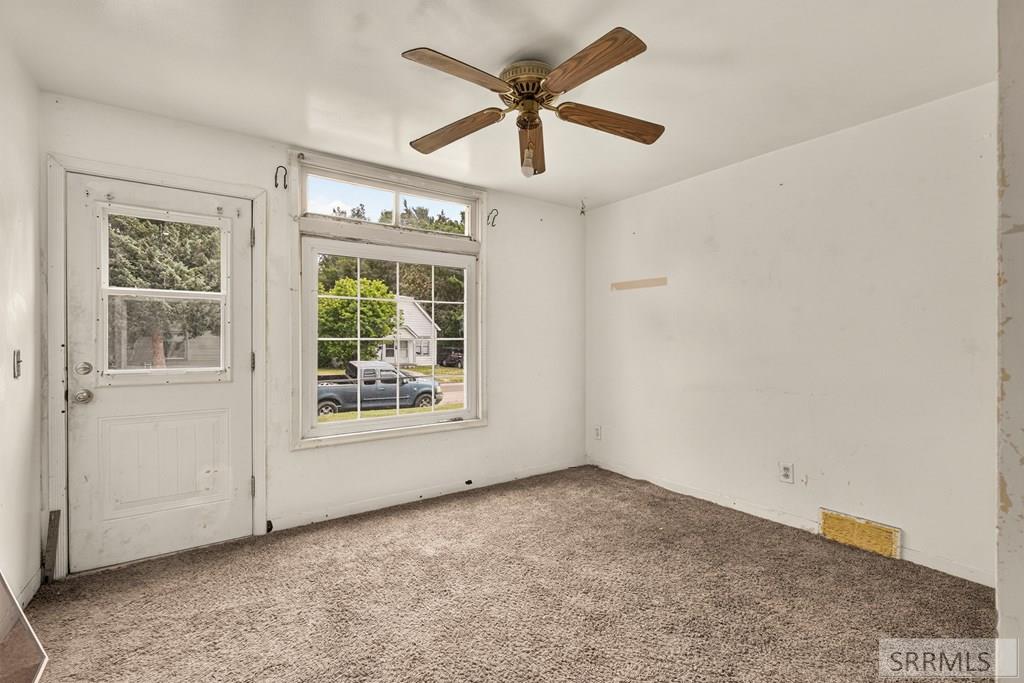
Empty carpeted room with a ceiling fan, exterior door, and large street-facing window.
Vacant kitchen with white cabinets, a double-basin sink, and a compact two-burner range.
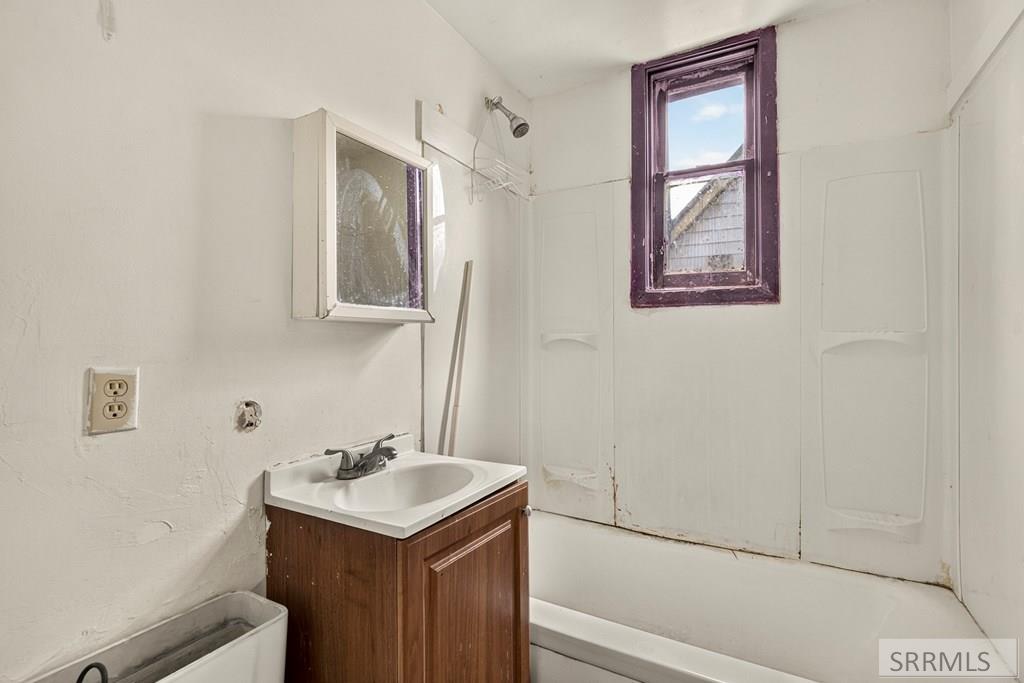
Bathroom with a wood vanity, white sink, bathtub, and high window with dark purple trim.
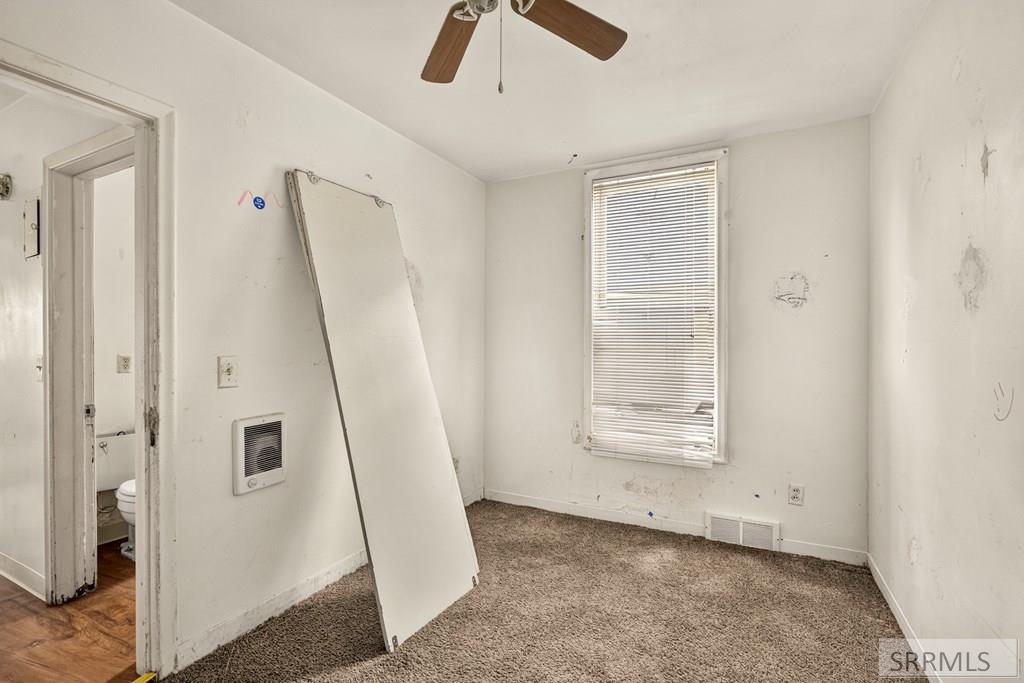
Vacant bedroom with beige carpet, closed window blinds, and a large panel leaning against the wall.
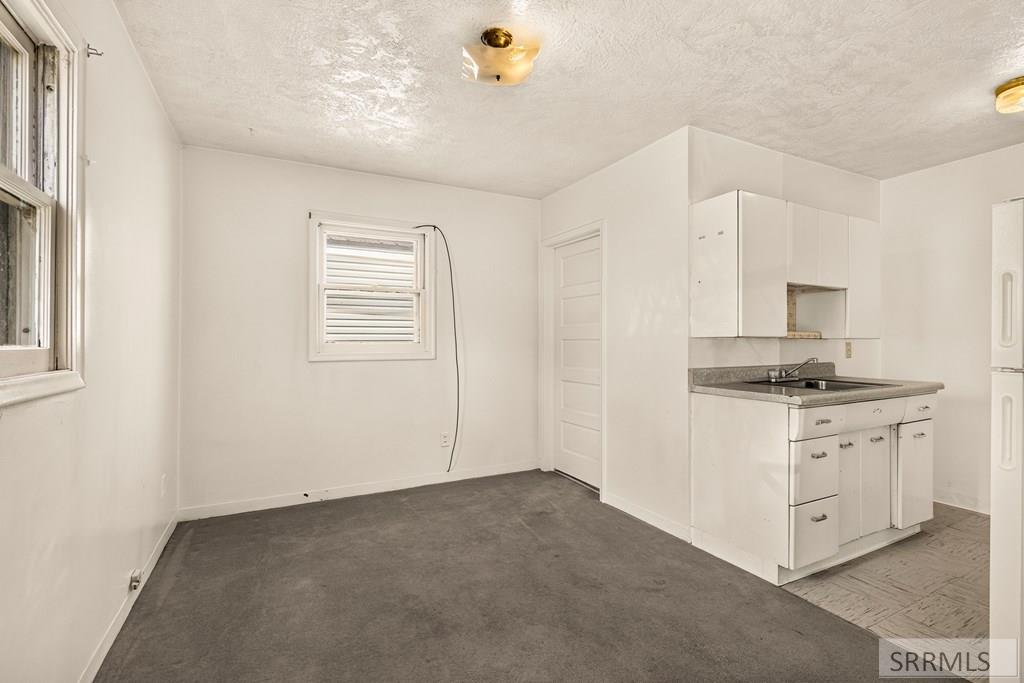
Vacant room with a compact white kitchen, gray carpet, two windows, and a white door.
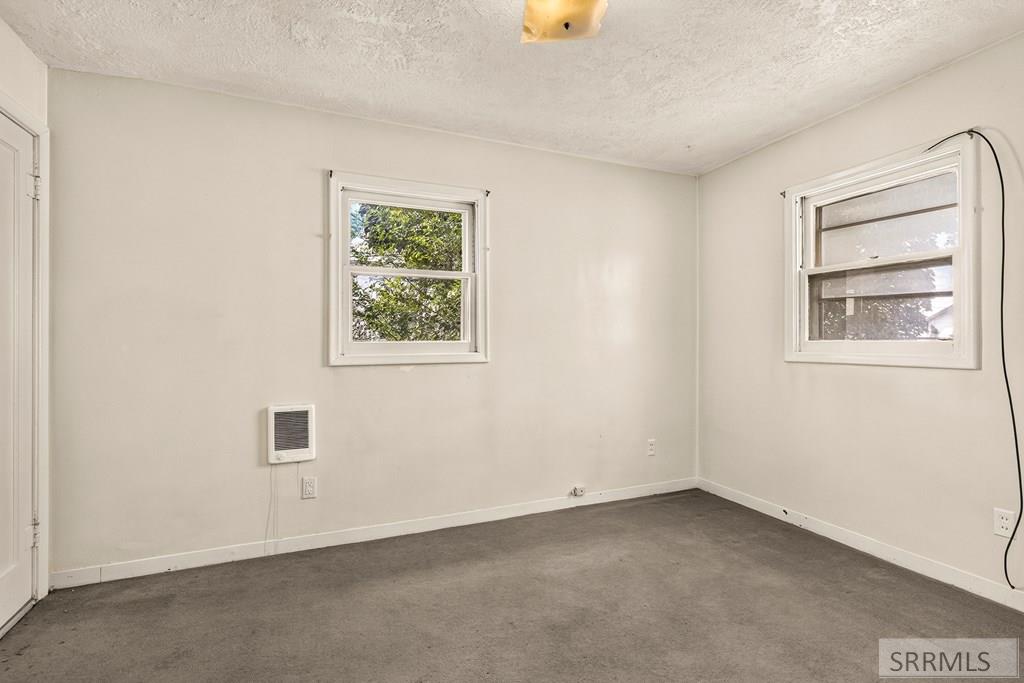
Empty room with gray carpet, two windows, and a wall-mounted heater.
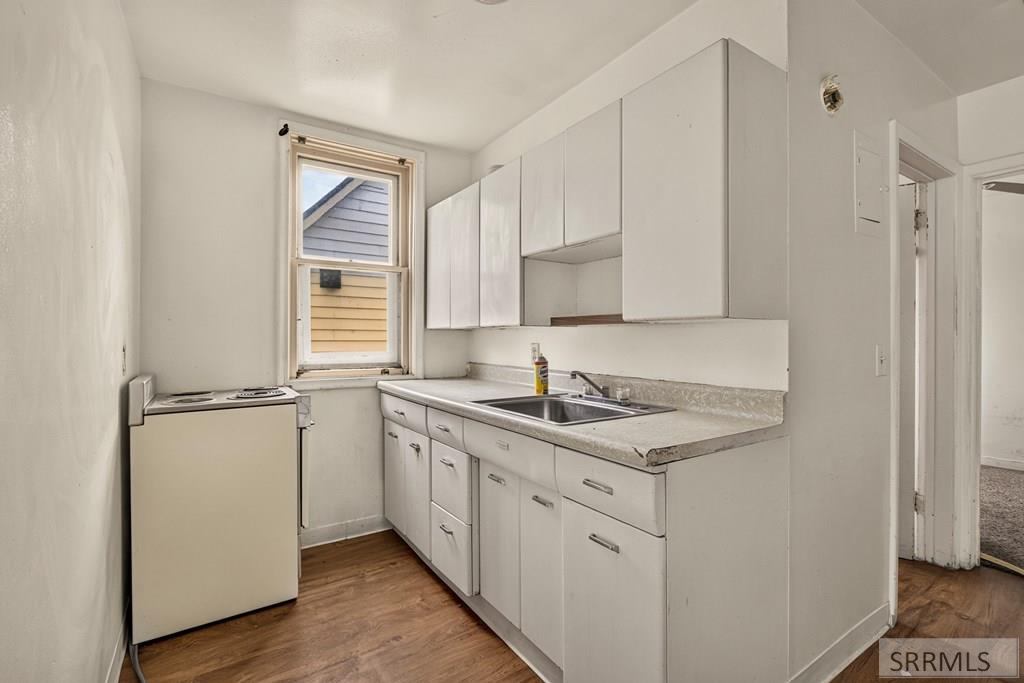
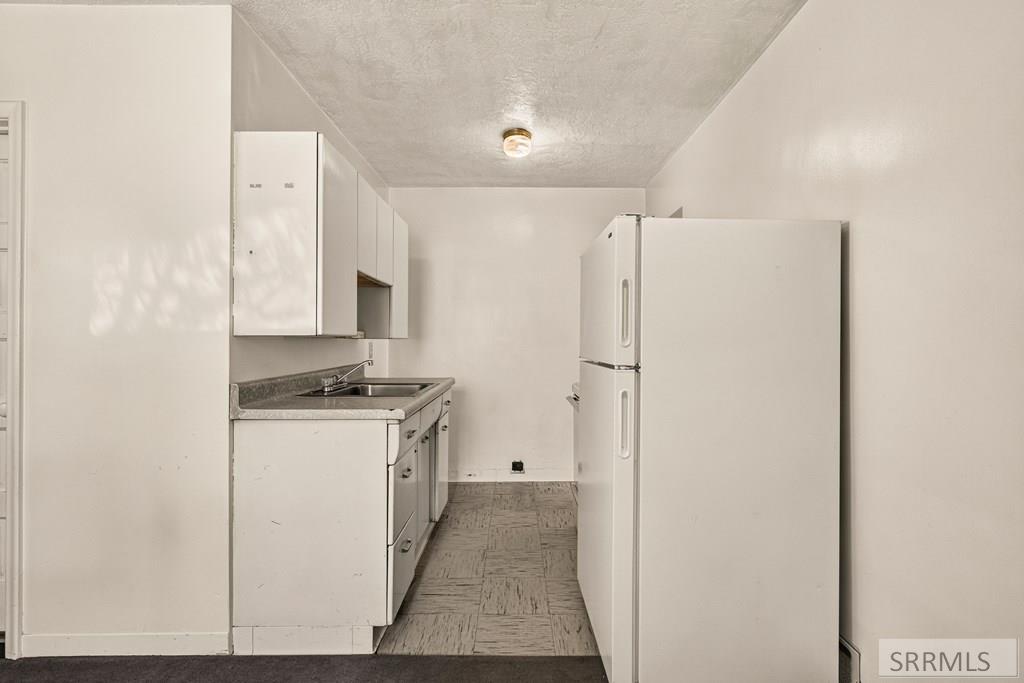
Narrow kitchen with white cabinets, a sink, gray countertop, and a large refrigerator.
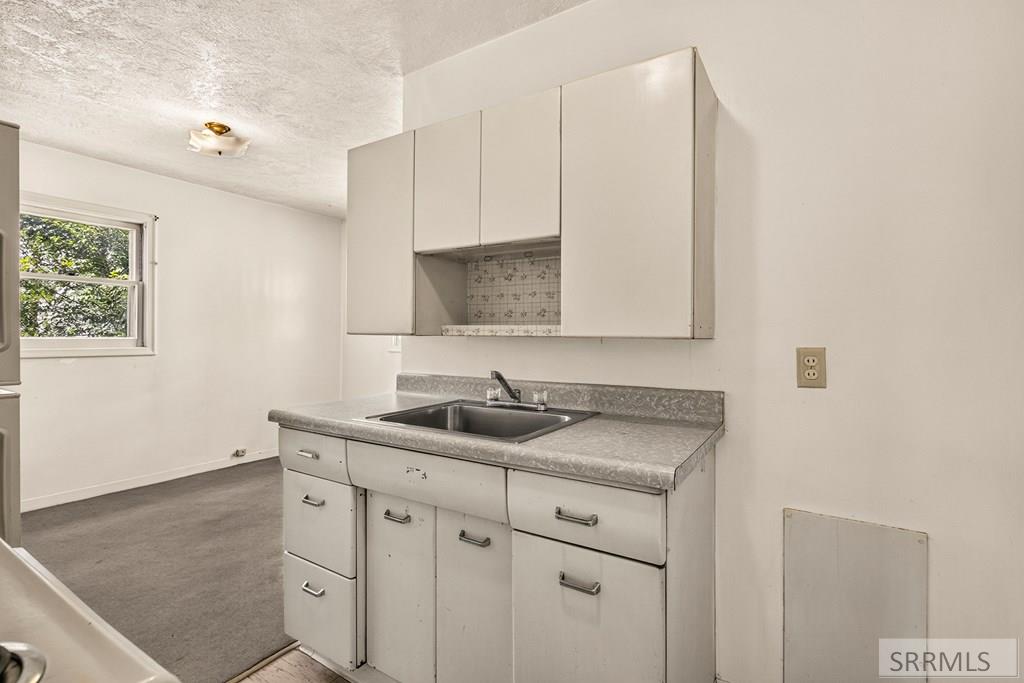
Vacant kitchen with white cabinets, a gray countertop, and a double-basin sink.
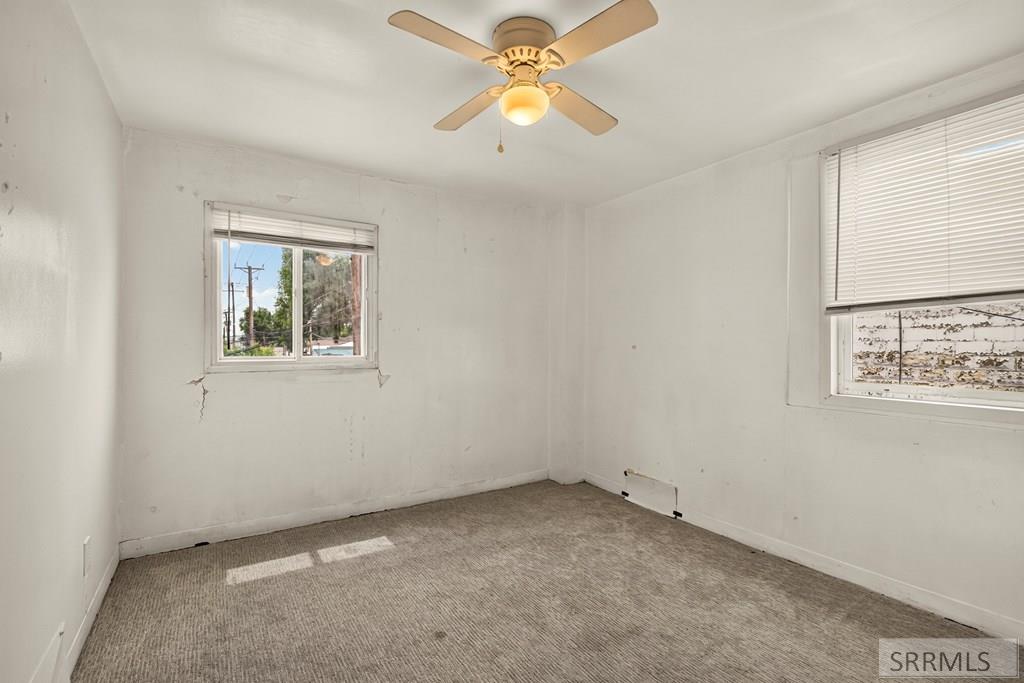
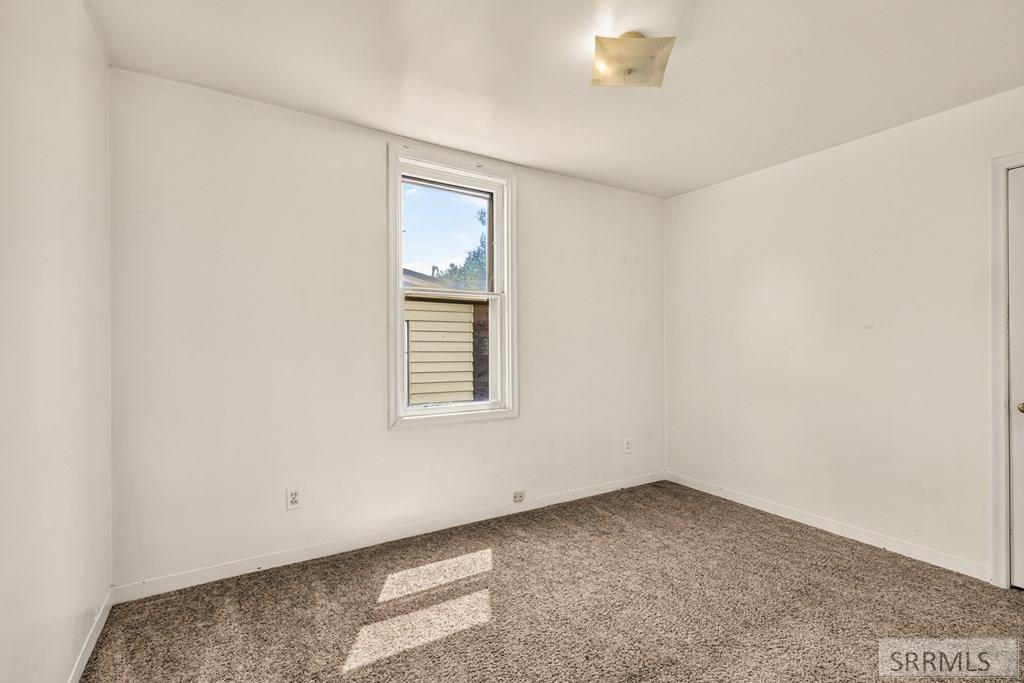
Empty carpeted room with white walls, a single window, and sunlight on the floor.
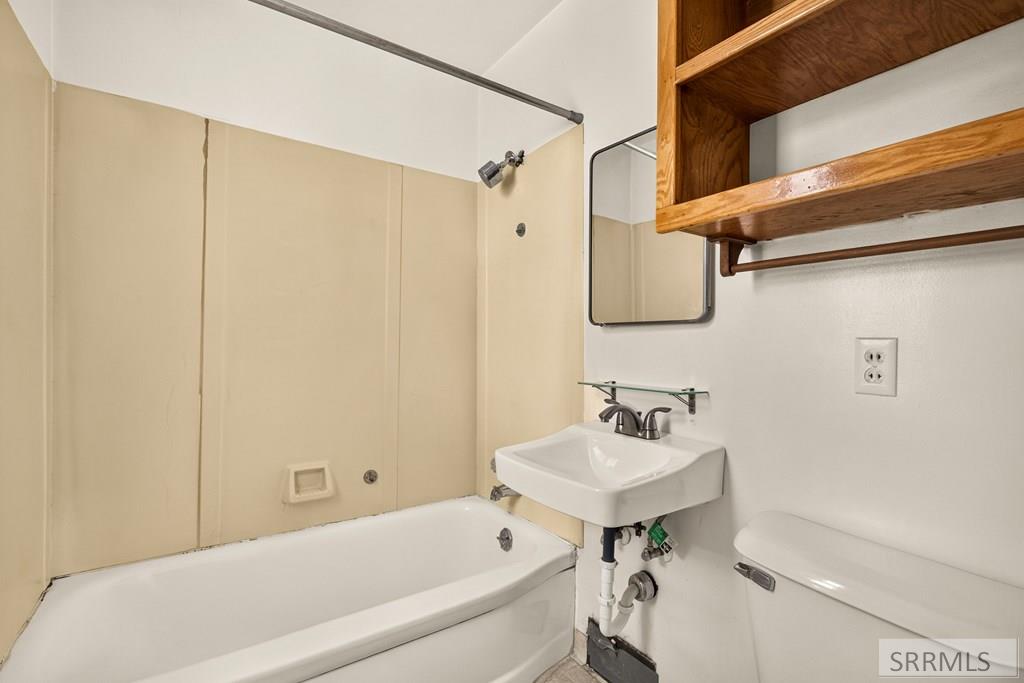
Bathroom with a bathtub, wall-mounted sink, toilet, and open wooden shelving.
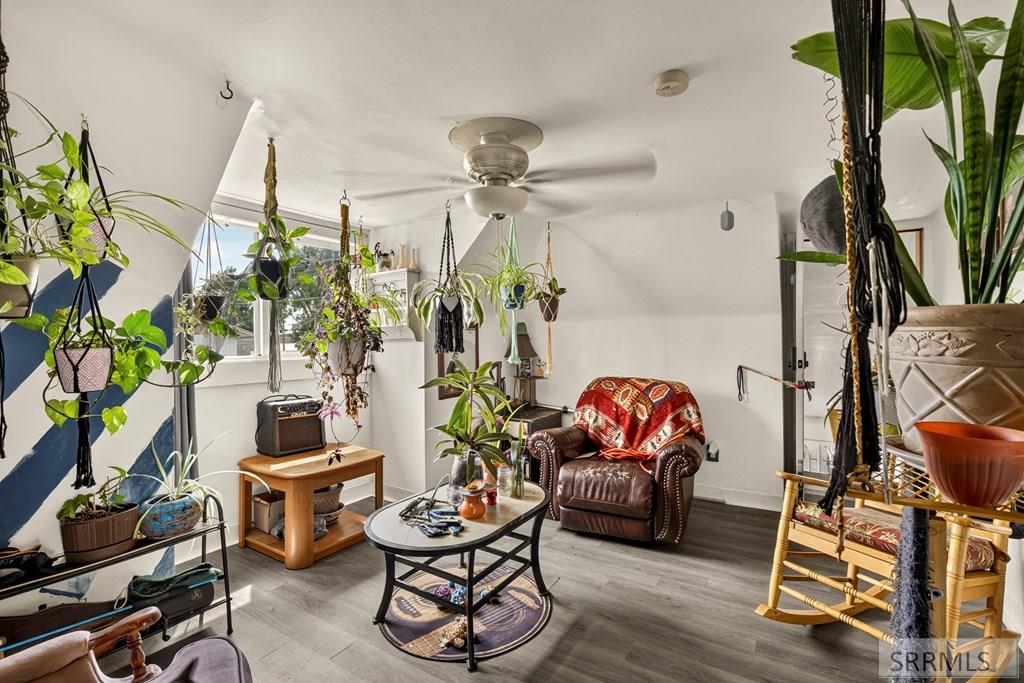
Plant-filled living room with a leather armchair, red patterned throw, and round coffee table.
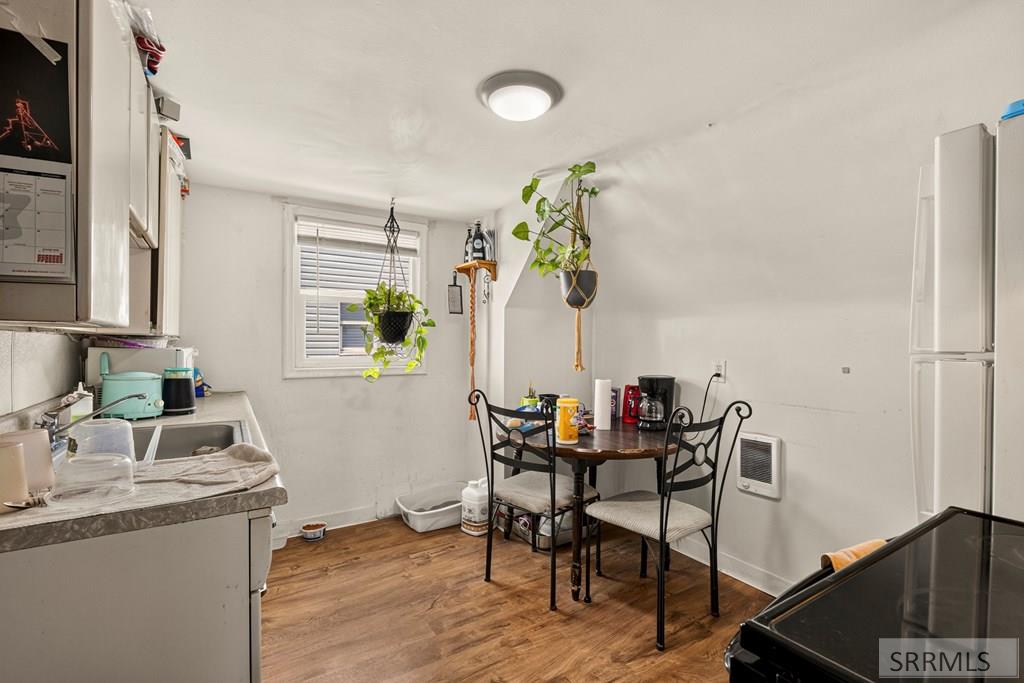
Compact kitchen with white appliances, a small dining table, hanging plants, and wood-look flooring.
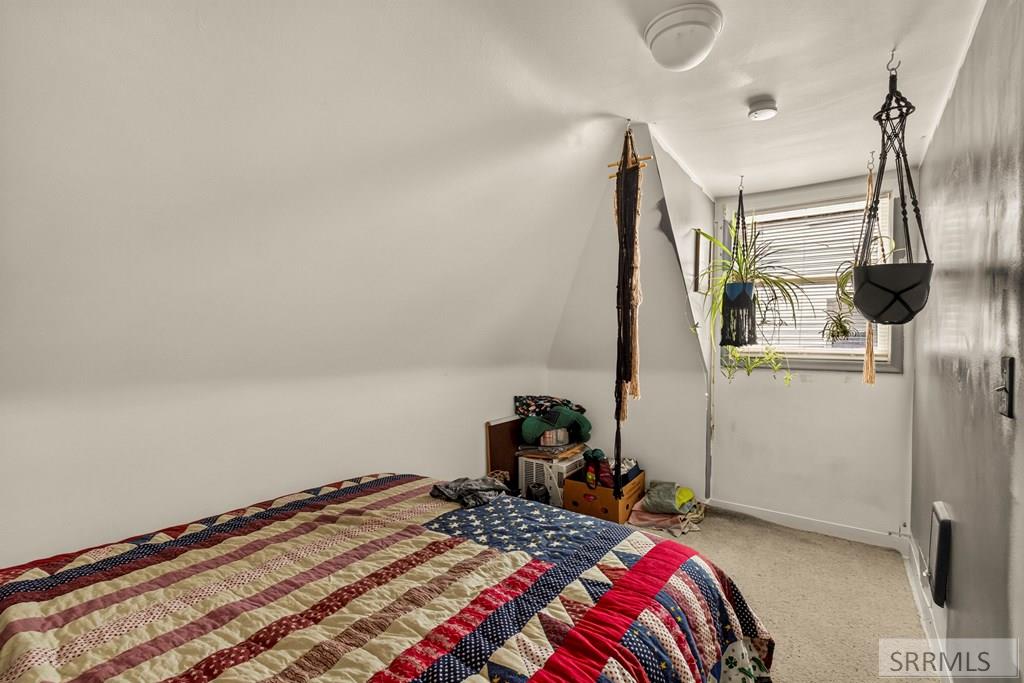
Small bedroom with a sloped ceiling, patchwork quilt, hanging plants, and a window with blinds.
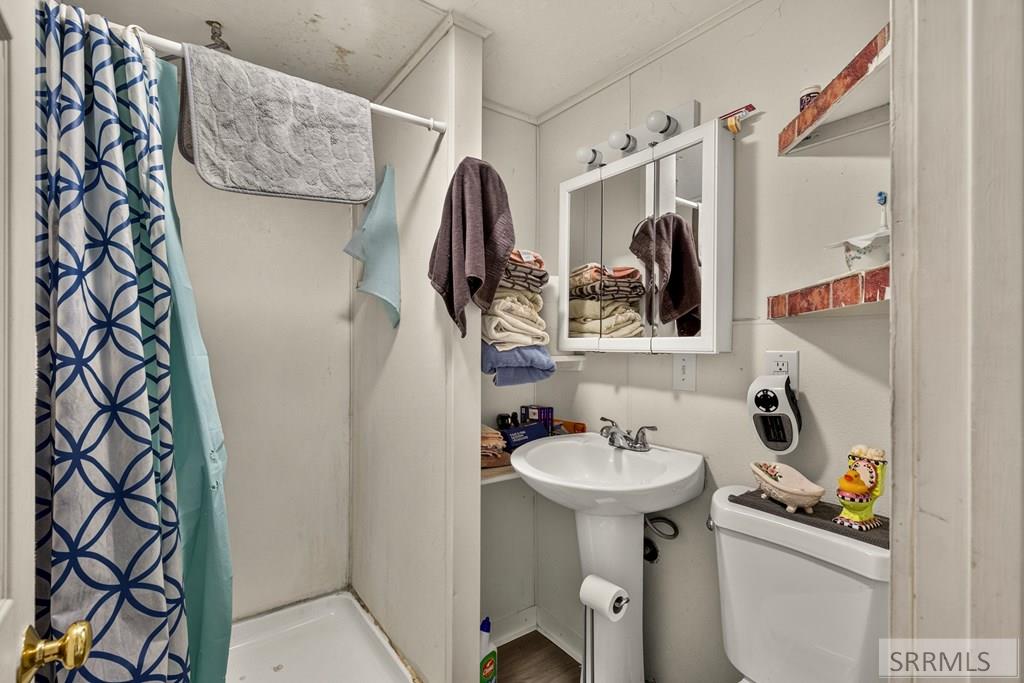
Bathroom with a patterned shower curtain, pedestal sink, mirrored cabinet, and toilet.
Yellow single-story house with an attached wood-ceiling carport and paved driveway.
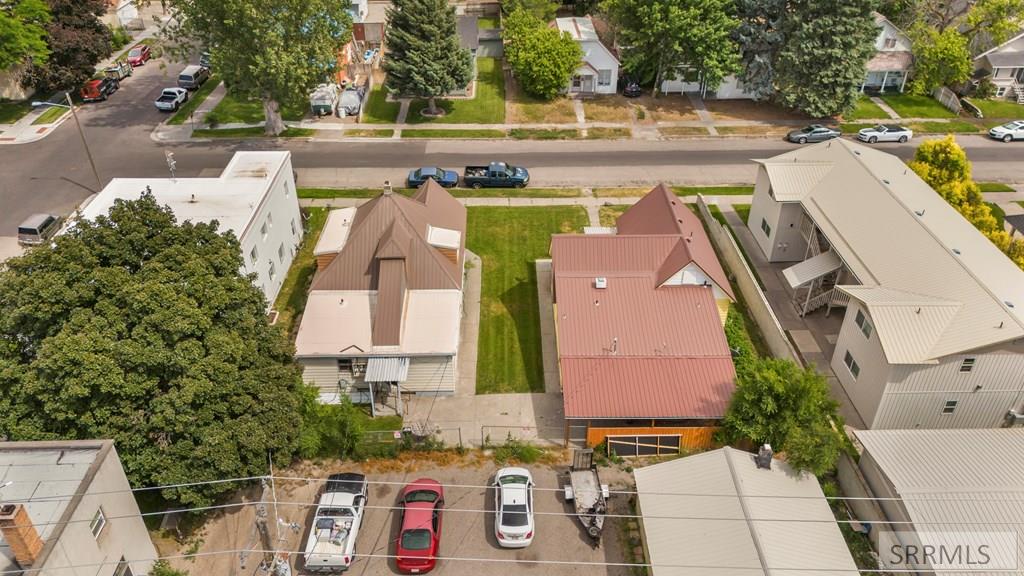
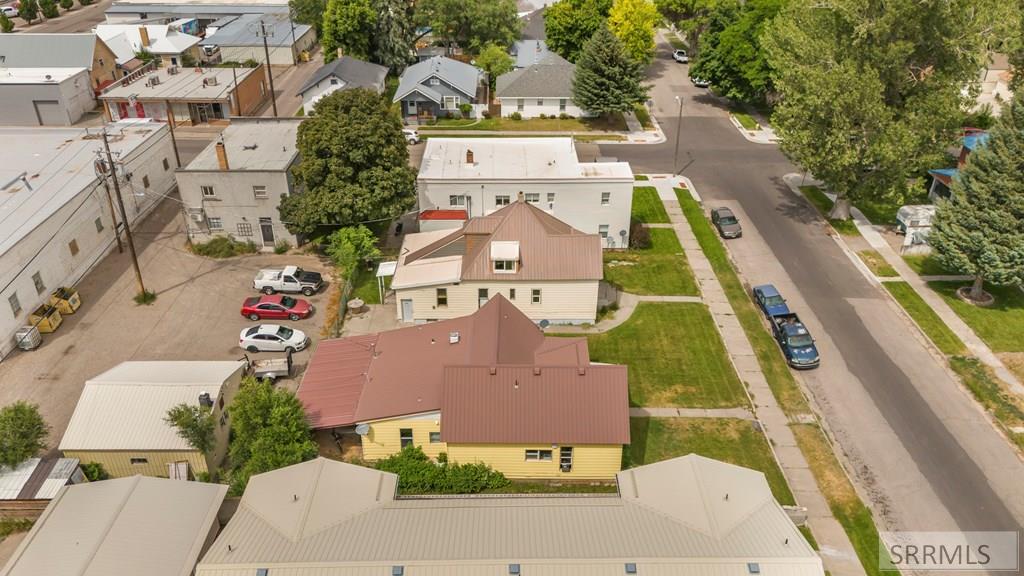
Aerial view of 224 S Water Avenue and nearby buildings, lawns, and streets.
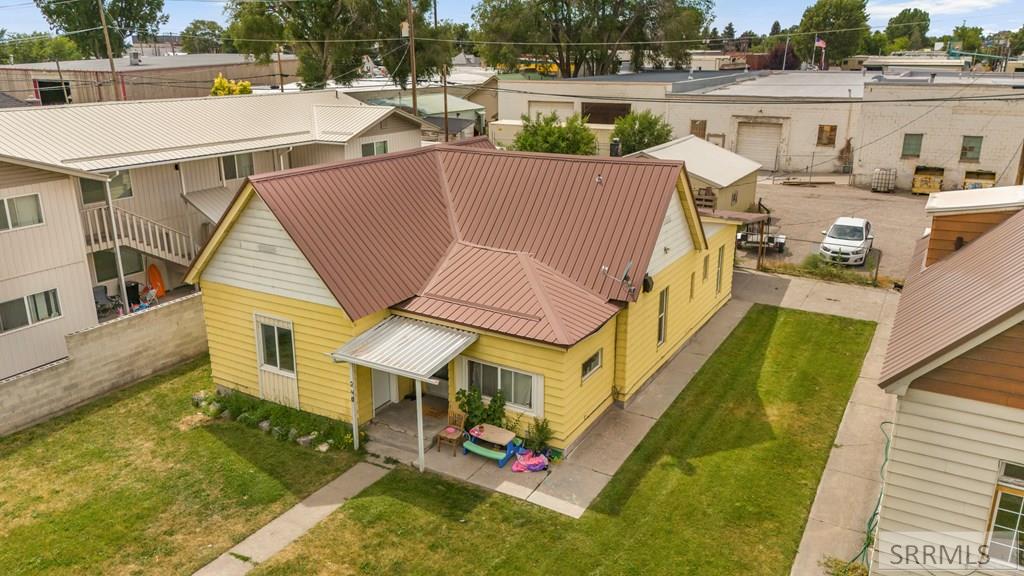
Yellow house with a reddish-brown metal roof and covered patio, viewed from above.
Aerial view of a yellow-sided building with a reddish-brown metal roof and narrow lawn.
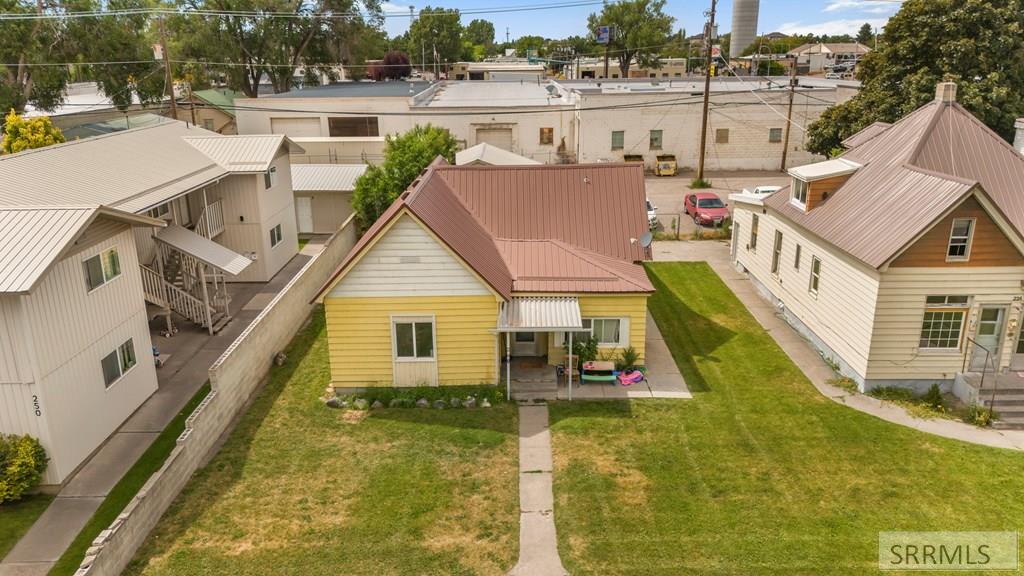
224 S Water Avenue home with a steep brown metal roof and front entry steps, viewed from above.
Small cream house with a steep brown metal roof and curved front walkway, seen from above.
Aerial view of two brown-roofed buildings beside lawns and neighboring properties.
Aerial view of neighboring buildings, with a prominent red metal-roofed structure beside the street.
Aerial view of a low-rise building with reddish-brown roofs and an orange-trimmed storefront among neighboring properties.
Yellow house with a reddish-brown metal roof, viewed from above beside a tree-lined street.
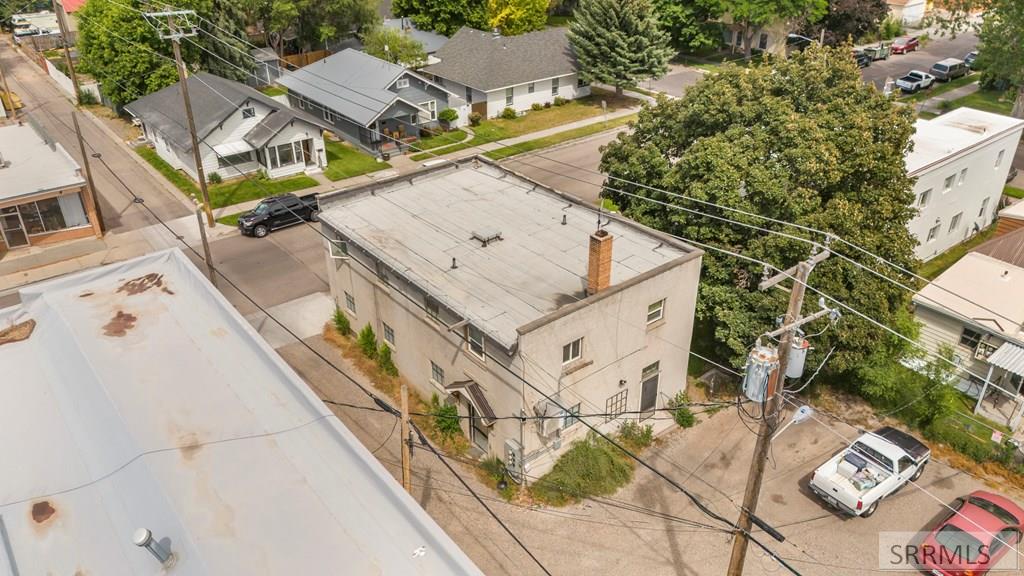
Aerial view of a flat-roof building beside homes and mature trees.
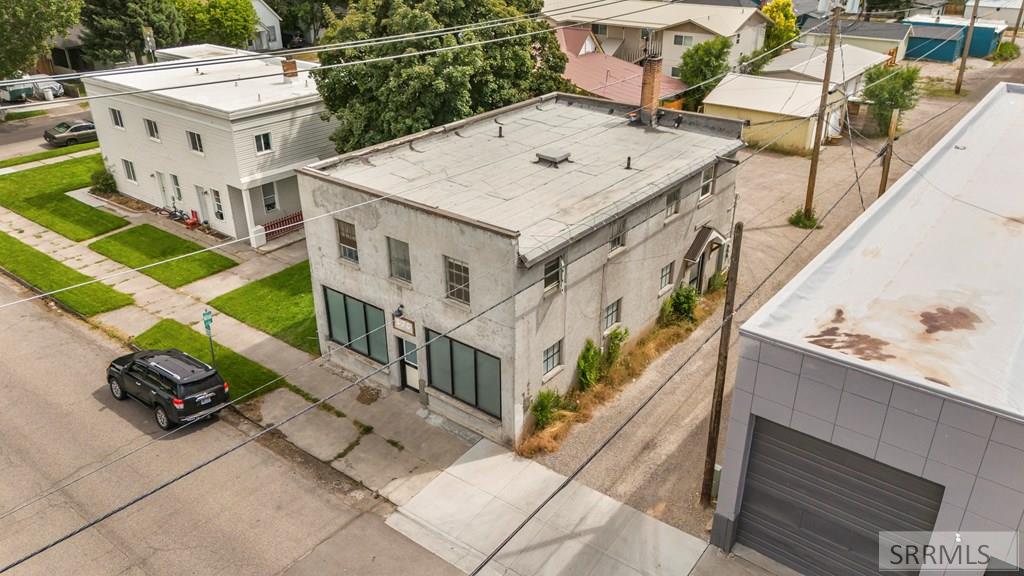
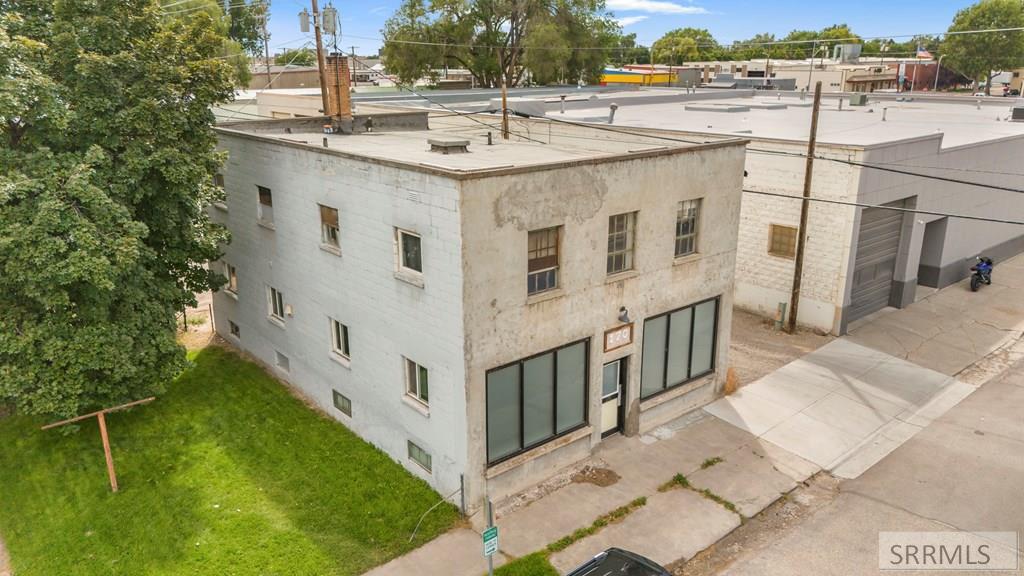
Aerial view of a two-story flat-roof building with storefront windows on a corner lot.
Two-story commercial building with a weathered facade, storefront windows, and flat roof, seen from above.
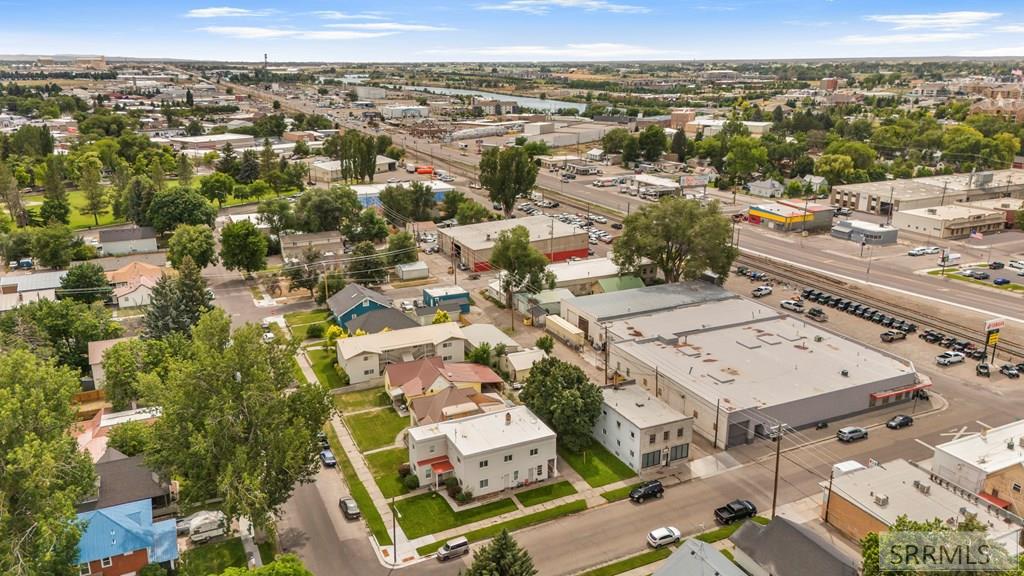
Aerial view of low-rise buildings and tree-lined streets around 224 S Water Avenue.
SEE ALL PHOTOS
Aerial view of a yellow house with a red metal roof and carport beside a tan house.
Aerial view of a residential block with a labeled duplex, two fourplexes, and a two-car garage.
Open living room and kitchen with a gray sofa, stainless steel appliances, and wood-look flooring.
Open-plan living area with a gray sofa, dark wood cabinetry, and dining table beside the kitchen.
Furnished living room with a gray sofa, built-in cabinets, and a large curtained window.
Living room with a gray sectional, built-in cabinets, wall-mounted TV, and large curtained windows.
Kitchen with black cabinets, stainless steel appliances, dark tile backsplash, and open wood shelves.
Kitchen dining area with a wooden table, stainless refrigerator, open shelves, and high ceiling.
Kitchen and dining area with a wooden table, stainless steel appliances, dark cabinets, and open shelving.
Open-plan kitchen and dining area with dark cabinets, black tile backsplash, and a large wooden table.
Modern kitchen with black cabinets, stainless appliances, open wood shelves, and adjoining windowed living area.
Bathroom with a wall-mounted sink, rolled towels on wooden shelves, and a large mirror.
Bathroom tub and glass shower with white tile and a herringbone-accented niche.
Bedroom with a white bed beneath a raised wooden platform and an open frosted-panel door.
Entry area with a frosted-glass wooden sliding door and a bench beneath a clothes rail.
Bedroom with a white bed beneath a raised loft bunk, metal ladder, and wood-framed sliding door.
Room with rustic wooden sliding doors, frosted glass panels, and exposed metal hardware.
Basement recreation room with a pool table, arcade games, and brown sofas.
Basement game room with Pac-Man and Rampage arcade cabinets and green bar stools.
Basement recreation room with exposed beams, a sectional sofa, bar seating, and a game table.
Basement recreation room with a blue ping-pong table, exposed ceiling joists, and concrete walls.
Game room with a green-felt table, upholstered chairs, and exposed ceiling beams.
Basement home theater with brown reclining seats, a large screen, and exposed timber beams.
Basement recreation room with reclining sofas, exposed beams, a foosball table, and a wall-mounted television.
Basement recreation room with leather sectionals, a ping-pong table, and exposed wood beams.
Basement recreation area with a raised bar, sectional seating, green chairs, and exposed ceiling beams.
House at 224 S Water Avenue with a brown gable, metal roof, and front walkway.
Beige-sided house with a steep brown metal gable roof and grassy yard.
Yellow house with a brown metal roof, covered entry, and lawn.
Yellow-sided house with a steep front gable, red metal roof, and walkway across the lawn.
Open kitchen and living area with a breakfast counter, wood-look floors, and a brown leather sofa.
Living room with dark leather sofas, large windows, and a glass-front fireplace.
Open kitchen and living area with a brown leather armchair and wood-look flooring.
Kitchen with white cabinets, dark countertops, open shelves, and a living area beyond.
Kitchen with a large sink peninsula, white cabinets, and a window overlooking trees.
Bathroom with a glass shower, two windows, white sink, and patterned towels.
Bedroom with a low bed, built-in shelving, and a ceiling fan.
Open-plan kitchen and living area with white cabinets, a leather sectional, and a large picture window.
Bedroom with a tall ceiling, high transom window, and bed beneath a ceiling fan.
Empty carpeted room with three windows and a ceiling fan.
Vacant living area with a ceiling fan, carpet, large windows, and an adjoining kitchen.
Empty living area with gray carpet, ceiling fan, dark flooring, and a compact kitchen.
Unfurnished kitchen with dark wood cabinets, white appliances, and an open area with wood-look flooring.
Kitchen with dark wood cabinets and flooring, white appliances, and a microwave beneath a window.
Open-plan apartment interior with a compact kitchen, wood-look flooring, and a carpeted living area.
Unfurnished kitchen with dark wood cabinets, white appliances, and dark flooring.
Kitchen with dark wood cabinets, white appliances, and dark wood flooring.
Bathroom with a bathtub, patterned shower curtain, pedestal sink, and mirrored cabinet.
Empty carpeted bedroom with two windows and a ceiling fan.
Empty carpeted room with a ceiling fan, window blinds, and two white doors.
Furnished room with a colorful chair, toys, and stools beside a window.
Studio kitchen and living area with white cabinets, a refrigerator, and a cluttered sofa.
Bathroom with a blue shower curtain, white fixtures, and wall-mounted storage cabinets.
Bedroom with a computer workstation beside a bed covered in a Halloween-patterned blanket.
Empty carpeted room with a ceiling fan, exterior door, and large street-facing window.
Vacant kitchen with white cabinets, a double-basin sink, and a compact two-burner range.
Bathroom with a wood vanity, white sink, bathtub, and high window with dark purple trim.
Vacant bedroom with beige carpet, closed window blinds, and a large panel leaning against the wall.
Vacant room with a compact white kitchen, gray carpet, two windows, and a white door.
Empty room with gray carpet, two windows, and a wall-mounted heater.
Narrow kitchen with white cabinets, a sink, gray countertop, and a large refrigerator.
Vacant kitchen with white cabinets, a gray countertop, and a double-basin sink.
Empty carpeted room with white walls, a single window, and sunlight on the floor.
Bathroom with a bathtub, wall-mounted sink, toilet, and open wooden shelving.
Plant-filled living room with a leather armchair, red patterned throw, and round coffee table.
Compact kitchen with white appliances, a small dining table, hanging plants, and wood-look flooring.
Small bedroom with a sloped ceiling, patchwork quilt, hanging plants, and a window with blinds.
Bathroom with a patterned shower curtain, pedestal sink, mirrored cabinet, and toilet.
Yellow single-story house with an attached wood-ceiling carport and paved driveway.
Aerial view of 224 S Water Avenue and nearby buildings, lawns, and streets.
Yellow house with a reddish-brown metal roof and covered patio, viewed from above.
Aerial view of a yellow-sided building with a reddish-brown metal roof and narrow lawn.
224 S Water Avenue home with a steep brown metal roof and front entry steps, viewed from above.
Small cream house with a steep brown metal roof and curved front walkway, seen from above.
Aerial view of two brown-roofed buildings beside lawns and neighboring properties.
Aerial view of neighboring buildings, with a prominent red metal-roofed structure beside the street.
Aerial view of a low-rise building with reddish-brown roofs and an orange-trimmed storefront among neighboring properties.
Yellow house with a reddish-brown metal roof, viewed from above beside a tree-lined street.
Aerial view of a flat-roof building beside homes and mature trees.
Aerial view of a two-story flat-roof building with storefront windows on a corner lot.
Two-story commercial building with a weathered facade, storefront windows, and flat roof, seen from above.
Aerial view of low-rise buildings and tree-lined streets around 224 S Water Avenue.
For Sale

224 S Water Avenue

224 S Water Avenue, Idaho Falls, ID 83402

$995,000
Don't miss this exceptional opportunity to acquire a multi-family portfolio in the heart of Idaho Falls. This offering packages three separate buildings and a detached garage into one powerful income producing asset: 224 S Water Ave, 240 S Water Ave, 170 Maple St, and a bonus detached 2-stall garage. The numbers speak for themselves. With 8 of 10 units currently active, including a cash-flowing Airbnb unit, the portfolio generates $8,175/month ($98,100/year) in gross rent at over a 7.12% cap rate. Two units are actively being marketed, and once filled, the stabilized cap rate climbs to almost 10%. 5,900 total square feet across the portfolio means low price-per-square-foot and room to grow. Every unit is move-in ready and comes with a refrigerator and range. Tenants enjoy individual units across well-maintained separate buildings with off-street parking. With no HOA, public utilities, low 2025 taxes of just $4,489, and leases already in place, the heavy lifting is done. Whether you're deploying a 1031 exchange, adding to an existing portfolio, or making your first commercial-scale move this is the kind of asset that holds value, attracts tenants, and quietly builds wealth.

12
beds

10
baths

5,900 Sq.Ft. LIVING AREA

0.36 Acres lot

Eli Dahlin

Eli Dahlin

Features & Amenities

Interior

  • total bedrooms12
  • Total bathrooms10
  • full bathrooms10
  • Laundry room Coin Operated Laundry

Area & Lot

  • Status For Sale
  • Living Area5,900 Sq.Ft.
  • Total Area5,900 Sq.Ft.
  • Lot Area0.36 Acres
  • MLS® ID2187531
  • TypeMulti-Family
  • YEAR BUILT1940
  • NeighborhoodIdaho Falls
  • Elementary SchoolHawthorne 91EL
  • Middle SchoolTaylor View 91JH
  • High SchoolIdaho Falls 91HS

Exterior

  • Garage Space2.0
  • water SourcePublic
  • roofMembrane, Metal
  • HEAT TYPEElectric
  • AIR CONDITIONINGNone
  • sewerPublic Sewer
  • SubstructureConcrete Perimeter

Financial

  • Sales Price$995,000
  • Real Estate Tax $4,489/yr
View Virtual Tour
Aerial view of a residential block with a labeled duplex, two fourplexes, and a two-car garage.

Schedule a Showing

I would love to show you my beautiful property. Please select your preferred date and time below. I will be in touch shortly to confirm your appointment.

Schedule a Showing

I would love to show you my beautiful property. Please select your preferred date and time below. I will be in touch shortly to confirm your appointment.

Thank you for your interest in 224 S Water Avenue, Idaho Falls, ID 83402. We are reviewing your request and will be in touch shortly!

Mortgage Calculator

Estimate your monthly mortgage payment, including the principal and interest, property taxes, and HOA. Adjust the values to generate a more accurate rate.

All estimates are provided for informational purposes only. Actual amounts may vary.
$0,000 Your Payment 20 15 65
$0,000 Your Payment

Partner With Eli

Buying or selling in Idaho Falls requires the right guidance. With deep market knowledge, honest communication, and a proven track record, Eli Dahlin helps clients navigate every step with confidence and ease.

Follow Me on Instagram