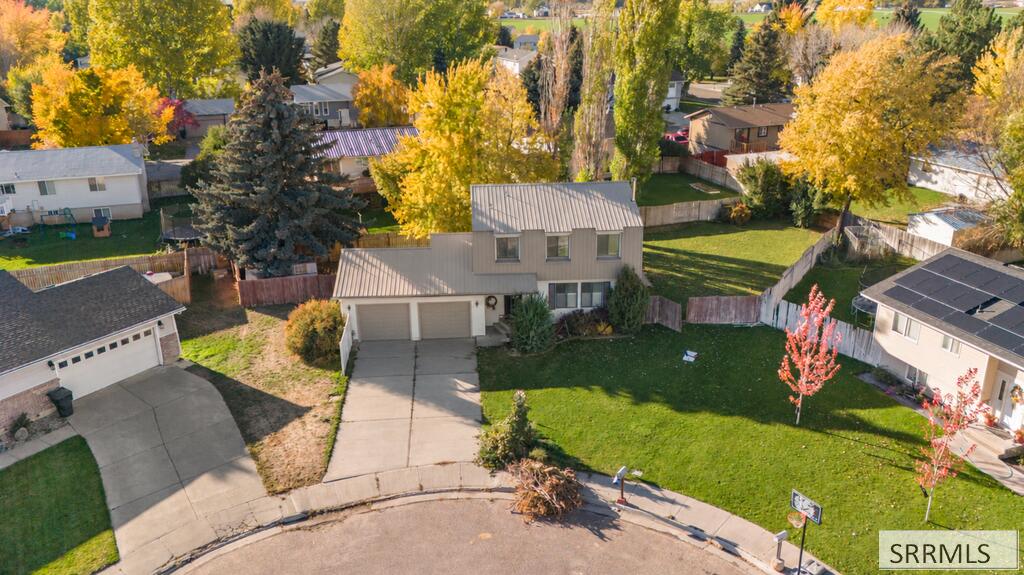
Aerial view of a two-story house with a double garage, broad driveway, and autumn trees.
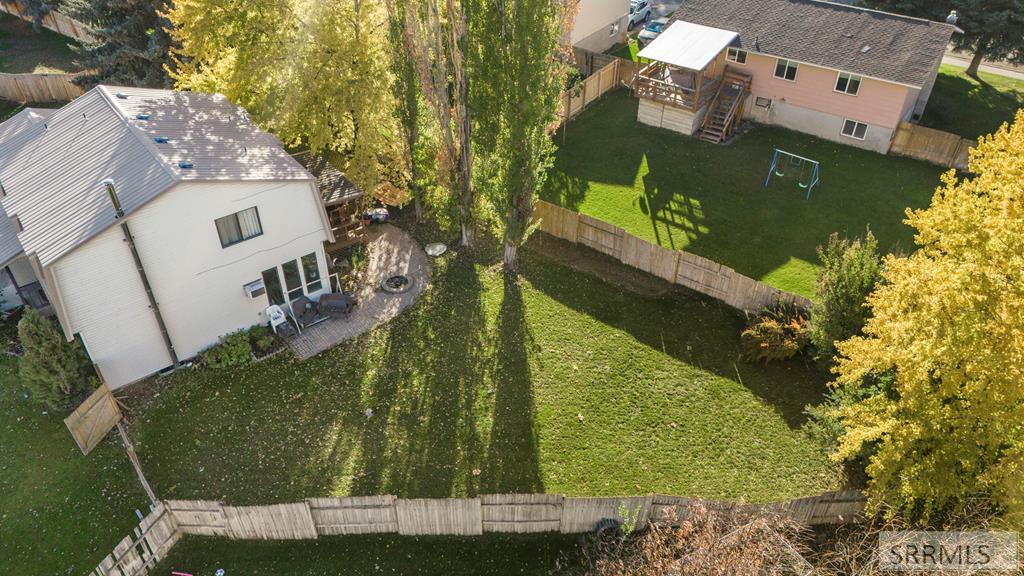
Aerial view of a fenced backyard with a broad lawn, mature trees, and a patio beside the house.
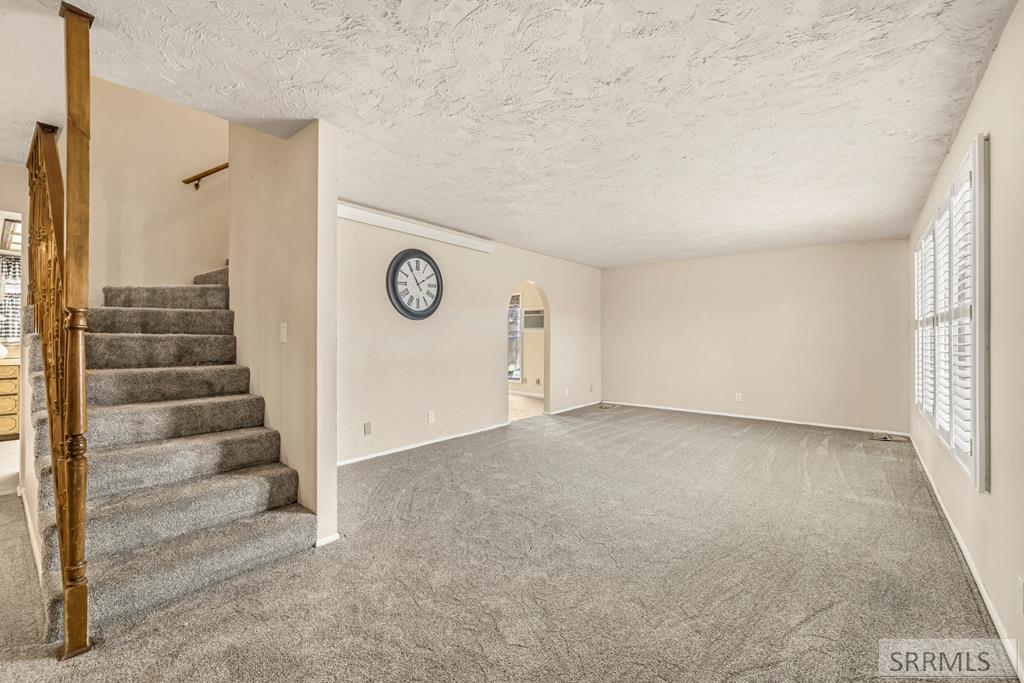
Empty carpeted living room with a staircase, wooden railing, and shuttered windows.
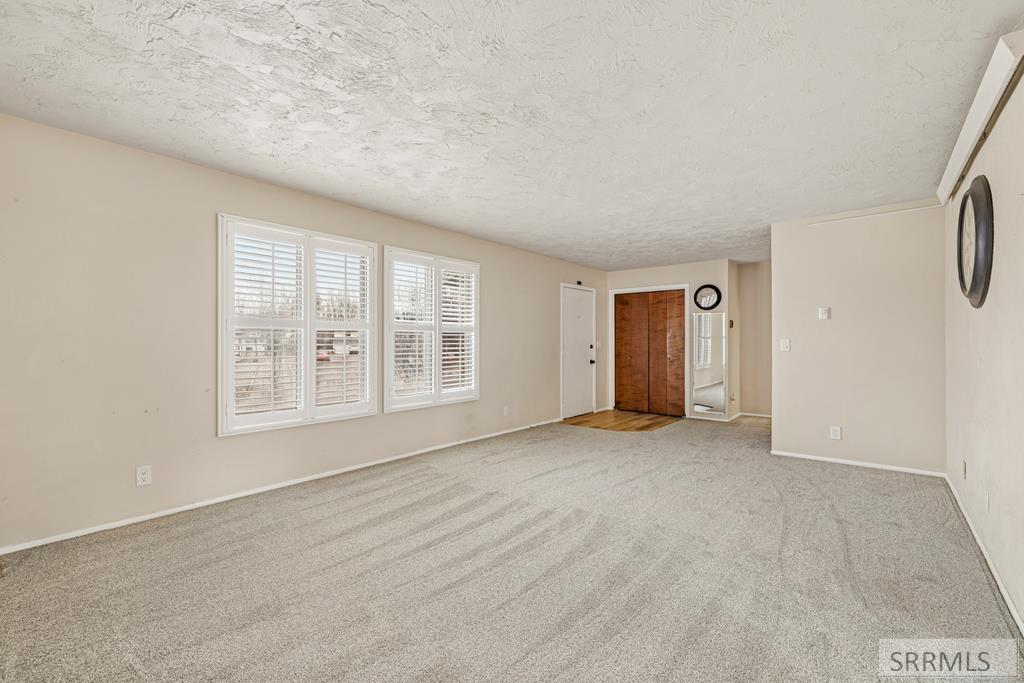
Vacant living room with shuttered windows, pale carpet, and a wooden front door.
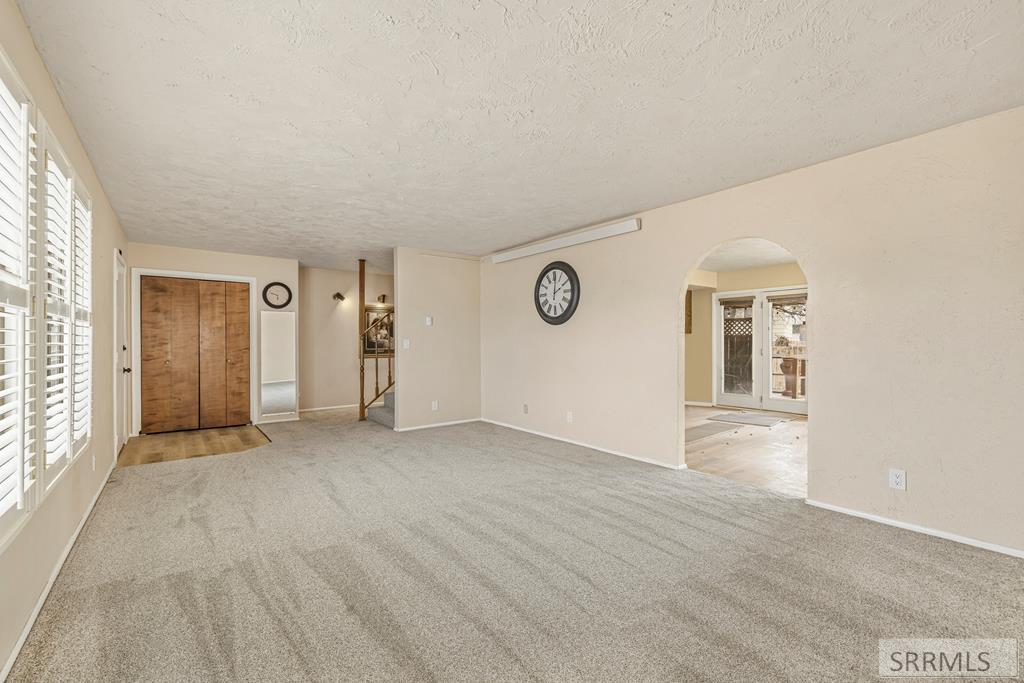
Empty living room with beige carpet, plantation shutters, and an arched opening to a bright adjoining room.
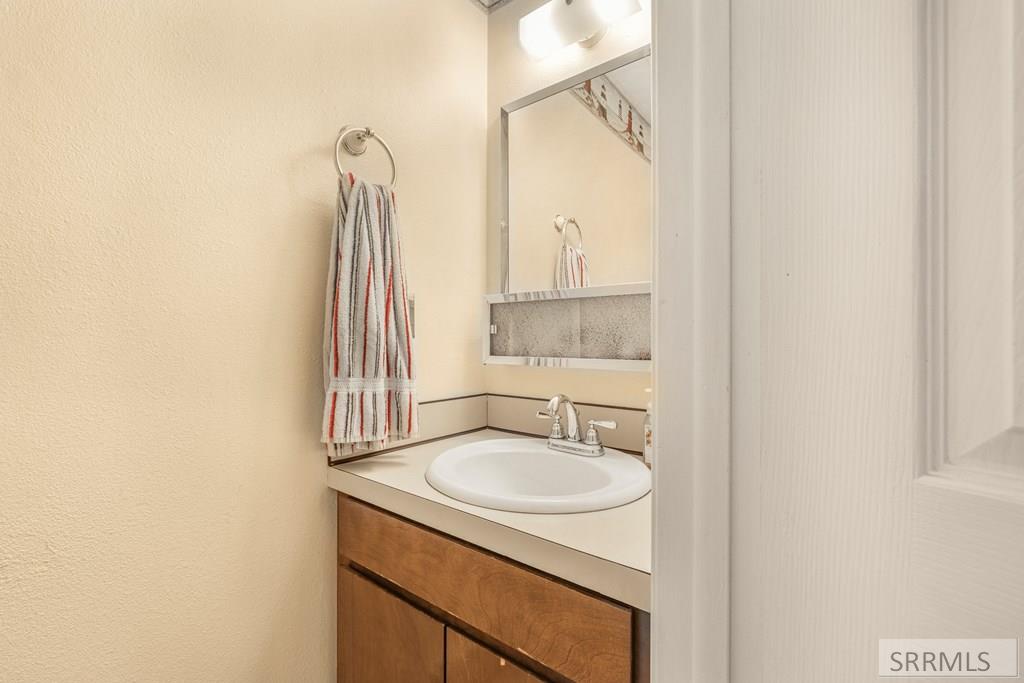
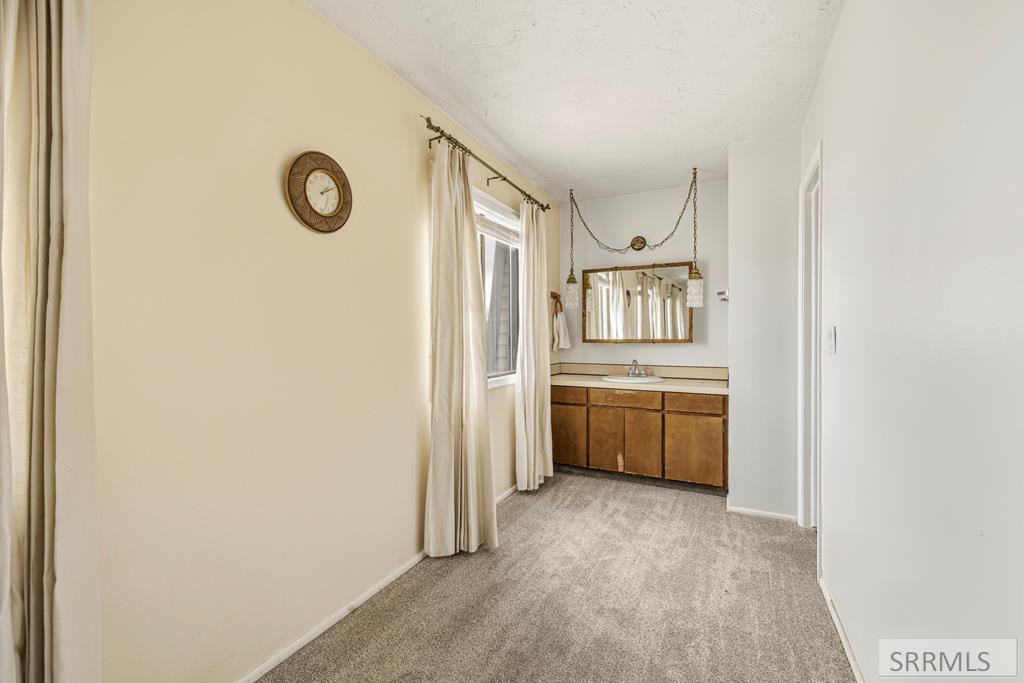
Bathroom vanity with an oval sink, large mirror, wood cabinets, and striped hand towel.
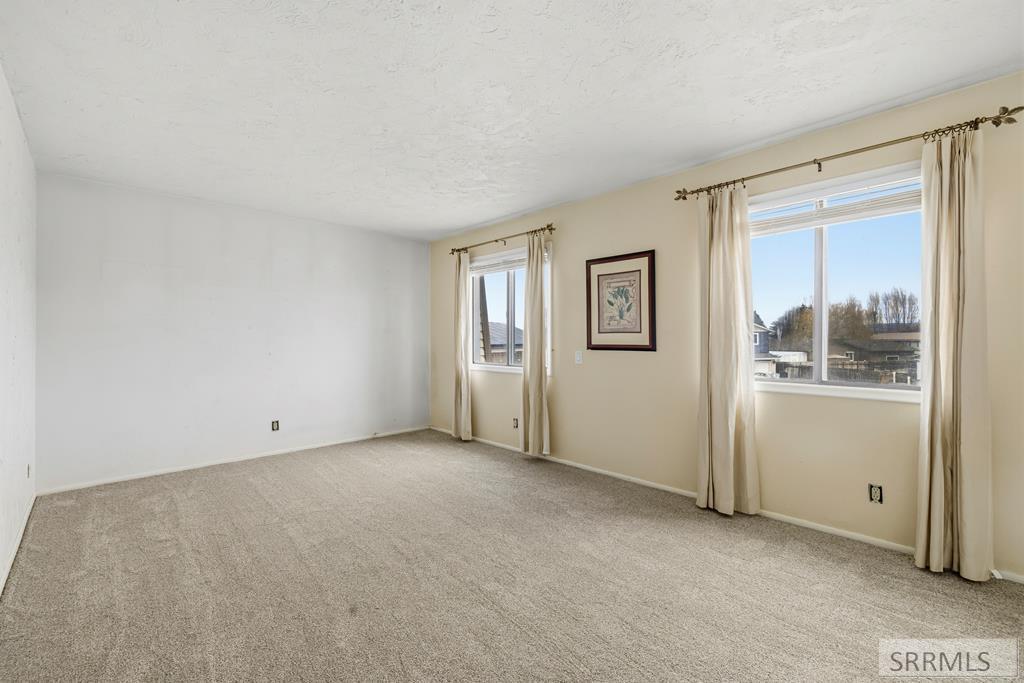
Empty carpeted bedroom with two curtained windows and a framed botanical print.
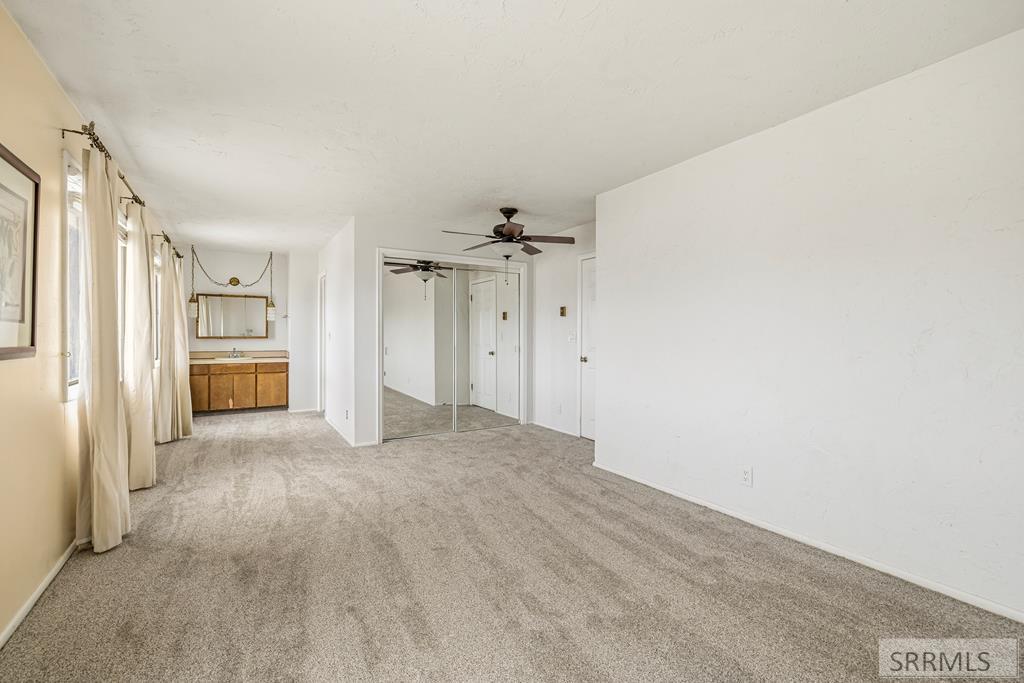
Empty carpeted bedroom with mirrored closet doors, ceiling fan, and a vanity at the far end.
Bathroom vanity with a long wood cabinet and mirror at the end of a carpeted room.
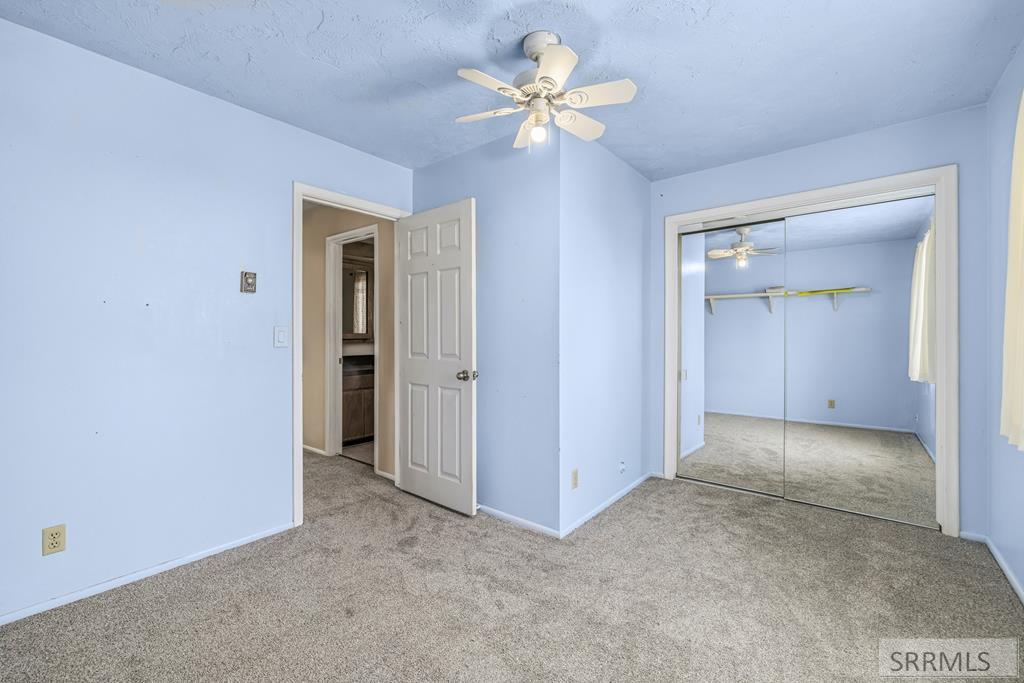
Unfurnished bedroom with mirrored closet doors, beige carpet, and an open doorway to the bathroom.
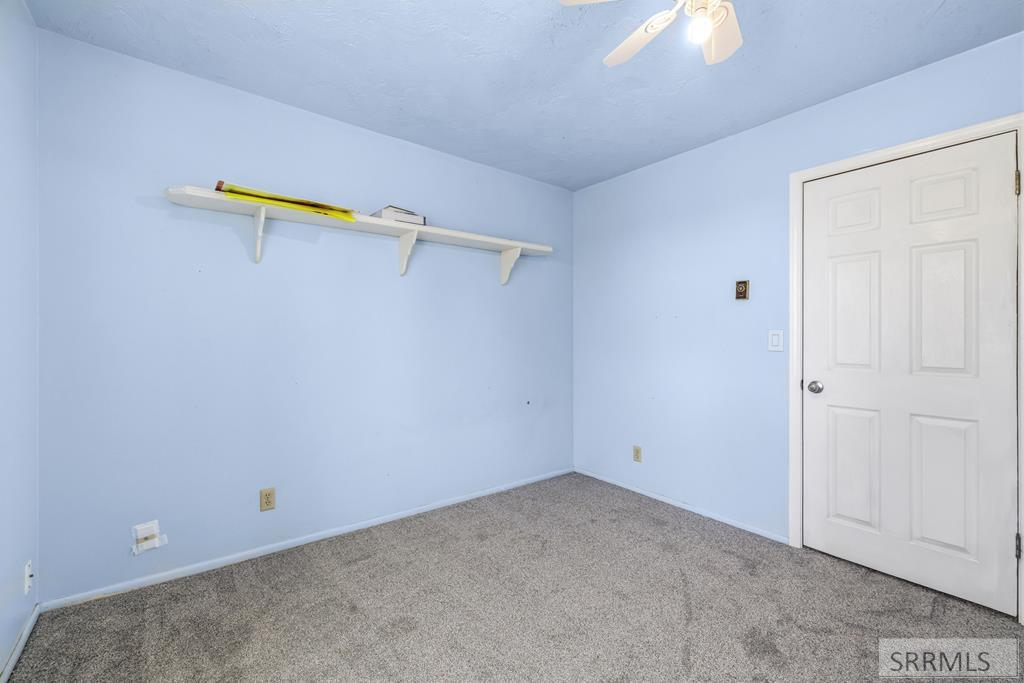
Empty bedroom with blue walls, gray carpet, and a high wall-mounted shelf.
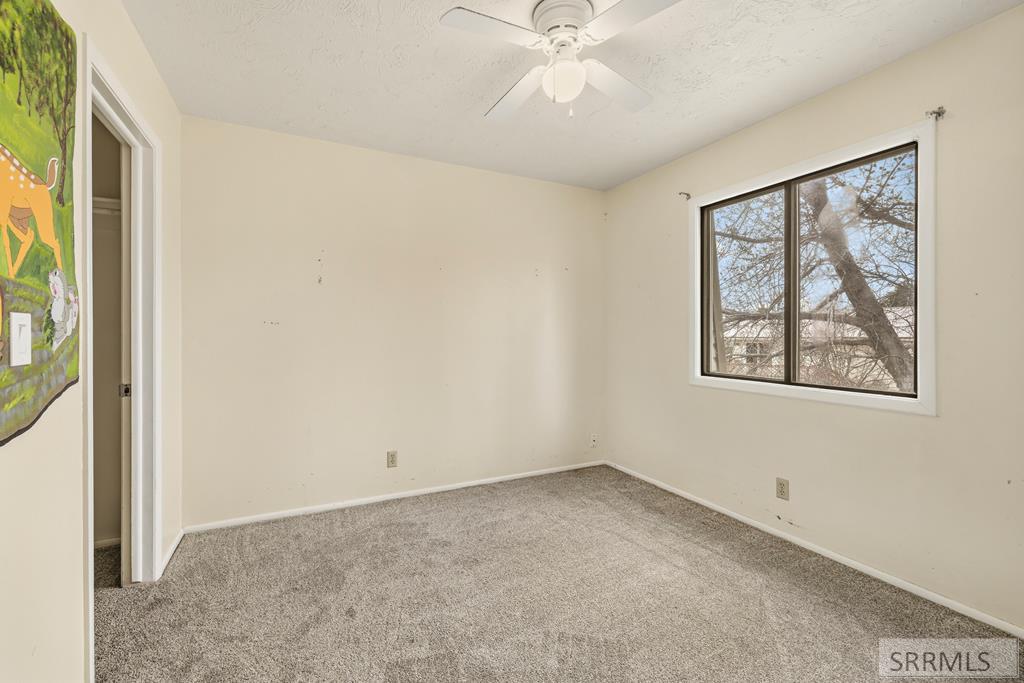
Empty bedroom with beige carpet, a large window, and a white ceiling fan.
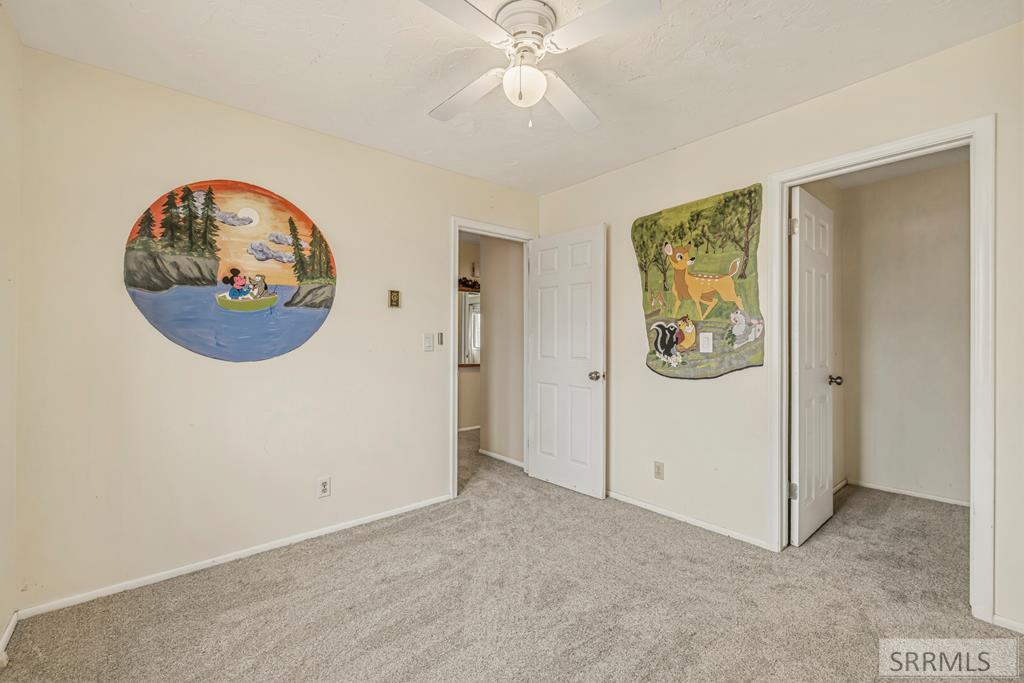
Carpeted bedroom with a ceiling fan, two doorways, and colorful children's wall murals.
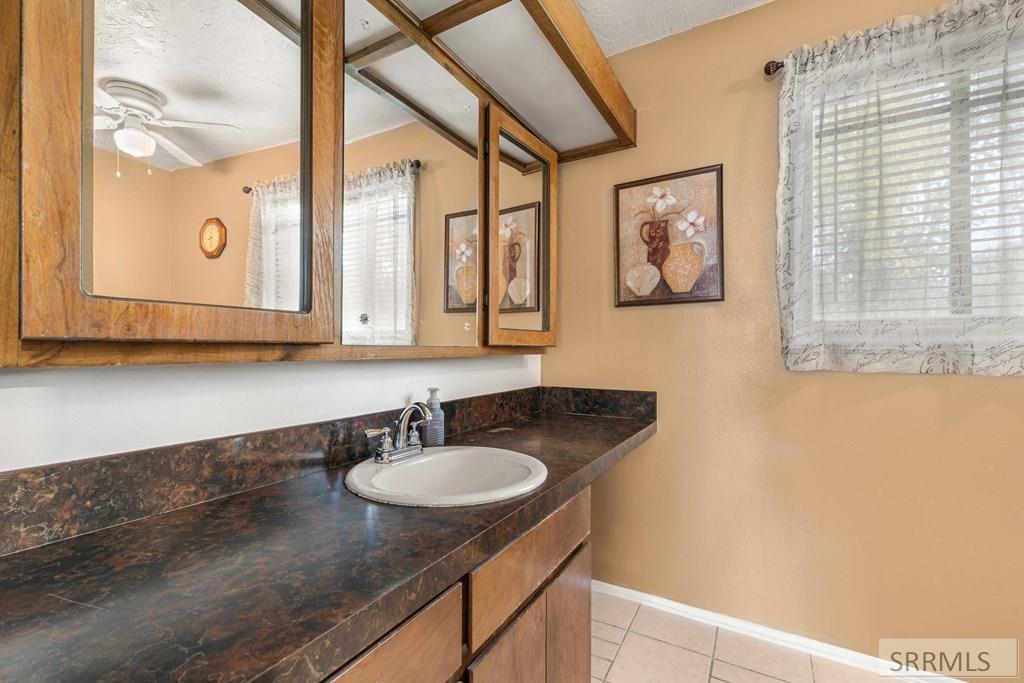
Bathroom vanity with a dark marbled counter, oval sink, and large mirrored medicine cabinet.
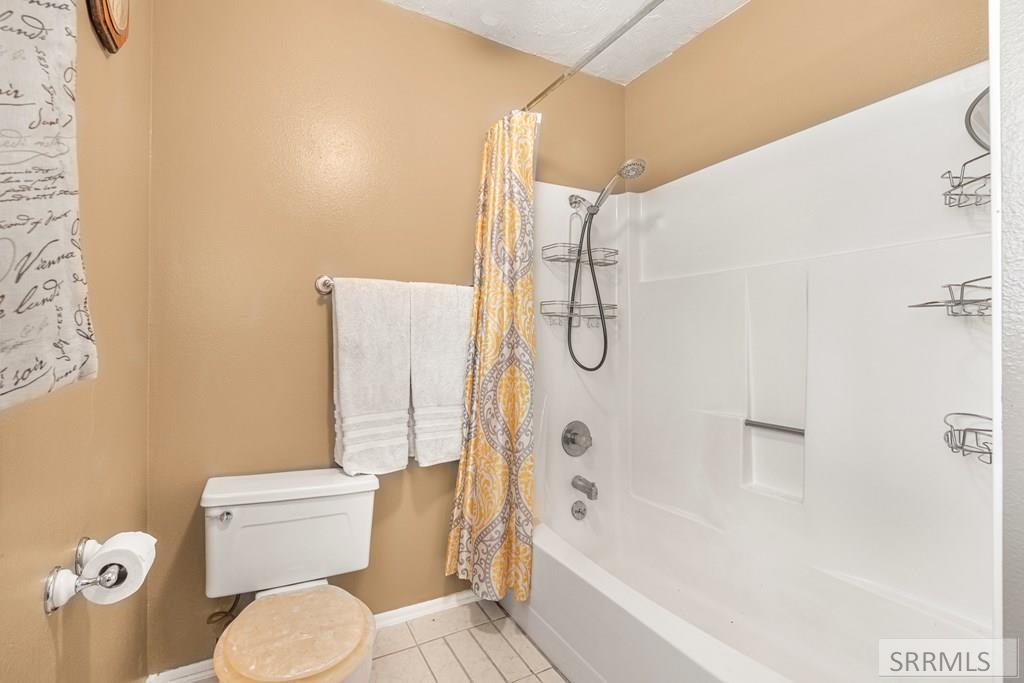
Bathroom with a white tub and shower, built-in shelves, and a patterned yellow curtain.
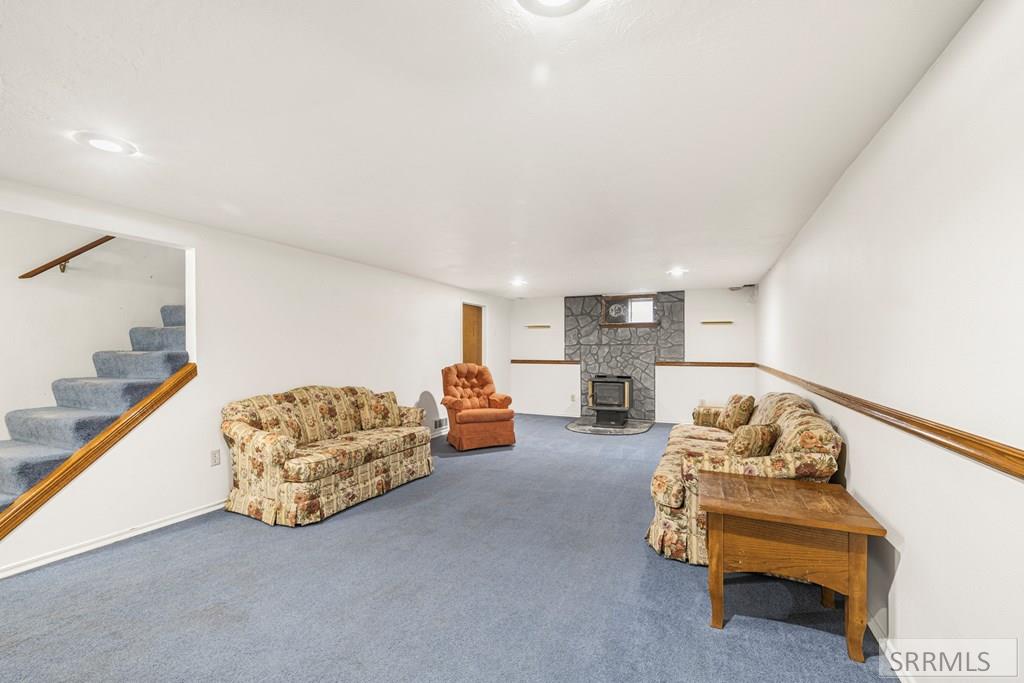
Furnished living room with blue carpet, patterned sofas, and a wood stove in a stone fireplace.
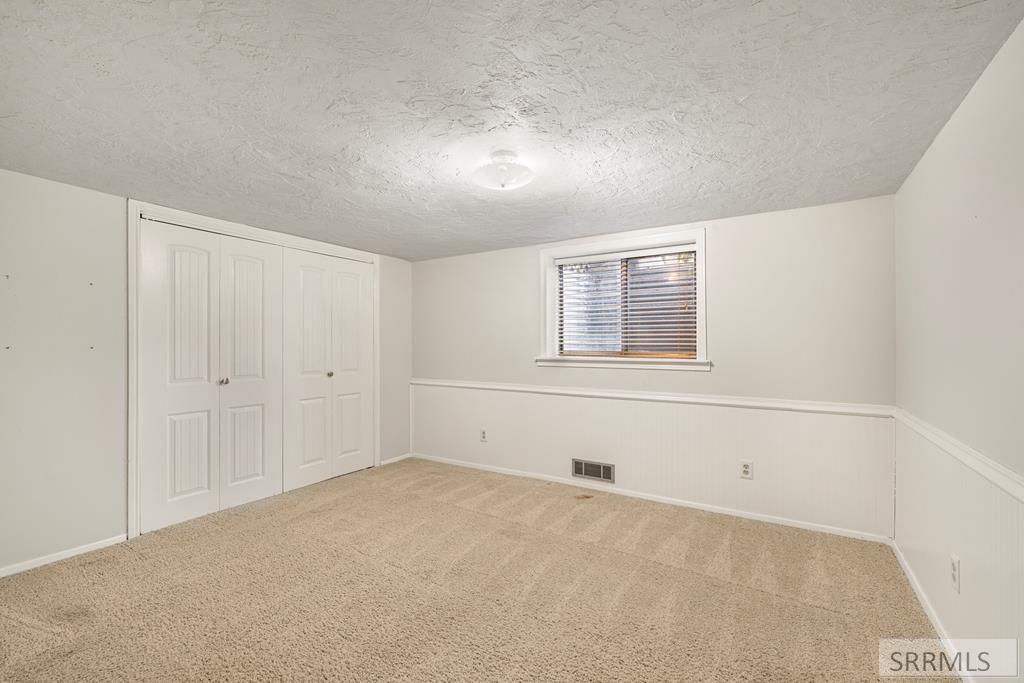
Empty bedroom with beige carpet, a double-door closet, and a window with blinds.
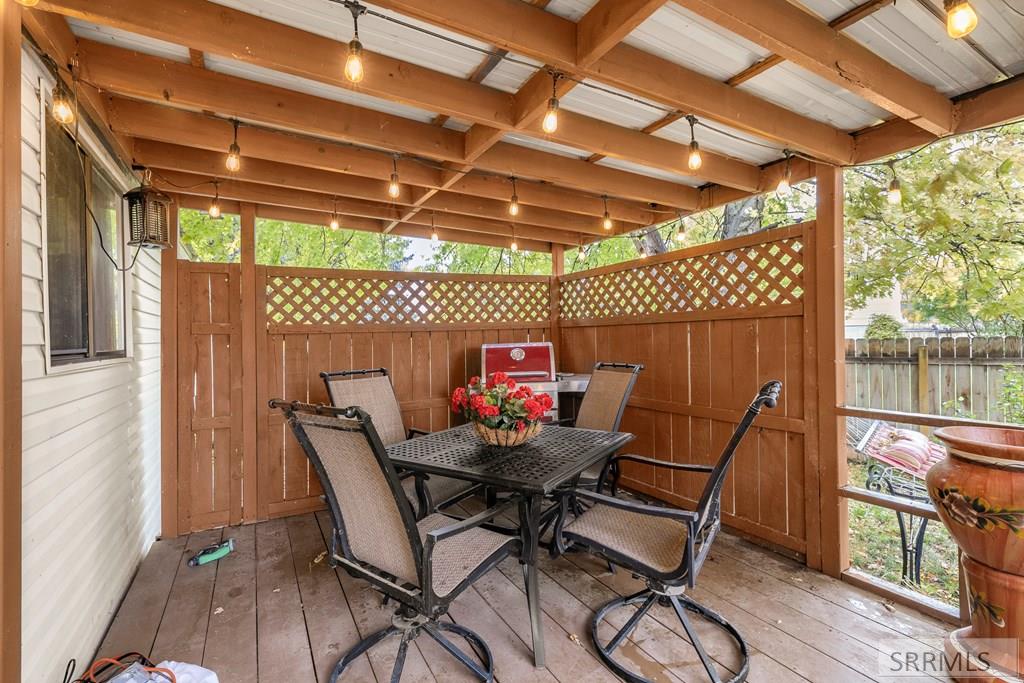
Covered patio with a dining set, lattice privacy fence, and string lights.
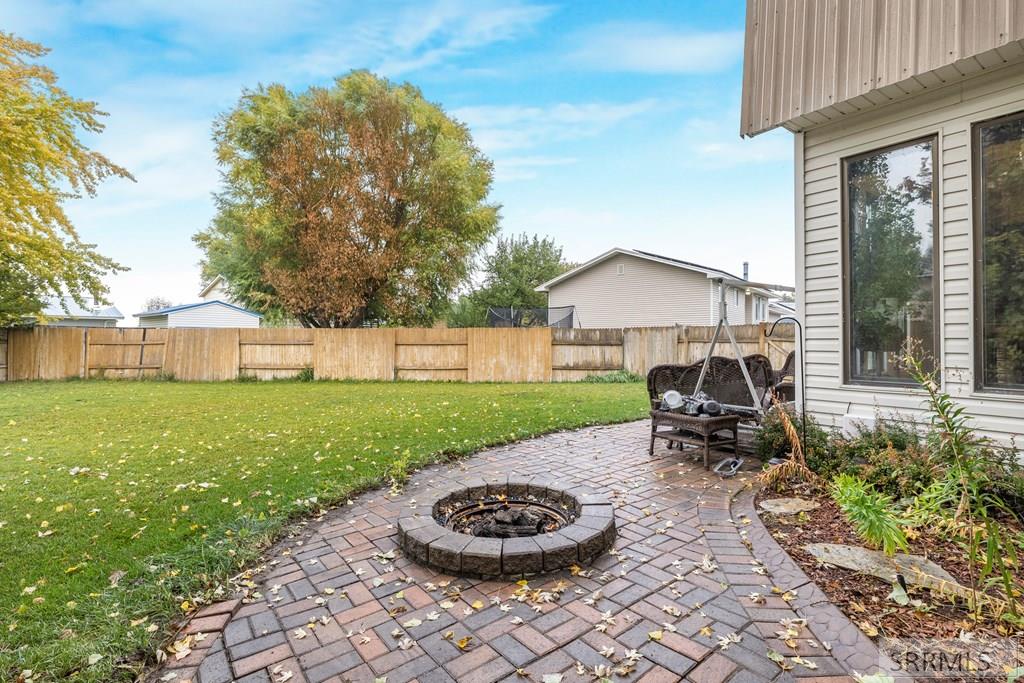
Backyard patio with a circular stone fire pit, brick pavers, and fenced lawn.
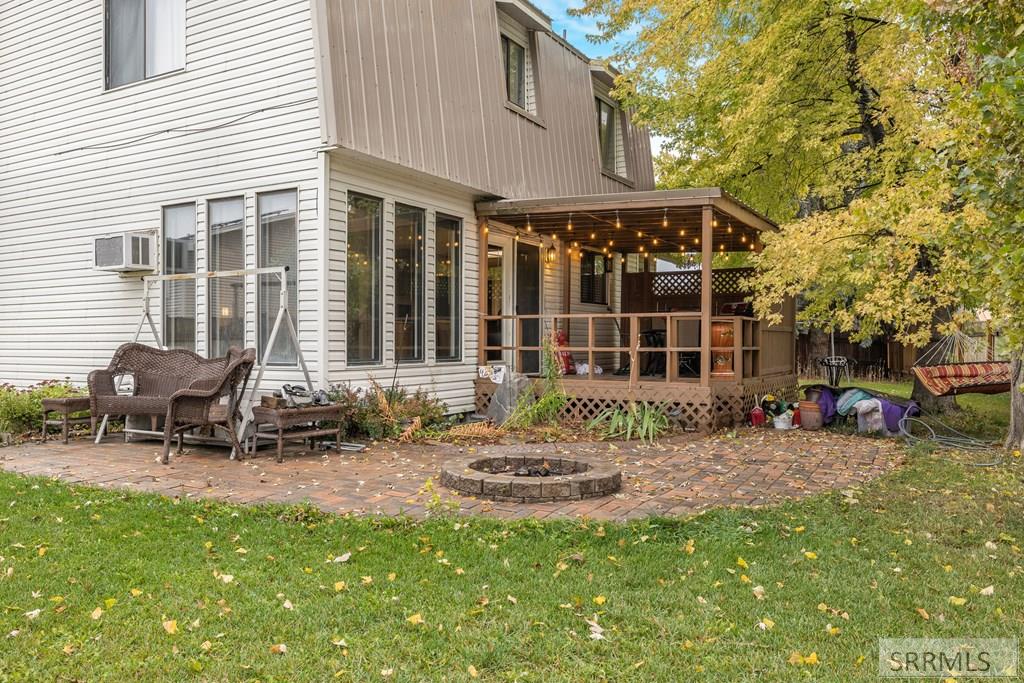
Home’s backyard with a covered deck, brick patio, circular fire pit, and autumn trees.
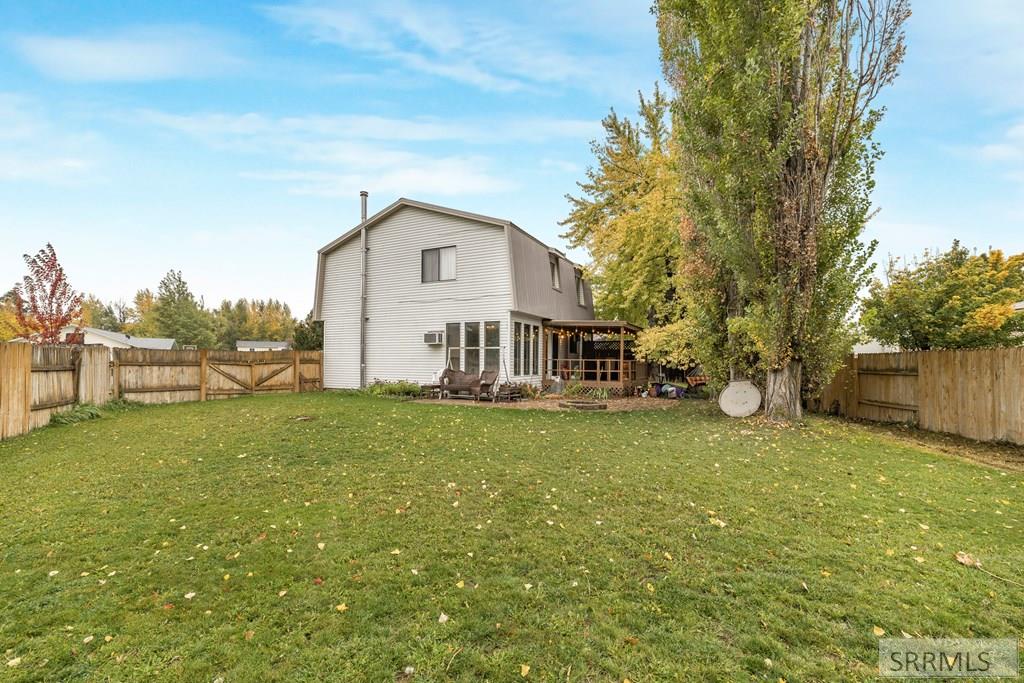
Rear of a two-story house overlooking a fenced lawn, with a covered patio and mature trees.
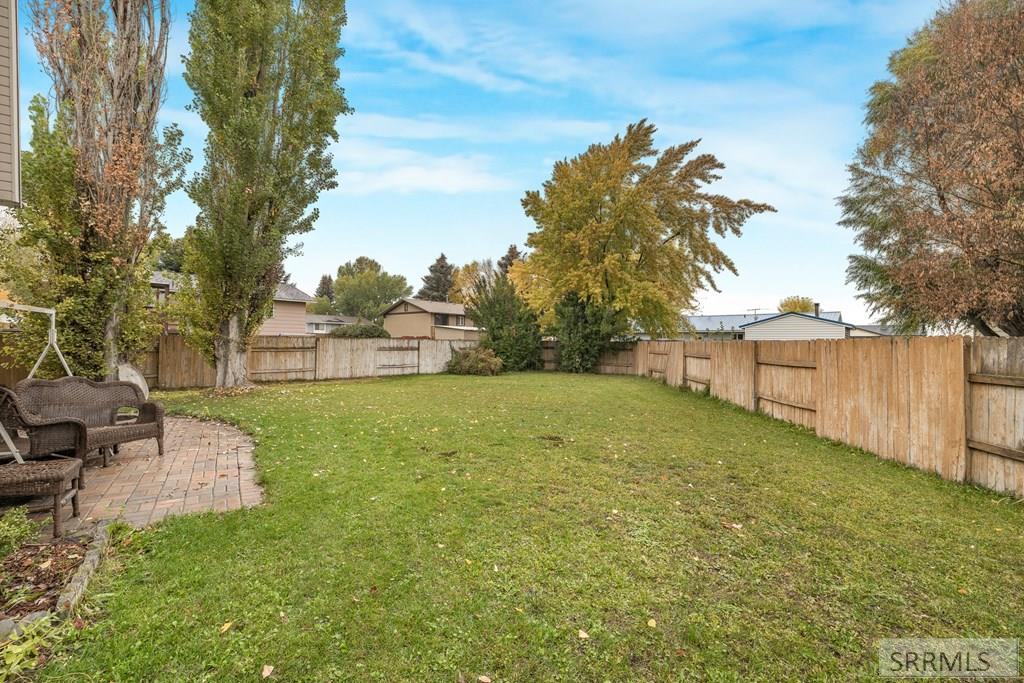
Fenced backyard with a broad lawn, mature trees, and a brick patio with chairs.
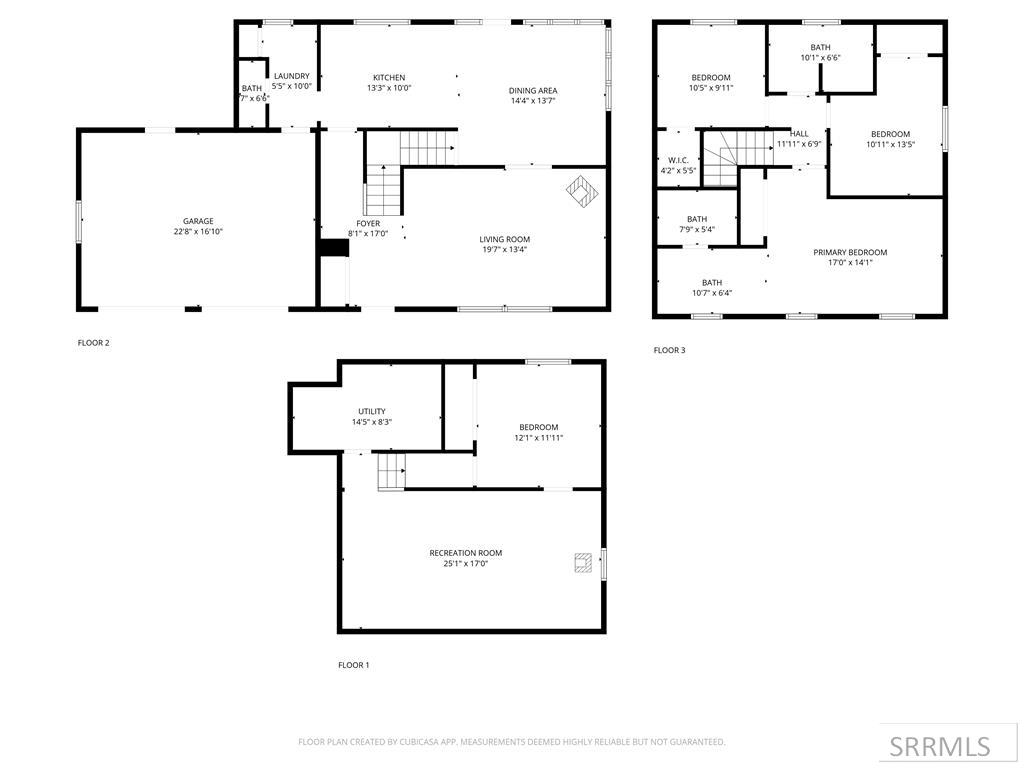
Three-level home floor plan with a garage, multiple bedrooms, and a recreation room.
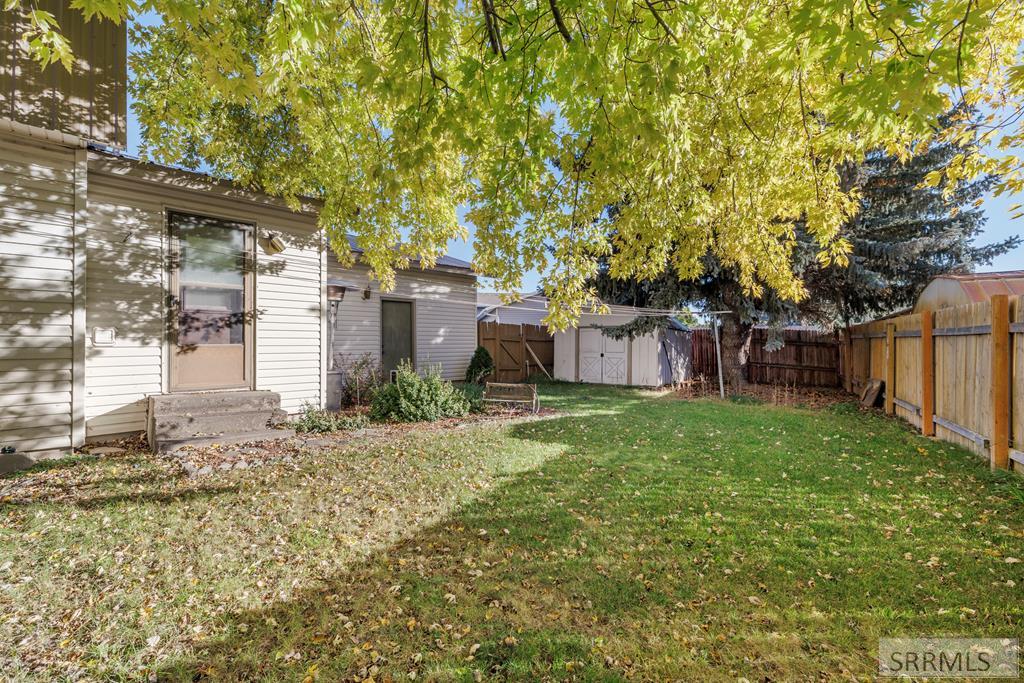
House’s fenced backyard with a lawn, mature autumn trees, and a small white shed.
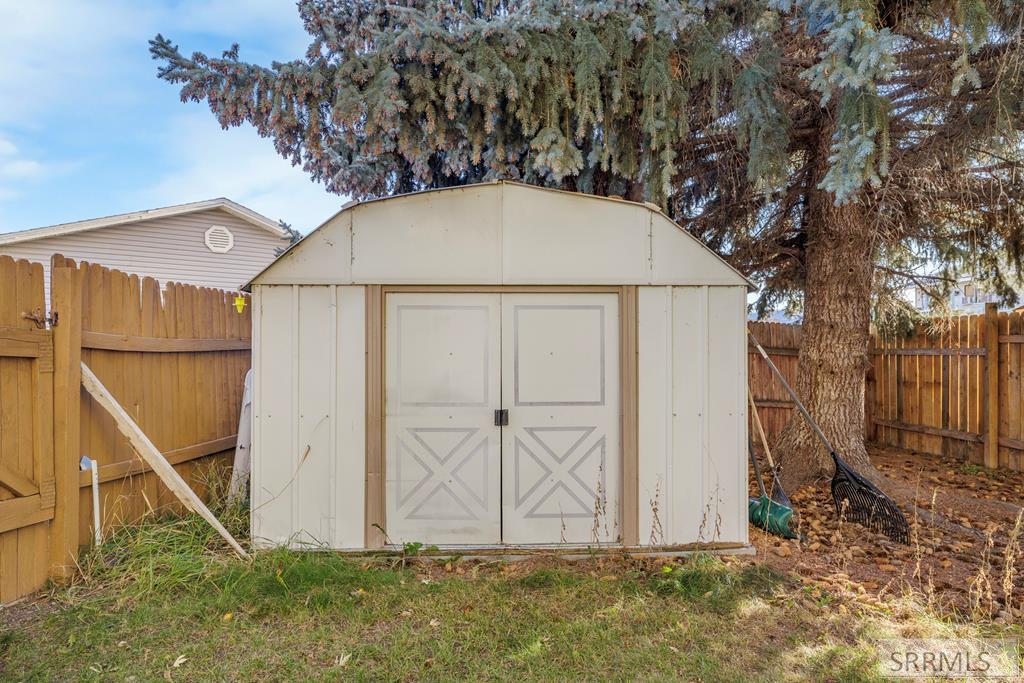
White storage shed with double doors in a fenced backyard beneath a large evergreen tree.
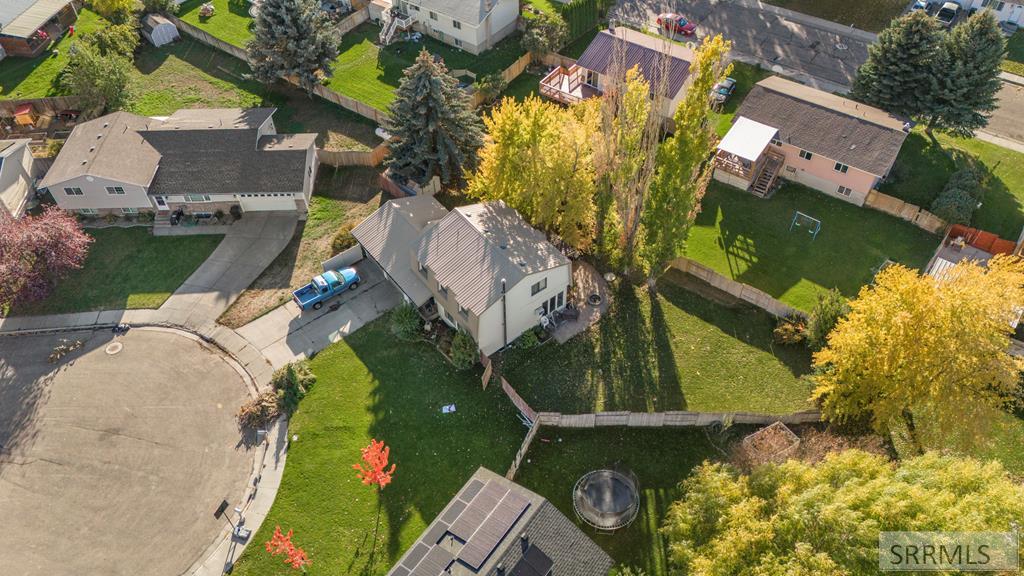
Aerial view of a home beside a cul-de-sac, with fenced yards and autumn-colored trees.
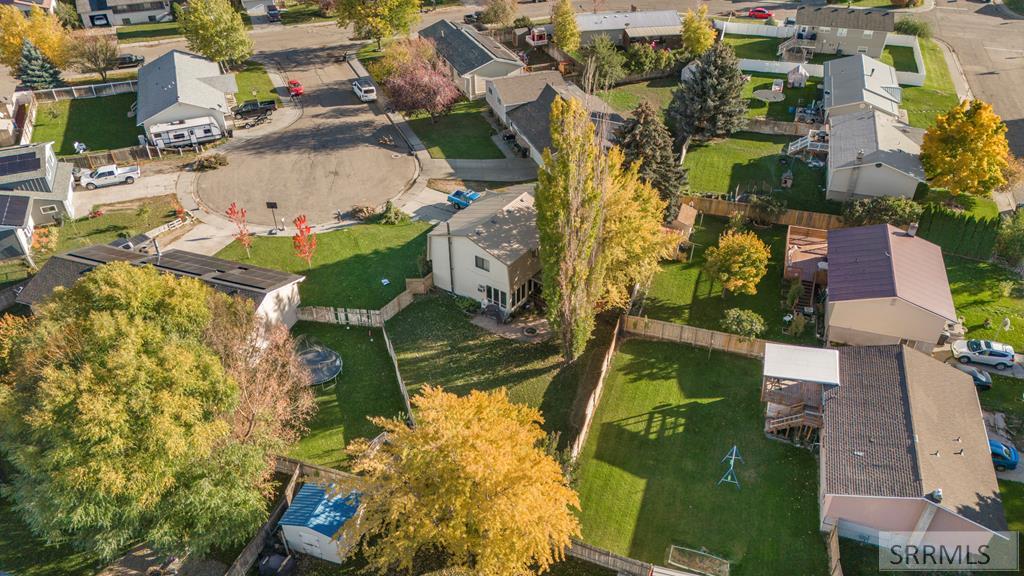
Aerial view of a home and fenced yards amid autumn trees in a residential neighborhood.
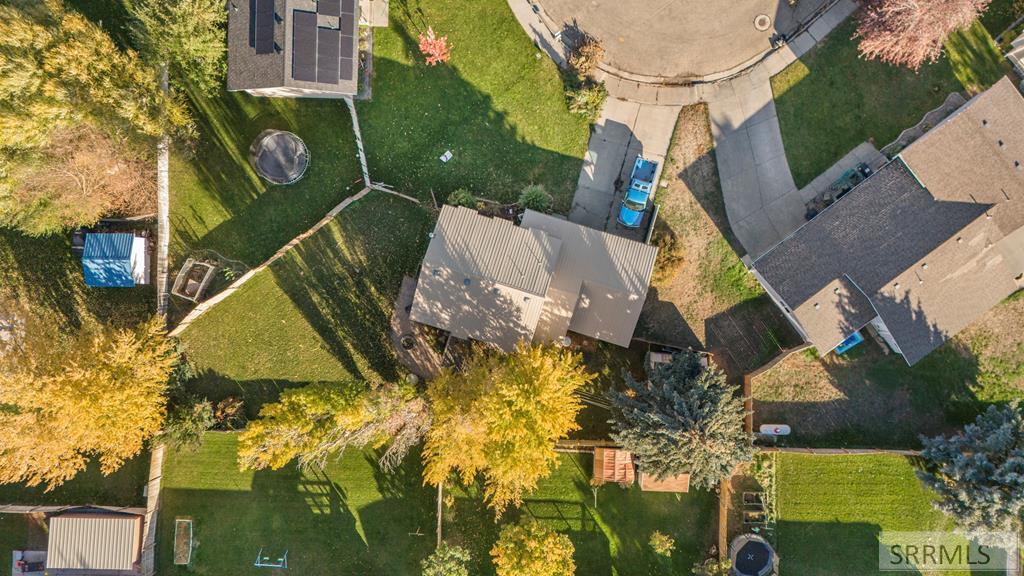
Aerial view of the home, fenced yard, sheds, and neighboring properties.
SEE ALL PHOTOS
Aerial view of a two-story house with a double garage, broad driveway, and autumn trees.
Aerial view of a fenced backyard with a broad lawn, mature trees, and a patio beside the house.
Empty carpeted living room with a staircase, wooden railing, and shuttered windows.
Vacant living room with shuttered windows, pale carpet, and a wooden front door.
Empty living room with beige carpet, plantation shutters, and an arched opening to a bright adjoining room.
Bathroom vanity with an oval sink, large mirror, wood cabinets, and striped hand towel.
Empty carpeted bedroom with two curtained windows and a framed botanical print.
Empty carpeted bedroom with mirrored closet doors, ceiling fan, and a vanity at the far end.
Bathroom vanity with a long wood cabinet and mirror at the end of a carpeted room.
Unfurnished bedroom with mirrored closet doors, beige carpet, and an open doorway to the bathroom.
Empty bedroom with blue walls, gray carpet, and a high wall-mounted shelf.
Empty bedroom with beige carpet, a large window, and a white ceiling fan.
Carpeted bedroom with a ceiling fan, two doorways, and colorful children's wall murals.
Bathroom vanity with a dark marbled counter, oval sink, and large mirrored medicine cabinet.
Bathroom with a white tub and shower, built-in shelves, and a patterned yellow curtain.
Furnished living room with blue carpet, patterned sofas, and a wood stove in a stone fireplace.
Empty bedroom with beige carpet, a double-door closet, and a window with blinds.
Covered patio with a dining set, lattice privacy fence, and string lights.
Backyard patio with a circular stone fire pit, brick pavers, and fenced lawn.
Home’s backyard with a covered deck, brick patio, circular fire pit, and autumn trees.
Rear of a two-story house overlooking a fenced lawn, with a covered patio and mature trees.
Fenced backyard with a broad lawn, mature trees, and a brick patio with chairs.
Three-level home floor plan with a garage, multiple bedrooms, and a recreation room.
House’s fenced backyard with a lawn, mature autumn trees, and a small white shed.
White storage shed with double doors in a fenced backyard beneath a large evergreen tree.
Aerial view of a home beside a cul-de-sac, with fenced yards and autumn-colored trees.
Aerial view of a home and fenced yards amid autumn trees in a residential neighborhood.
Aerial view of the home, fenced yard, sheds, and neighboring properties.
Pending

203 Hummingbird Place

203 Hummingbird Place, Shelley, ID 83274

$360,000
Welcome to this spacious 4-bedroom, 2.5-bath home at the end of a quiet cul-de-sac in Shelley. With nearly 2,500 square feet, a finished basement, and brand-new carpet throughout the main and upper levels, this home is move-in ready with room to make it your own. The main level offers an open flow between living and dining areas, plus a guest half bath. Upstairs, the primary suite is separated from the additional bedrooms for privacy. The finished basement adds a second living area, an extra bedroom, and a generous bonus room perfect for a gym, workshop, hobby space, or storage. Outside, enjoy a standout quarter-acre lot surrounded by mature trees. The large, private backyard is ideal for relaxing, entertaining, gardening, or play, and the covered outdoor area with propane fireplace makes evenings easy to enjoy. Additional highlights include an attached 2-car garage, metal roof, newer wall heaters and water heater, plus recent big-ticket updates already taken care of. Enjoy Shelley?s peaceful, small-town feel just minutes from Idaho Falls, schools, parks, and everyday conveniences. With generous indoor and outdoor space, this home is ready for its next chapter.

4
beds

3
baths

2,418 Sq.Ft. LIVING AREA

10,890 Sq.Ft. lot

Eli Dahlin

Eli Dahlin

Features & Amenities

Interior

  • total bedrooms4
  • Total bathrooms3
  • full bathrooms2
  • half bathroom1
  • Laundry room Main Level
  • Flooring Carpet, Tile
  • Fireplace None
  • APPLIANCES Dishwasher, Disposal, Microwave, Electric Range, Refrigerator, Electric Water Heater, Water Softener Owned
  • other interior Features Breakfast Bar, Formal Dining Room, Main Floor Family Room, Master Bath

Area & Lot

  • Status Pending
  • Living Area2,418 Sq.Ft.
  • Total Area2,418 Sq.Ft.
  • Lot Area10,890 Sq.Ft.
  • MLS® ID2189444
  • TypeResidential
  • YEAR BUILT1977
  • Architecture StylesOther
  • Elementary SchoolStuart Elementary-5-6 60EL
  • Middle SchoolShelley/hobbs 60JH
  • High SchoolShelley 60HS

Exterior

  • STORIES3
  • Garage Space2.0
  • water SourcePublic
  • roofMetal
  • lot featuresCul-De-Sac
  • parking2 Stalls, Attached, Concrete
  • HEAT TYPEElectric, Baseboard
  • AIR CONDITIONINGWall/Window Unit(s)
  • sewerPublic Sewer
  • SubstructureConcrete Perimeter
  • HOA AmenitiesNone

Financial

  • Sales Price$360,000
  • Real Estate Tax $1,961/yr
Aerial view of a fenced backyard with a broad lawn, mature trees, and a patio beside the house.

Schedule a Showing

I would love to show you my beautiful property. Please select your preferred date and time below. I will be in touch shortly to confirm your appointment.

Schedule a Showing

I would love to show you my beautiful property. Please select your preferred date and time below. I will be in touch shortly to confirm your appointment.

Thank you for your interest in 203 Hummingbird Place, Shelley, ID 83274. We are reviewing your request and will be in touch shortly!

Mortgage Calculator

Estimate your monthly mortgage payment, including the principal and interest, property taxes, and HOA. Adjust the values to generate a more accurate rate.

All estimates are provided for informational purposes only. Actual amounts may vary.
$0,000 Your Payment 20 15 65
$0,000 Your Payment

Partner With Eli

Buying or selling in Idaho Falls requires the right guidance. With deep market knowledge, honest communication, and a proven track record, Eli Dahlin helps clients navigate every step with confidence and ease.

Follow Me on Instagram